Window Well Size Calculator
Estimate window well width, projection, grade depth, egress clear space, ladder allowance, shape footprint, and drainage gravel volume.
🏠Window Well Presets
📏Window and Well Inputs
Window Well Size Results
🧮Quick Reference Cards
📋Egress Opening Reference
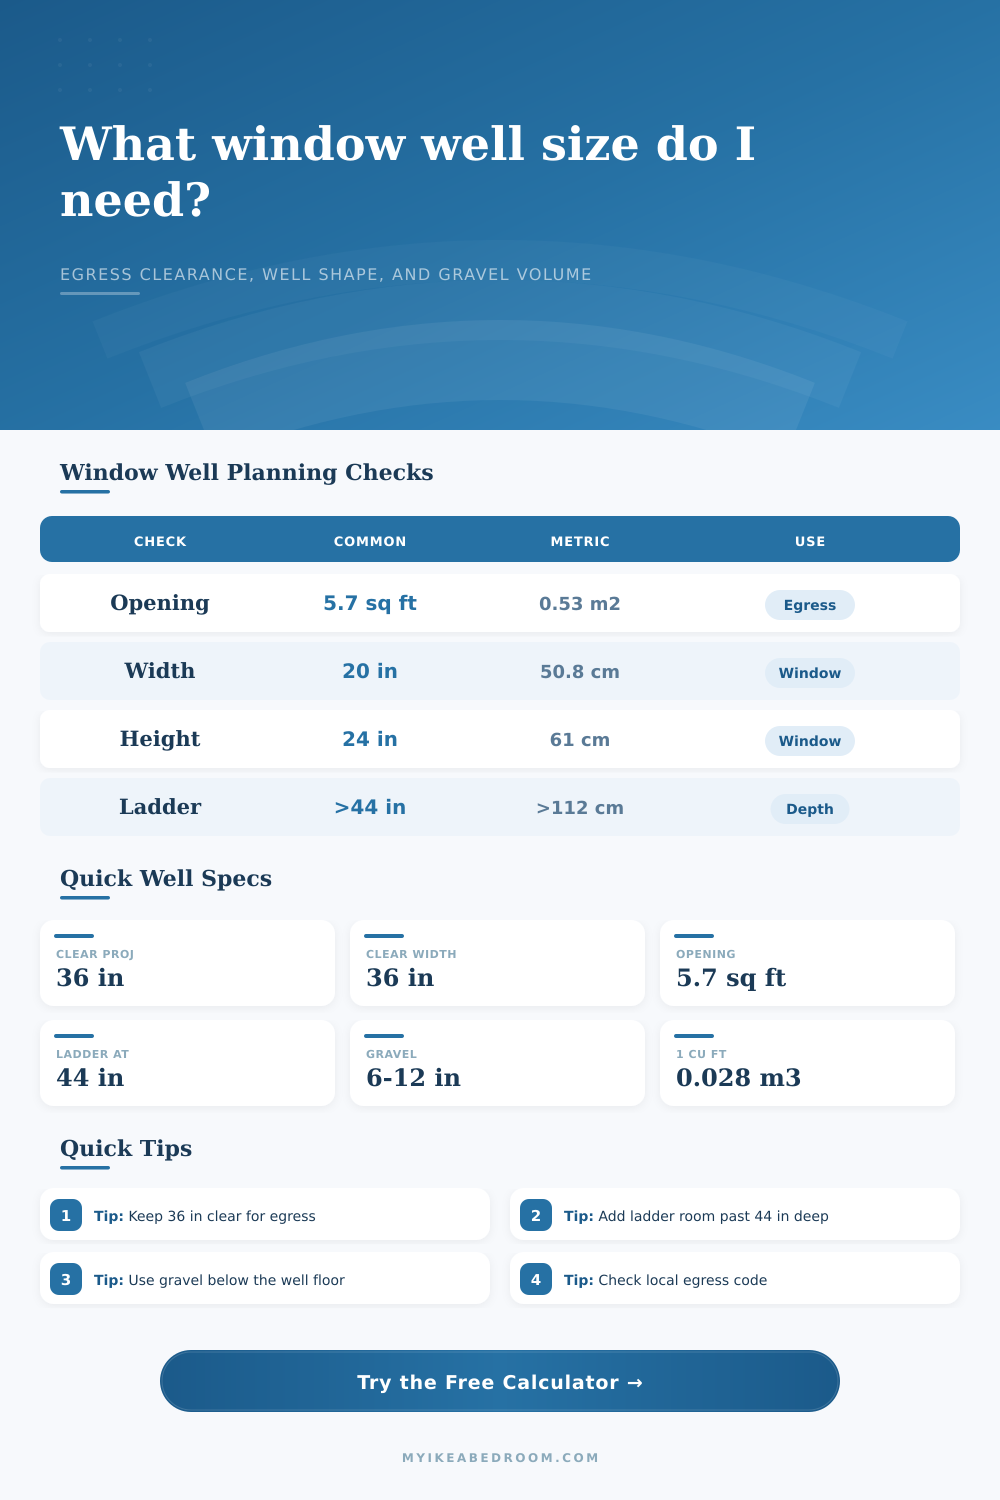
Use these common planning values as a pre-check. Local building rules, window hardware, and actual clear opening measurements can change the final requirement.
| Check Item | Common Imperial Value | Metric Equivalent | Calculator Use |
|---|---|---|---|
| Clear opening area | 5.7 sq ft minimum | 0.53 sq m | Compares window width x height |
| Clear opening width | 20 in minimum | 50.8 cm | Flags narrow openings |
| Clear opening height | 24 in minimum | 61 cm | Flags short openings |
| Well clear projection | 36 in planning minimum | 91.4 cm | Sets front clearance target |
| Ladder planning trigger | Over 44 in deep | Over 111.8 cm | Adds ladder allowance when selected |
◰Well Shape Footprint Table
| Well Shape | Footprint Formula | Best Use | Planning Note |
|---|---|---|---|
| Rectangular | width x projection | Straight steel or block wells | Most conservative simple area |
| Rounded front | rectangle plus shallow arc | Curved front kits | Uses 82% of rectangle as approximation |
| Half-round | half circle from projection | Semi-circular wells | Uses projection as radius when larger |
| Trapezoid | average width x projection | Flared landscape wells | Uses entered front and back widths |
| Custom | direct footprint area | Irregular masonry or stone | Uses your measured plan area |
🪨Drainage Gravel Volume Table
| Footprint Area | 4 in Gravel | 8 in Gravel | 12 in Gravel |
|---|---|---|---|
| 9 sq ft | 3.0 cu ft | 6.0 cu ft | 9.0 cu ft |
| 12 sq ft | 4.0 cu ft | 8.0 cu ft | 12.0 cu ft |
| 16 sq ft | 5.3 cu ft | 10.7 cu ft | 16.0 cu ft |
| 20 sq ft | 6.7 cu ft | 13.3 cu ft | 20.0 cu ft |
| 24 sq ft | 8.0 cu ft | 16.0 cu ft | 24.0 cu ft |
📝Common Window Well Preset Table
| Preset | Window Opening | Well Depth | Typical Shape |
|---|---|---|---|
| Compact bedroom egress | 30 x 42 in | 48 in | Rectangular |
| Deep basement well | 32 x 44 in | 60 in | Rectangular with ladder |
| Rounded steel well | 36 x 42 in | 50 in | Rounded front |
| Large composite well | 48 x 48 in | 54 in | Half-round |
| Garden trapezoid well | 40 x 44 in | 46 in | Trapezoid |
💡Planning Tips
Basement windows are frequently used as emergency exits. If you’re renovating a foundation or planning a new house, it’s easy to forget that detail. Although the window well might not look important, it’s an essential element of the exit. Make sure it has enough room so a person can crawl through and that the well is deep enough to fit change in ground grade. Preventing the well from being filled with water is crucial. After inputting your window dimensions into the calculator, it will take care of those details. No more guessing about whether something complies with code.
“Everyone measures the glass. But then they stop at the frame. Measure the actual clear opening, that’s what you have with the window completely open.” The building code typically calls for a minimum clear area of approximately five and a half square feet. “No portion of the top or sides can be less than twenty inches. Depending on how wide your windows are, a casement or slider might contact the frame before it reaches full openness. It’s possible that despite having what appears to be a big pane, you still don’t meet the code requirements. You’re measuring the air gap, not the glass.”
How to Choose the Right Size Window Well
From there it’s just a matter of taking into account size of the window (the wider the window, the larger your well should of be) and then determining how much space is available between the wall and front of the well (you need a minimum of thirty-six inches, typically, so someone can get in and either stand up or swing their legs out). Then plug all these values into the calculator, which will tell you the total width needed (including clearances around each side). It will also do the same thing with depth. If the well goes deeper than forty-four inches below the floor, you’ll need to include steps or a ladder. The calculator increases the minimum width accordingly so that this ladder has enough space as well.
There’s one other consideration: Shape. How much does that matter? Well, if your well is rectangular, it’s easiest to estimate. If it’s a semi-circle or has some kind of rounded front end on it, then this will greatly affect its footprint area. For instance, a semi-circular well may look pretty good but it’ll drastically reduce the amount of space in which you can stand up. To compensate, you’d have to make the projection really wide. With the calculator, you’re able to toggle back and forth between shapes and get an idea of what this will do for your overall area.
We also show how much drainage gravel you should expect to use. A trapezoid well is narrow on the top, with a greater width down below. In a way, it represents a middle ground between surface area and structure. Most installations go wrong because of drainage. Water is heavy and seeks gravity. To get that to work for you requires several inches (typically 6″ to 12″) of gravel as the floor of the well. That gravel lets water flow down and away from your foundation. The calculator figures out how much gravel you’ll need by calculating the area covered by your wells footprint. It converts that volume into both bags and cubic feet. This comes in handy if you’re trying to figure out how many loads of gravel to rent. You should add a buffer to this gravel calculation. Even if excavation has been done to exactness, there will be a little extra needed. It’s never perfect.
Finally, note that some locations have stricter code about well depth or size of openings. The usual limits are spelled out in the reference table on the page. But ultimately it is the code in your jurisdiction that will prevail. You could be retrofitting an older home where the walls are quite narrow. Your existing utilities could limit how far you can excavate. Then the projection and side clearance inputs becomes negotiation items (not hard-and-fast rules).
In the end, a window well is just safety infrastructure. It’s also a light well. You need to balance building codes, your budget, and your yard to get the size right. You don’t want a well too small to use but you also don’t want to dig out a cavern when a modest projection will work. The geometry is the easy part; the calculator takes that out of the equation. That leaves you to worry about the drainage and the installation itself. Measure twice. Calculate once. Be sure your escape route is ready when you need it.