Window Size Calculator
Plan window width, height, rough opening, glass-to-wall ratio, sill height clearance, header clearance, trim footprint, and egress-style planning checks from one wall layout.
Choose a common room or wall scenario, then fine tune the ratio, count, sill, header, rough opening allowance, trim, orientation, and daylight target.
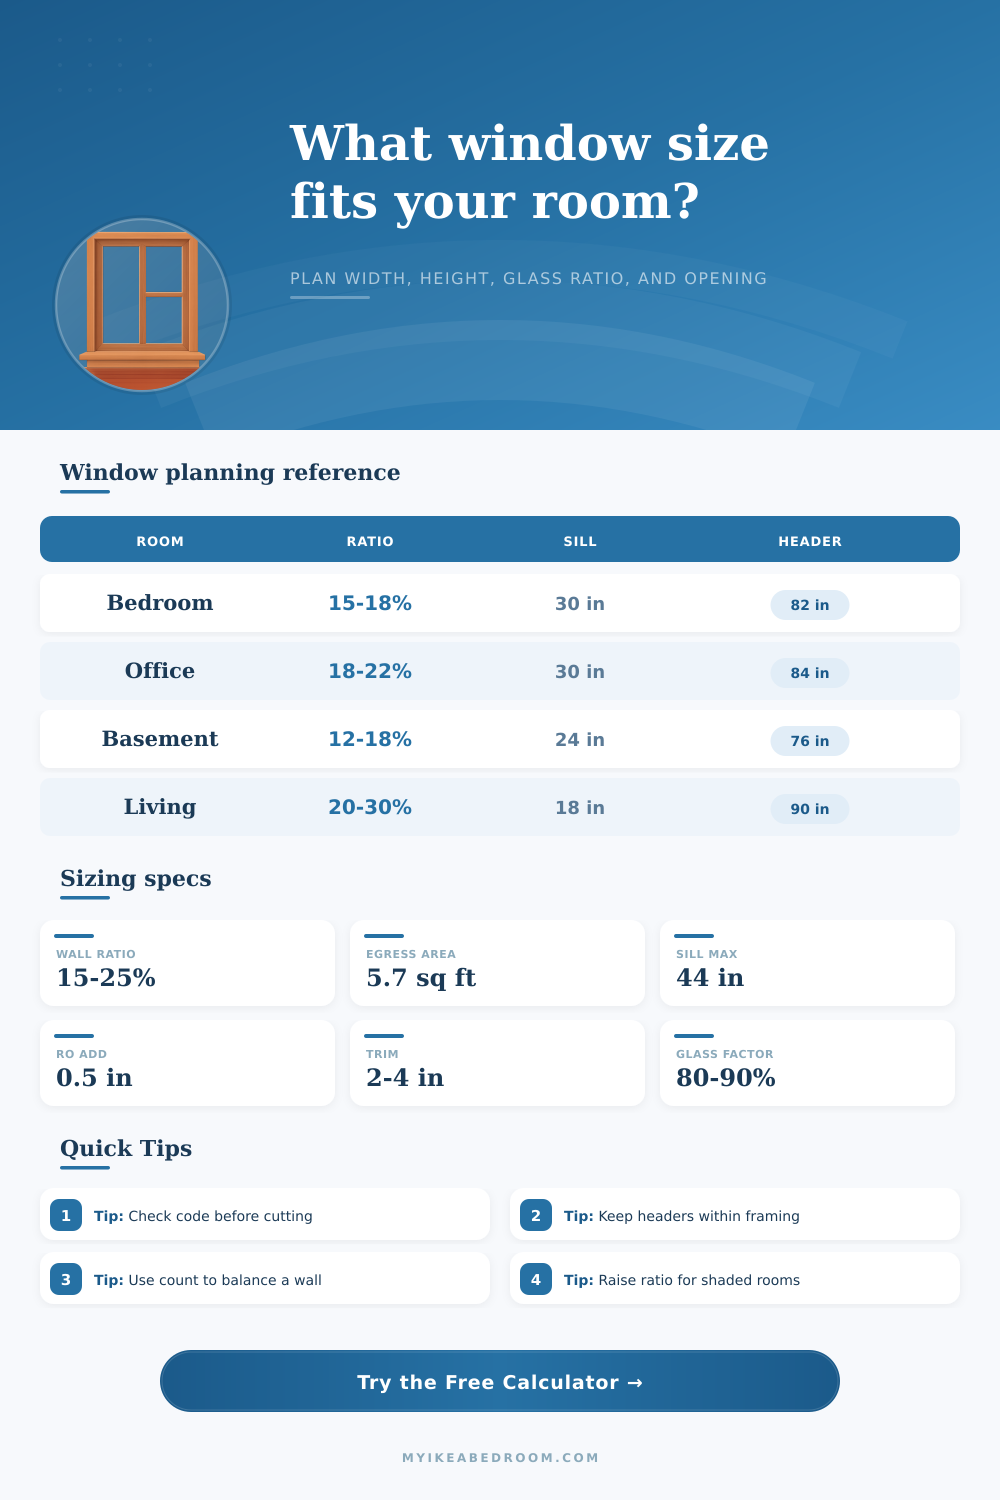
| Room or use | Typical WWR | Planning emphasis | Calculator note |
|---|---|---|---|
| Bedroom | 15% to 22% | Balanced daylight with furniture wall space | Use one or two windows across the main exterior wall |
| Home office | 18% to 25% | Task light without a large glare patch | Increase target for north or blocked exposure |
| Living room | 20% to 35% | View, daylight, and taller proportions | Feature mode allows a wider and taller opening |
| Bath or utility | 6% to 14% | Privacy, ventilation, and smaller glass area | Privacy mode keeps openings compact |
| Condition | Common sill height | Common header height | Why it matters |
|---|---|---|---|
| Bedroom planning | 28 in to 36 in | 80 in to 84 in | Leaves furniture space while keeping daylight usable |
| Egress-style check | 44 in max planning sill | As framing allows | Flags sill height and clear opening area targets |
| Kitchen sink wall | 42 in to 48 in | 80 in to 84 in | Clears counters while keeping view at eye level |
| Tall feature window | 12 in to 24 in | 88 in to 96 in | Uses more wall height for view and daylight |
| Item | Typical input | Calculator treatment | Planning reminder |
|---|---|---|---|
| Rough opening allowance | 0.25 in to 0.75 in per side | Adds twice the allowance to width and height | Use the selected window maker details for final framing |
| Interior trim width | 2.25 in to 4.5 in per side | Builds outer trim footprint around each unit | Check nearby walls, cabinets, and curtain hardware |
| Visible glass factor | 75% to 90% | Converts frame size into estimated glass area | Higher frame profiles reduce actual daylight area |
| Window count | 1 to 4 on most walls | Splits target area into equal units | Multiple units usually need spacing between frames |
| Preset | Wall size | Target | Typical result |
|---|---|---|---|
| Bedroom single | 12 ft by 8 ft | 18% WWR | One medium horizontal window |
| Office pair | 14 ft by 8.5 ft | 20% WWR | Two balanced windows |
| Basement egress | 10 ft by 7 ft | 16% WWR | One larger low-sill planning opening |
| Living room tall | 18 ft by 9 ft | 28% WWR | Two tall feature windows |
0 by 0
One unit keeps trim simple and concentrates the view on the wall.
0 by 0
A pair spreads daylight and can align around a bed, desk, or seating area.
0 by 0
Raises the ratio for shaded rooms or higher daylight expectations.
0 by 0
Reduces glass area where privacy, storage, or furniture clearance matters.
Use this as a planning calculator: The rough opening and egress-style checks are layout estimates; final sizes should be verified against local code, framing, and the exact window specification.
Balance glass with wall function: A high window-to-wall ratio improves daylight, but it also reduces space for beds, desks, shelving, art, curtain stacks, and privacy treatments.
Choosing the correct size for an window is an important part of the room design process. The size of the window will impact the amount of light that enter the room. Should the window be too small for the room, it will contribute to a dim room.
If, however, the window is too large for the wall of the room, that space cant be used for any other furnishings or art within the room. Thus, before ordering a window frame for a room, it is important to determine the need of the room. The height of the sill is another important measurement for windows.
How to Choose the Right Window Size
Windows with a low height will allow for a better view of the outside of the building, but will leave less space within the wall for any furnishings. Windows with a high height will provide more space within the wall for furnishings, yet will still allow for light to enter the room. The calculator will track this value in order to ensure that the window will still allow individuals to see through the window to the outside of the building.
The allowance for the rough opening and the trim width of the window are two other measurement that may need to be adjusted. The rough opening allowance is the gap between the window and the wall opening, and the trim is the width of the frame of the window. These two measurements is important in determining how many window can fit within a specific wall.
The window calculator can alter both of these values prior to construction of the windows. Another factor that will impact the sizing of the windows is the factor for the amount of visible glass within the window. The glass factor represents the amount of sash area that remains as glass once the frame and any internal muntin are removed.
The higher the glass factor, the more glass will be visible for the same size of window. A low glass factor will require more dimension to the window so that there is an adequate amount of daylight within the window. Another consideration of the windows that can be used within a room is the orientation of the window and the target amount of daylight.
Rooms that are to face north will receive soft light and will, therefore, require more glass within the windows to achieve the same level of brightness as a room that face south. South-facing rooms will receive the most light and, thus, will require fewer dimension within the window frame. The area of the room is another consideration in whether the window will be balanced within the room.
It is common for individuals to consider the floor area of the room when deciding the size of the glass that should of been used within the building. Additionally, not all type of rooms require the same size of windows. For instance, bedrooms require different sized window than living rooms.
Small rooms, like bathrooms, will have smaller windows than larger room. Vertical clearance of the windows can also impact the placement of the windows within the room. For instance, the sink in the kitchen may require that the window be higher in relation to the ground.
Any tall feature within the room may require that windows have lower clearances to the ground, but higher clearances to the ceiling. Finally, the number of windows that may be used will also impact the amount of light that enters the room. Placing two medium-sized window within a room will provide the same amount of light as one large window, yet allow for a better distribution of that light.
Additionally, a large window will create a feature within a room that can be utilized when choosing curtain. The designer of the room can consider each of these factor by altering the values within the window calculator. Thus, the best method of choosing a window size is to test many different scenarios.
By altering each of the variable in the calculator, the designer will understand the various option for each window size and the factor that contribute to those size recommendations.