Wheelchair Turning Radius Calculator
Estimate clear floor diameter, turning radius, door approach, hallway fit, and furniture intrusion from actual chair dimensions.
Use a preset as a starting point, then adjust chair size, doorway approach, and intrusions from furniture or door swing.
Calculation Breakdown
| Turning Type | Calculator Basis | Extra Allowance | Best Use |
|---|---|---|---|
| 360 degree in-place turn | Chair diagonal plus buffer | 4 in sweep allowance | Bedroom, closet, open floor circle |
| 180 degree room turn | Length plus width envelope | ADA-style 60 in comparison | Turning back from a bed or dresser |
| 90 degree doorway turn | Length sweep and side buffer | Door approach penalty | Entering a room from a hall |
| Three-point / T-turn | Short forward and reverse moves | More approach depth | Desk alcove or constrained corner |
| Power chair wider turn | Chair diagonal plus larger sweep | 14 in control allowance | Powered bases and joystick control |
| Approach | Landing Depth Basis | Door Opening Check | Typical Constraint |
|---|---|---|---|
| Front approach | Chair length plus 12 in | Chair width plus both buffers | Bed or dresser opposite door |
| Side approach | 48 in minimum comparison | Extra knuckle clearance | Door beside a tight wall |
| Offset / angled approach | Chair length plus 18 in | More swing and caster room | Hallway-to-bedroom angle |
| Reverse approach | Chair length plus 24 in | Higher buffer recommended | Backing away from closet doors |
| Clear Width | Metric | Calculator Meaning | Planning Note |
|---|---|---|---|
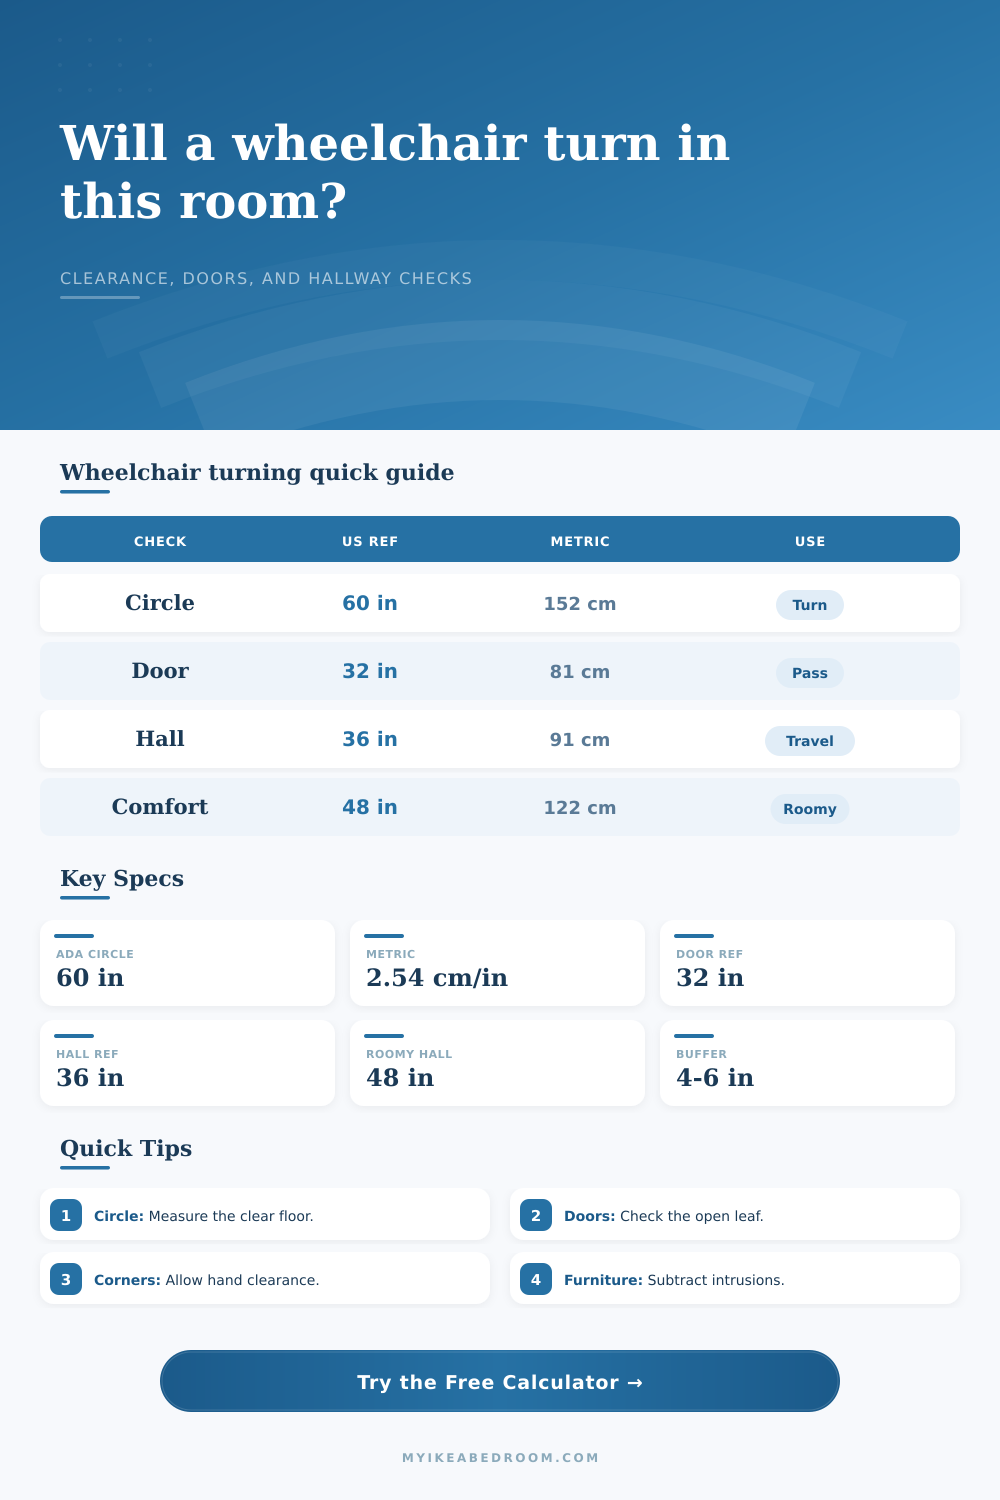
| 32 in | 81 cm | Common door opening reference | Often tight for hands or joystick |
| 36 in | 91 cm | Basic accessible route comparison | Better for straight travel |
| 42 in | 107 cm | Improved hallway comfort | Helps near casing and furniture |
| 48 in | 122 cm | Roomier turning approach | Useful before 90 degree turns |
| 60 in | 152 cm | ADA-style turning circle reference | Use for full rotation checks |
| Layout | Chair Size | Clear Area | Likely Result |
|---|---|---|---|
| Compact bedroom beside bed | 26 x 42 in | 60 in circle | Usually workable if unobstructed |
| Power chair near dresser | 27 x 44 in | 66 in circle | Needs extra sweep allowance |
| Hallway into bedroom | 25 x 40 in | 42 in hall | Door approach can control fit |
| Desk alcove T-turn | 26 x 42 in | 54 in pocket | May need repeated small moves |
A tape can be used to measure a room and the numbers will appear fine on paper but then there is that wheelchair stuck in the door. The problem? Linear does not always equal rotational reality. What this means is that knowing where a chair fits into a space are about more than where the chair sits; it’s about how the chair turn and how a chair move in three dimensions. Often it is the difference between living space that works and an obstacle course of frustration.
This wheelchair turning radius calculator allow you to compare clear floor space and hallway width. You can also compare doorway approach, the type of turn, and chair size. Before moving furniture around, plan for access, and use it! It include landing and intrusion clearance.
Why Wheelchair Turn Radius Matters
The core issue is that a wheelchair does not turn on a dime; it swings. The rear wheel pivot around a center point, but backrest and casters at the front of the chair project outward. That’s the turning envelope. Measure its width, sure, though keep in mind that everything else will be cutting some sort of arc through the air.
Even with a chair that measures just twenty-six inches across, a thirty-two-inch door might seem snug. The sweep of those wheels go into the math. So does space needed between the wheelchair frame and wall trim for a user to steady herself with her hands. The landing zone. Many folks overthink the width of their travel path (a.k.a. Straight-line travel) and ignore the landing zone.
You want some depth to allow yourself to come to a full stop, then pivot the chair to be perpendicular to the doorway. And you don’t want to crash into a dresser or wall. Depth ensure that happens. Plugging in your own chair’s dimension and your approach angle into calculator above takes care of all that math for you. You won’t have to guess about conversions or coefficients. It basicly answers: does what I thought was my space, really work?
Even when the plan is to make your space accessible, furniture intrusion can derail it. Depending on the shape of the space, an object sticking out by just four inches into what looks like a wide, open turning circle can actualy narrow that circle by as much as eight inches. And it’s not so much “oh no I knocked over my lamp”, this is a matter of the physical and mental effort involved in continually making small adjustments. Every time a user need to do a three-point turn to reach the bathroom from the bed, they’re spending lot of patience and energy.
The diagram on the page illustrate the effect of minor obstacles on overall maneuverability. Use it to help find these possible invisible penalties before painting the walls.
For power chairs, which typically have a larger base (and joystick control protruding past the normal location of manual handrims), the situation get even trickier: The chair itself is likely to weigh more, and user may not want to risk scratching a corner in order to squeeze through an opening. To account for that, the tool add more wiggle room to the sweep allowance for powered mobility devices. Basically, it makes you realize that what’s theoretically possible isn’t necessarily what’s comfortabley.
Beyond that, we should of consider the endurance and ability of the occupant. If they are strong and comfortable operating the wheelchair, one swift turn can get them through a narrow doorway. If they have poor endurance or require help, then they may need a lot more room to make several small movement to do it slowly and safely. This comfort level is something you can enter into the calculator, and it will adjust your recommended buffer to fit. Instead of a strict code-based mandate, this turns the information into something useful and actionable that can be applied to our lives every day.
It’s true: design for accessibility isn’t just a matter of compliance; it’s a question of making it easy. Get the turn radius correct, and the space feels generous and accommodating. Get it incorrect, and it’s a room filled with obstacles to overcome. Remove the resistance. Make it second nature. Design for it so that the person navigating your space thinks less about the geometry of the floor, and more about what they are doing there.