Washing Machine Clearance Calculator
Check whether a washer fits a closet, alcove, cabinet run, or counter opening with room for side vibration, rear hoses, top clearance, and door or lid movement.
📌Space presets
📏Washer and opening measurements
Clearance results
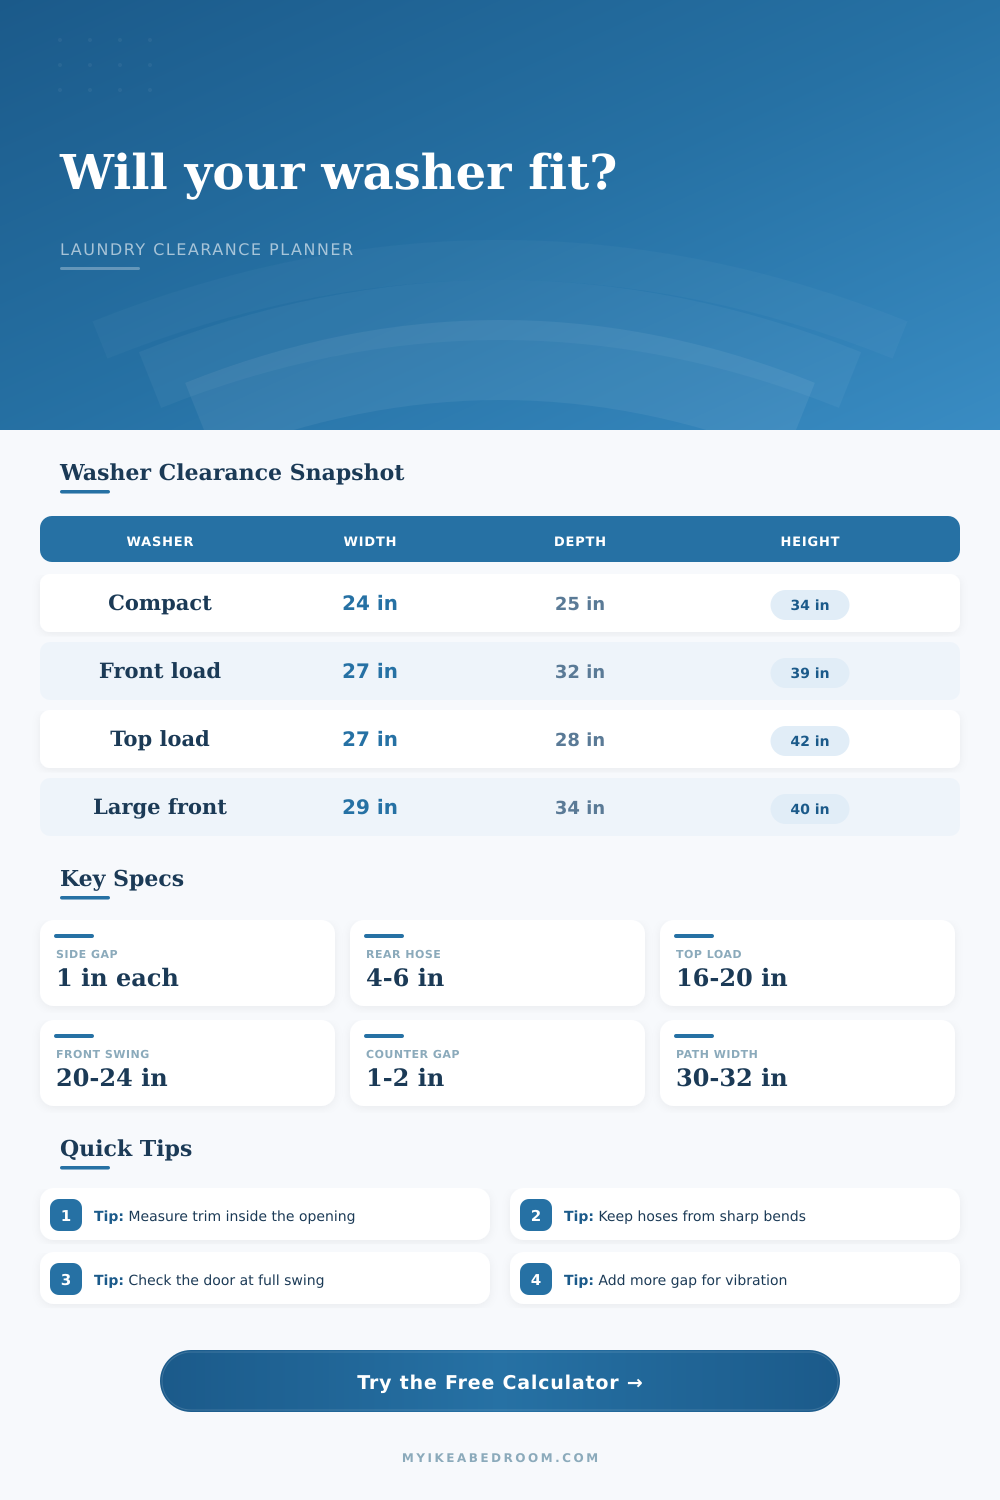
🧺Quick washer clearance specs
📋Real washer size ranges
| Washer type | Typical body width | Typical body depth | Typical body height | Best planning use |
|---|---|---|---|---|
| Compact front load | 23.5-24 in / 60-61 cm | 24-26 in / 61-66 cm | 33.5-34 in / 85-86 cm | Apartment cabinet, shallow utility niche |
| Standard front load | 27 in / 69 cm | 30-34 in / 76-86 cm | 38-40 in / 97-102 cm | Side by side laundry, under higher folding shelf |
| Standard top load | 27-28 in / 69-71 cm | 27-29 in / 69-74 cm | 42-44 in / 107-112 cm | Open top areas with no low counter above |
| Large capacity front load | 28-30 in / 71-76 cm | 32-35 in / 81-89 cm | 39-42 in / 99-107 cm | Deep laundry room or generous closet |
| All in one washer dryer | 23.5-27 in / 60-69 cm | 25-31 in / 64-79 cm | 33.5-39 in / 85-99 cm | Ventless cabinet or compact laundry run |
↔Side, rear, and top clearance table
| Clearance zone | Tight minimum | Comfortable target | Why it matters |
|---|---|---|---|
| Each side of washer | 0.5 in / 1.3 cm | 1 in / 2.5 cm | Reduces vibration contact with panels and walls |
| Rear hose and plug zone | 3 in / 7.6 cm | 4-6 in / 10-15 cm | Protects water hoses, drain hose, and outlet access |
| Front service space | 24 in / 61 cm | 30-36 in / 76-91 cm | Gives room for loading, leveling, and filter access |
| Under counter top gap | 0.5 in / 1.3 cm | 1-2 in / 2.5-5 cm | Allows leveling feet and vibration movement |
| Top loader open lid | 14 in / 36 cm above body | 16-20 in / 41-51 cm above body | Keeps the lid from striking shelves or counters |
🚰Hose bend and connection planning
| Connection detail | Planning allowance | Tight condition | Check before fitting |
|---|---|---|---|
| Braided supply hoses | 4 in / 10 cm rear gap | Straight fittings need more bend radius | Confirm valves do not point into the washer back |
| 90 degree hose elbows | 3 in / 7.6 cm rear gap | Works only if valve and inlet orientation align | Dry fit without kinking the supply hose |
| Standpipe drain hose | 4.5 in / 11 cm at wall | Needs clip height and smooth hose curve | Keep hose secured and avoid crushed bends |
| Recessed outlet box | 2-3 in / 5-7.6 cm | Good for shallow closets when hoses clear trim | Check shutoff handle travel |
🚪Door swing, lid, and counter clearance
| Washer layout | Door or lid movement | Counter concern | Clearance target |
|---|---|---|---|
| Front load washer | Door projects 20-24 in / 51-61 cm | Counter depth can hide controls or block the door arc | Full door swing plus 24 in front walkway |
| Compact front load | Door projects 18-21 in / 46-53 cm | Counter underside should clear detergent drawer movement | 1 in top gap and drawer access |
| Top load washer | Lid needs 16-20 in / 41-51 cm above body | Fixed counters usually block loading | Open shelf or lift-up counter above washer |
| Pedestal front load | Door swing rises with pedestal height | Low counters may hit the control panel | 2 in top gap after pedestal is included |
Always check the installation manual for the exact model. This calculator compares your measurements with common laundry planning allowances.
So you’ve chosen your washing machine, it’s got the right capacity and the right spin speed. You try fitting it in. But no luck. Perhaps the door hit a cabinet, or maybe the hoses can’t bends around the wall without kinking. This is an avoidable cost. Enter the washing machine clearance calculator. It compares the washing machine size to the space available. It takes into account vibration requirements, as well as any plumbing necessities.
To calculate, most simply use their tape measure to take the size of the empty closet then subtract width of the machine. Except they forgot the washer moves. It shake as it works. The math is done for them by the calculator. It figures if there is enough room for the machine to move.
Why You Need Space Around Your Washing Machine
At minimum there should be an inch on either side. That prevents wear and tear and noise. The metal casing won’t rub along the cabinet panels. Which creates noise and wear on the cabinet panels and casing over time. This in turn prolongs life of unit.
A common mistake is a lack of depth. Only the body of the machine are included in the depth listed. It does not include the power cord. It also does not include water hoses. Those also has to loop around the back of the machine. When you push it up against the wall, those hoses will be kinked. That decreases water pressure and stresses the pump. Ideally, there should be four to six inches of clearance between the appliance and the wall behind it.
Does the machine stick out into the walkway? Then it’s a tripping hazard. Think about how the door swings. The door on your front-loader will require a wide arc to completely open. In a narrow closet, it could collide with hanging rod.
With top-loaders, you’ll have different vertical demands. You want at least 16 to 20 inches of clear air above the lid. Low shelves and fixed counters can encroache here. Carefully review the height clearance. To increase the unit’s height, opt for a pedestal base. While it may help with loading, it does cuts down the vertical space above.
The other thing is vibration. Even on level floors, machines vibrates. Having a little bit of room above like in this picture keeps the washer away from the counter. You can hear it knock around loudly if you don’t have enough clearance. By leaving some room, the machine will be able to move without hitting the counter.
The installer benefits here as well. There needs to be some room for them to make adjustments to the leveling feet and then easily attach water lines. These are visualized in the tool using its presets.
For any unit, the principles apply equally to larger units. Determine the smallest dimension of the opening. Account for trim and baseboards when measuring. They may be a limiting factor for space. Don’t use wall-to-wall as your measure. Examine the bend radius of the hose. Can the door open all the way?
Don’t Let Installation Problems Happen. Discover fit problems on paper, not when the box is upstairs. Avoiding that should of been easier if you plan. Check it in the calculator. Make sure there’s plenty of room. For comfort, for service. A washer can be quiet if there is enough clearance. A washer lasts longer than with enough clearance. The passing through a door when adequate clearances exist.