Walkaround Bed Clearance Calculator
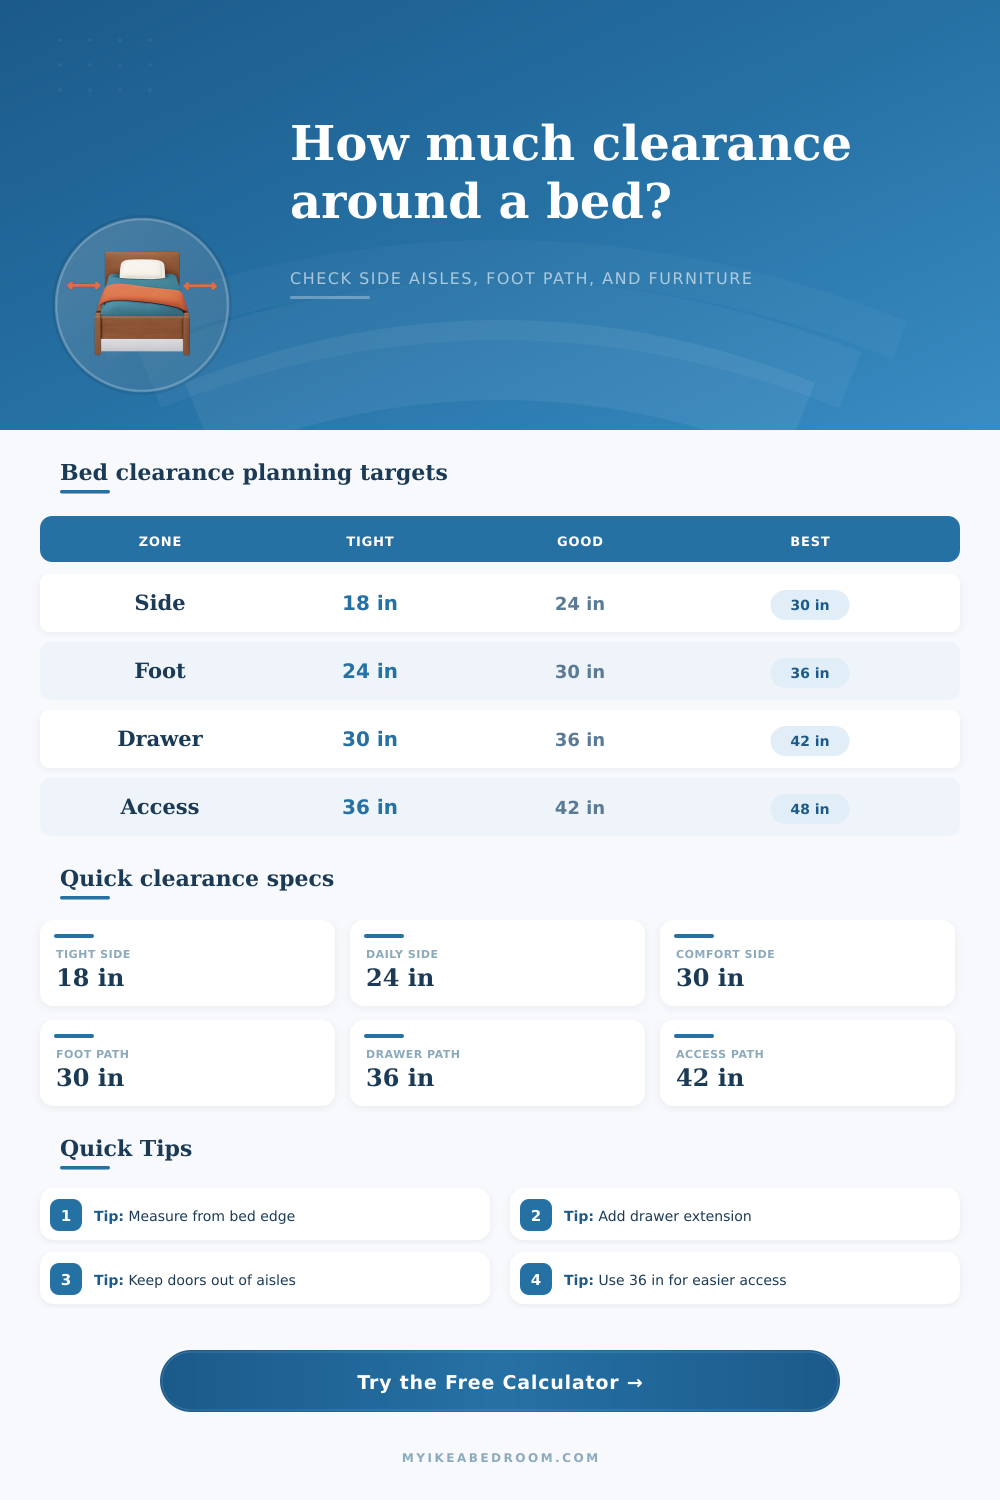
Check whether a bed layout leaves enough walkaround room at both sides and the foot, including nightstands, door swing, dresser drawers, closet approach, and accessibility allowance.
Start with a realistic room and bed arrangement, then adjust the exact bed, furniture, door, and clearance targets for your room.
| Use case | Side target | Foot target | Best fit note |
|---|---|---|---|
| One-sided bed in a small room | 18 in | 24 in | Place one long side near a wall and protect the open side. |
| Everyday two-sided bed | 24 in | 30 in | Enough for bed-making, getting dressed, and normal circulation. |
| Comfortable shared bedroom | 30 in | 36 in | Good when both sleepers need independent access. |
| Dresser or closet path | 36 in | 36 in | Add the drawer or door extension to the normal walkway target. |
| Accessible transfer side | 42 in | 42 in | Protect the transfer side first, then balance the remaining aisle. |
| Bed size | Bed footprint | 24 in each side | 30 in each side |
|---|---|---|---|
| Twin | 39 x 75 in | 87 in room width | 99 in room width |
| Full | 54 x 75 in | 102 in room width | 114 in room width |
| Queen | 60 x 80 in | 108 in room width | 120 in room width |
| King | 76 x 80 in | 124 in room width | 136 in room width |
| California king | 72 x 84 in | 120 in room width | 132 in room width |
| Furniture or opening | Typical projection | Clearance target | Calculator input |
|---|---|---|---|
| Small nightstand drawer | 10 to 14 in | 24 to 30 in | Use side extension when it blocks the aisle. |
| Storage bed drawer | 18 to 24 in | 36 to 42 in | Set extension location to both sides or one side. |
| Dresser drawer at foot wall | 16 to 22 in | 36 to 42 in | Enter furniture depth and drawer extension. |
| Hinged closet door | 24 to 30 in | 36 to 48 in | Use door swing intrusion if it overlaps a path. |
| Bench at foot of bed | 16 to 20 in | 30 to 36 in | Enter as foot-wall furniture depth if opposite the bed. |
Measure from bed edge. Nightstands matter most near the headboard, while the open side aisle matters along the mattress.
Subtract furniture first. A dresser, bench, radiator, or desk can turn a good room length into a tight foot path.
Use overlap only. Enter just the door swing that actually intrudes into the bed walkway.
Offset with intent. A small bed shift can protect one transfer side, but it reduces the opposite aisle.
Check the active path. The narrowest useful clearance is the space left after door swings and drawer openings, not just the empty floor beside the bed.
Plan for bed-making. A side aisle that is fine for walking may still feel tight when you bend to tuck sheets or lift a comforter.
Measure furniture closed and open. Dressers, storage beds, and closet doors need both everyday walking space and temporary pull-out space.
Use one protected side in small rooms. If both sides cannot meet the target, give the main sleeper or transfer side the clearer path.
When you place a bed in a bedroom, there are many factors to consider beyond the size of the mattress that will sleep in the bed. The size of the bed isnt the only determining factor in whether a bedroom are function. A bed size does not necessarily account for the space needed for walking around the bed or for opening drawer in bedroom furnitures.
You must ensure that you can walk around the bed, you must ensure that you can open dresser drawers, and you must ensure that you can swing bedroom doors open. The distance between the bed and the walls will determine if the bedroom is functional, and the distance between the bed and other furniture will determine if the bedroom is functional. Many people begin to plan there bedrooms by measuring the mattress that will go in the bed.
Measure Space Around Your Bed
However, measuring only the mattress is an insufficient method for planning a bedroom. For instance, furniture like a nightstand will take up some of the space in the bedroom. If a person places a nightstand next to the bed, it may limit the space in which the person can walk to make there bed.
Other furniture, such as a dresser, may limit the space that a person takes to walk through the bedroom on they’re way out the door. The calculator provided here allows you to enter the dimensions of this furniture into the calculator to determine the clearance that will remain in the bedroom once the furniture is placed in the bedroom. The clearance measurements of a bedroom are important in that they indicate the way in which a person move in their bedroom.
For instance, the side clearance measurements indicate the width of the path that a person must have to stand and tuck the sheets into the bed. Side clearance is also the path that a second person must use to reach their side of the bed. Side clearance is also the space that a wheelchair or walker requires in a bedroom.
Foot clearance is the