Vertical Garden Panel Quantity Calculator
Estimate wall modules, rows, columns, blocked panels, plant pocket count, irrigation clearance, edge border space, spare panels, and saturated planted weight.
Choose a common vertical garden layout, then adjust the wall, module, pocket, opening, and weight assumptions.
Vertical garden estimate
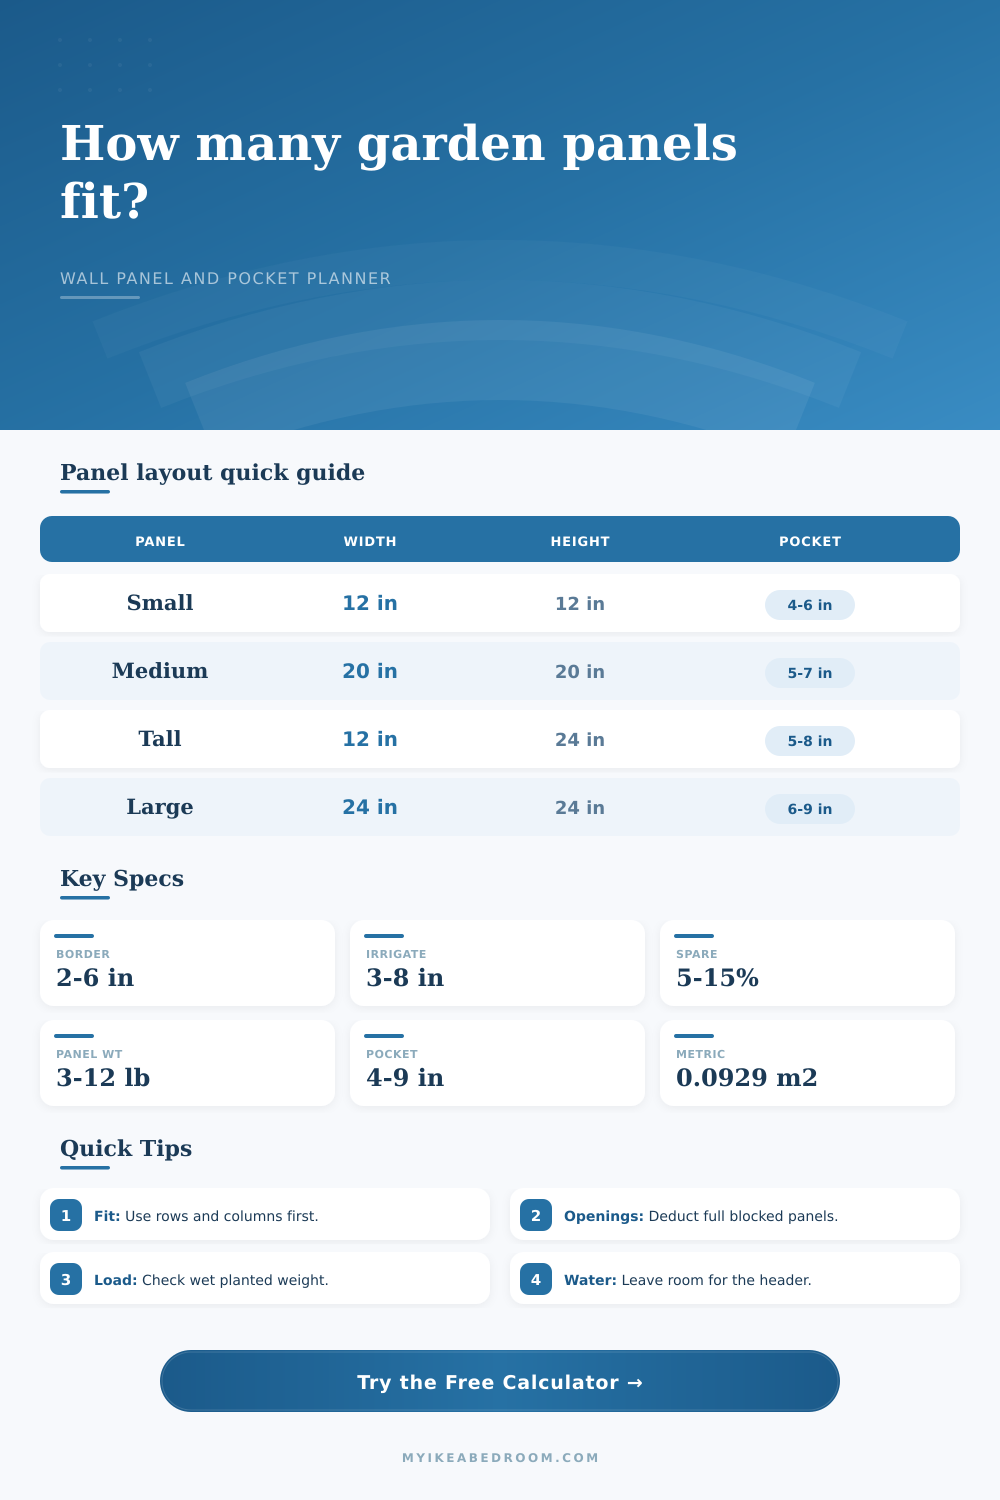
| Module type | Typical size | Area each | Best use |
|---|---|---|---|
| Small felt tile | 12 in × 12 in | 1.00 sq ft | Narrow strips and small herb walls |
| Medium pocket panel | 20 in × 20 in | 2.78 sq ft | Bedroom or office feature walls |
| Tall modular panel | 12 in × 24 in | 2.00 sq ft | Columns, corners, and narrow walls |
| Large tray panel | 24 in × 24 in | 4.00 sq ft | Open walls with few cutouts |
| Pocket spacing | Plant density | Good for | Layout note |
|---|---|---|---|
| 4 in centers | Very dense | Small foliage and plugs | Needs careful trimming clearance |
| 6 in centers | Balanced | Herbs, pothos, compact houseplants | Works with many 20 in panels |
| 8 in centers | Open | Trailing plants and larger starts | Leaves more air between pockets |
| 10 in centers | Loose | Statement plants | Use when mature width matters |
| Opening type | Deduction method | Panel effect | Planning note |
|---|---|---|---|
| Window | Width × height | Round up blocked modules | Keep access to locks and trim |
| Door | Full door rectangle | Often removes a full column | Leave swing and handle clearance |
| Vent or outlet | Extra blocked area | Usually one or two panels | Do not cover required access |
| Uneven corner | Custom deduction | May create spare offcuts | Measure finished clear rectangle |
| Project size | Wall face | Common panel | Likely grid |
|---|---|---|---|
| Herb strip | 4 ft × 3 ft | 12 in square | 3 rows by 3 columns |
| Bedroom feature | 6 ft × 5 ft | 20 in square | 2 rows by 3 columns |
| Balcony privacy | 8 ft × 6 ft | 24 in square | 2 rows by 3 columns |
| Statement wall | 10 ft × 7 ft | 24 in square | 3 rows by 4 columns |
A vertical garden? You turns an ordinary wall into something beautiful. How exciting! Except when you get to face the empty wall and remember: Plants require structure, space, water… Those demands multiply quickly, becoming abstract until you measure them out.
Enter the calculator. Plug in the size of your modules and wall dimensions, and it do the calculations for you. You do not need to guess about conversions and coefficients. It’s not even a plan yet; it’s just a shopping list, but that’s when it starts to become realty.
How the Calculator Helps You Plan
Wall space is treated by most people like wallpaper: just another rectangle to fill. Vertical gardening requires thinking about it different: you’re dealing with the actual physical fact of the panels themselves. Each panel eats up some amount of square footage. That’s why the tool break down the square footage into columns and rows. This grid maps out what your actual system assembly would look like.
Since nothing ever fits perfectly together mathematicaly in the real world, there is often overlaps, gaps, and awkward corners (the latter being the edge case). What you cannot plant counts, too. After all, a door (or a window) punches a hole in your garden, and you can’t put down a panel where the glass was. That’s why the calculator prompt you to enter those openings… It wants to subtract out area that’s been covered up.
Why does this make a difference? Because if you round up your lost panels, you won’t run out halfway through installing them. And believe me: You will tend to underestimate just how much wall space a typical door frame require. The calculator forces you to define the obstruction, so that the items on your order list includes the missing bits.
Weight is the silent killer. Light as a feather when dry, a saturated garden (water+soil) are heavy. How does the system calculate how much your wall can hold? It takes into account mass of the panel itself plus the combined mass of each plant’s weight and amount of moisture they’ll retain. That figure will tell you whether your wall can even handle the garden.
A living wall require proper anchoring that doesn’t rely on drywall alone. To help you understand whether your setup is safe enough, the results includes a support rating comparison. Wet weight is the biggest oversight. It results in lost plants, torn backing, and sagging walls.
And then there’s the issue of watering. Atop the wall, you must fit the manifold, the tubing, and the irrigation header. This is a real-world location where plants wants to grow. Because of this, space on the tool is meant for an input rather than just an output. Without allowing for height of the header, the piping can block or drown your first row of plants. By leaving those precious inches open, the watering system will work well but not crowd the plants.
That leaves aesthetics: how far apart do you want your pockets to be? Four-inch tight pockets will give you a nice carpet effect, but means keeping them well-watered and trimmed all the time. Eight- or ten-inch wide spaces will leave room for time-filling vines such as philodendron or pothos to grow into open spots. Again, the calculator factor in pocket width to determine total number of pockets, and therefore how many plugs you’ll need to purchase.
You have to decide: do you want it filled out now, or maintained long term? You should of thought about this before starting.
Finally, there is the spare allowance. Gardening (and building) is a messy business. Things break. Plants expire. A cut is off by an inch or two. Ten or fifteen percent extra as a spare cushion is not being a pessimist, it’s being practical. With that added to your grand total in the calculator, you’ve got spares at the ready just in case.
Failing to plan for failure…is the plan. Until it’s not. Until the task of calculating weights and panels become tedious. At that moment you’ve got yourself a roadmap from blank wall to lush garden. There is no more guesswork or imagining. Just build.
Your dreamy live wall isn’t a dream anymore. It is a collection of parts and a series of numbers. It is also a grid of possibilities just itching to become real.