Vanity Table Size Calculator
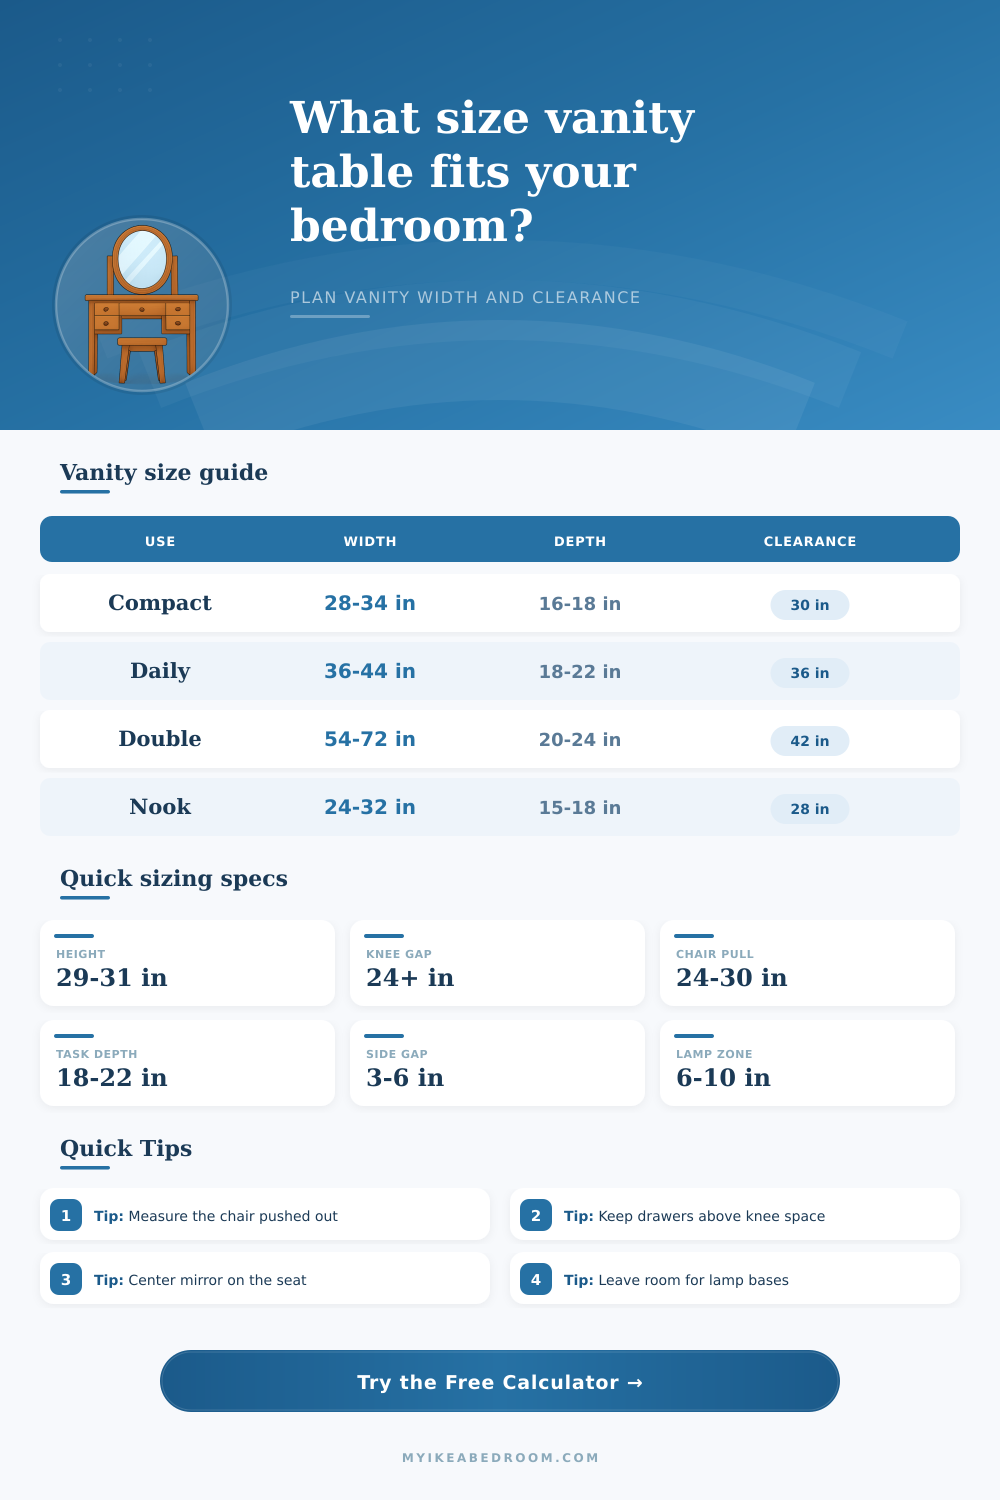
Plan a vanity table that fits the wall, seat, mirror, lamp zone, drawer apron, knee opening, chair pull-out, and walking clearance before you move furniture.
Start with a real bedroom or dressing-area scenario, then adjust the table, chair, mirror, wall, and clearance measurements.
What this calculator checks
Wall fit: table width plus side buffers must fit the available wall or alcove.
Use fit: the mirror, lamp zones, chair width, and knee space create a minimum useful tabletop width.
Depth fit: tabletop depth, chair pull-out, and walkway clearance are added into one operating depth.
Ergonomic fit: the table height is checked against the user's estimated seated work height and the drawer/apron knee opening.
| Vanity type | Typical width | Best chair width | Fit note |
|---|---|---|---|
| Small stool vanity | 24 to 32 in | 14 to 17 in | Use shallow organizers and a compact mirror. |
| Daily bedroom vanity | 36 to 44 in | 17 to 21 in | Enough width for one mirror plus side storage. |
| Desk and vanity hybrid | 42 to 54 in | 18 to 22 in | Better for writing, laptop use, and wider drawers. |
| Shared dressing table | 54 to 72 in | Two 16 to 20 in seats | Needs divided mirror or two centered seat zones. |
| Alcove vanity | Opening minus 1 to 2 in | Stool or armless chair | Protect side access for outlets and trim. |
| Measurement | Compact | Comfortable | Calculator use |
|---|---|---|---|
| Tabletop depth | 15 to 18 in | 18 to 24 in | Surface space for mirror, trays, elbows, and tools. |
| Chair pull-out | 20 to 24 in | 24 to 30 in | Added directly to tabletop depth. |
| Walkway after chair | 18 to 24 in | 30 to 36 in | Included when the vanity sits near a bed or wardrobe. |
| Total operating depth | 55 to 66 in | 72 to 90 in | Compared with usable room depth from the wall. |
| Door or drawer swing | Check actual front | Add extra if hinged | Use side buffer and depth warnings for tight rooms. |
| Item | Typical range | Risk cue | Adjustment |
|---|---|---|---|
| Table height | 29 to 31 in | Elbows lift or shoulders hunch | Change chair height or table height together. |
| Knee opening | 24 in or more | Apron or drawer hits thighs | Reduce apron drop or raise table slightly. |
| Mirror width | 55% to 80% of table | Mirror looks too narrow or crowded | Center mirror on the seat zone first. |
| Lamp/tool zone | 6 to 10 in each side | Lamps crowd mirror edge | Increase table width or use wall lighting. |
| Window sill limit | Measure actual sill | Mirror blocks sash or handle | Use a tabletop mirror or lower table height. |
| Scenario | Wall width | Suggested table | Depth check |
|---|---|---|---|
| Small bedroom wall | 48 in | 34 x 18 in | Works with stool and 24 in chair pull. |
| Primary bedroom wall | 72 in | 44 x 21 in | Comfortable with 30 in pass-by clearance. |
| Wardrobe corridor | 60 in | 36 x 18 in | Keep chair armless and check doors. |
| Double use wall | 96 in | 64 x 22 in | Needs wide room depth for two chairs. |
| Window vanity | 54 in | 38 x 18 in | Mirror may need to sit on tabletop. |
Measure the chair in use. A vanity can fit while the chair is tucked in and still fail once someone sits down. Measure from the wall to the back of the occupied chair.
Protect knee space first. A wide drawer apron can make a correct-height table feel unusable, so compare underside opening against seated thigh clearance.
Center the mirror on the seat. When the table is asymmetrical, align the mirror to the chair position rather than the full tabletop width.
Leave a real side zone. Lamp bases, outlets, brush cups, and hinged organizer lids need tabletop width beyond the mirror and chair opening.
Sometimes, you purchase piece of furniture based off its look; maybe the shape of mirror or the type of hardware. You bring it home and place it in your bedroom. It’s taking up all of the wall. When you pull out the chair, it bump against your bed frame. There isn’t enough space to hold your lamp base without it sliding onto the floor.
Why? Because when measuring your walls, you forgot about fitting bodies inside the room. A vanity has to be an ergonomic station. It must have a certain shape to function well. This is where the calculator come in.
How the Calculator Helps You Fit Furniture
Rather than simply stating depth and width, it categorizes measurement into working areas. So you input how much wall space you have. You input the depth from the wall to any obstructions (closets, beds). You input dimensions of your chair. Then the calculator confirm that the table will fit.
There is enough depth to work behind the table. There is sufficient knee room. Enough room to move around it. Because a typical-width table won’t do anything for you if there isn’t enough depth behind it. When someone sits in a chair they need more room then most people think. You would think that thirty inches is plenty of room. But then you get up and sit down leaning forward, and now there’s not quite enough room.
You need about twenty-four inches of vertical clearance from the floor for your thighs. That determines how high you will want the drawer apron. And if your apron is too low or your legs spread out too far then your knees bang into wood. And then your knees hit the wood before your hands even reach the surface. So many folks overlook that. They look at table from above and don’t consider how much room you need front to back.
Then there are the little things: Lamp zones. There is also side buffers. They affect the ease of everyday vanity usage. For example, you’ll want about six to ten inches on each side of the mirror. That’s for organizing, lighting, etc. Otherwise, the area will feel cramped. The calculator ensures the table width fit everything. This includes sides, the chair seat, the mirror, and anything else inside your wall limits. If not, it lets you know.
That way, you don’t buy a piece that may look nice in pictures but won’t work in reality. But placement is important too. One against a plain wall is different than one under a window. The window sill blocks the mirror. Side buffer space might be taken by curtain rods. That’s why we give you an option of what kind of layout you have. That way, spacing is adjusted to match.
And it relies on less access from the sides if the vanity goes into a corner or even a nook. Because that means tighter space and they requires smarter furniture choices. Not necessarily smaller. It’s also frustrating when a table is the wrong height. Too tall and it raises your shoulders; too short, and you’ll be hunched over.
To get an ergonomic estimate for your size, the calculator factors in how tall you are. That way, the table sits at the same level as your seated elbows. Then it compares your leg length to the knee opening. By doing this individually, it eliminate the mistakes common with other online guides.
Your vanity shouldn’t impede your routine. It should facilitate it. By measuring the side zones, apron height, and clearance ahead of time (and before purchasing), you keep space usable. With the calculator taking away all of the guesswork, you’re free to worry about style rather than whether or not it will work out in the end.
You should of checked earlier. When the math lines up, so does the beauty. Your space is now a place that’s organized AND open. It goes right down to the last inch of wall.