Vanity Size for Bathroom Calculator
Estimate the largest vanity width, usable depth, walkway clearance, sink spacing, plumbing alignment, side clearance, and fit score for a bathroom layout.
Start with a common bathroom layout, then adjust the measured wall, door, toilet, plumbing, and walkway inputs to match your exact room.
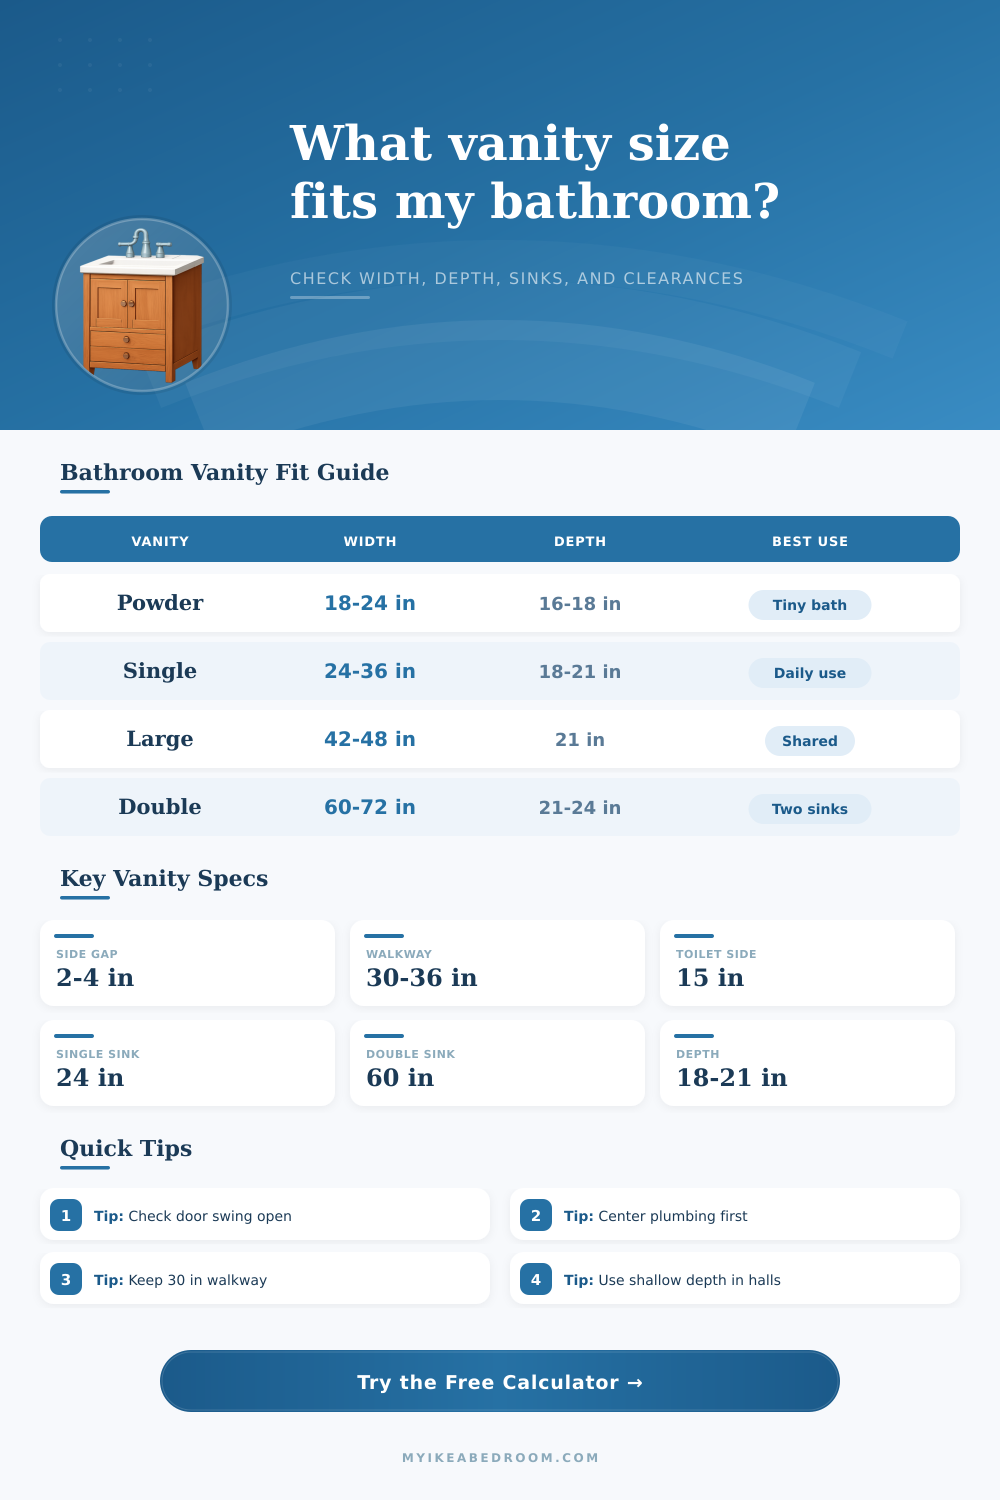
| Vanity width | Typical sink count | Clearance concern | Best layout use |
|---|---|---|---|
| 18 to 24 in | One compact sink | Plumbing alignment and faucet reach | Powder room, hallway bath, or narrow alcove. |
| 30 to 36 in | One sink | Door swing and toilet side clearance | Small full bath with daily storage needs. |
| 42 to 48 in | One wide sink or offset sink | Counter balance around the basin | Guest bath or shared kids bath. |
| 54 to 60 in | One wide or two compact sinks | Centerline spacing and drawer access | Shared bath where two users may overlap. |
| 66 to 72 in | Two sinks | Walkway depth and side filler strips | Primary bath wall with comfortable double use. |
| Vanity depth | Depth type | Walkway check | Door swing note |
|---|---|---|---|
| 14 to 16 in | Ultra shallow | Often recovers tight hall-bath clearance | Check bowl projection and faucet splash room. |
| 17 to 18 in | Shallow | Good when 30 in walkway is hard to reach | Usually easier near an inward door. |
| 19 to 21 in | Standard | Works when room depth is 50 in or more | Door overlap should be light or outside drawers. |
| 22 to 24 in | Deep | Needs generous room depth | Plan drawer pullout clearance in front. |
| Input | Calculator role | Tight signal | Planning response |
|---|---|---|---|
| Side clearance | Subtracted from both vanity sides | Less than 2 in | Allow filler, wall waviness, trim, and drawer clearance. |
| Toilet clearance | Reserves wall width before vanity width | Less than 30 in reserved | Verify toilet centerline and user shoulder room. |
| Plumbing centerline | Checks sink alignment inside the vanity | Drain lands near cabinet side | Use an offset sink or smaller vanity width. |
| Double sink spacing | Divides vanity width into basin zones | Less than 30 in per sink | Use one sink or a wider wall span. |
| Score range | Fit label | Main cause | Layout action |
|---|---|---|---|
| 85 to 100 | Comfortable fit | Width, depth, plumbing, and walkway are all in range | Keep the planned size and verify cabinet door access. |
| 70 to 84 | Good fit | One clearance is close but usable | Confirm wall trim, drawer pullout, and exact plumbing location. |
| 55 to 69 | Tight fit | Walkway, side clearance, or sink spacing is short | Reduce width, switch to shallow depth, or use one sink. |
| 0 to 54 | Poor fit | Multiple clearances conflict | Rework vanity depth, door swing, toilet zone, or plumbing plan. |
24 in compact single
Best when the wall is short, the door swing is light, and the plumbing centerline lands near the middle of the cabinet.
30 in everyday single
A balanced choice for many small full baths because it keeps storage useful while preserving a modest front walkway.
36 in comfort single
Useful for a shared bath when one sink is enough and the extra counter width does not crowd the toilet zone.
48 in wide single
Works well with an offset sink or drawers when plumbing is not exactly centered on the open wall span.
60 in compact double
The practical starting point for two sinks, but spacing can still feel tight if side clearance or plumbing is off.
72 in primary double
Comfortable for two basins when the room depth supports the planned cabinet depth and a clear walking lane.
Measure the active opening. Open the bathroom door, vanity doors, and drawers before measuring the front walkway so the calculator reflects the room when it is actually being used.
Plot the drain on the wall. A vanity that fits the wall can still fail if the plumbing centerline pushes the sink too close to a side panel or drawer stack.
Choosing a bathroom vanity is not as simple as finding one whose style you like and fits the wall’s width. There are actualy three aspects of space to consider: depth (how far out does it go), plumbing placement, and how humans moves through the space. Most folks think about just the wall width and then look at cabinets according to that one measurement. What they don’t realize is there is also some stuff in the room. That means toilet has to have space around it. The door opens into that space. There needs to be space for someone to walk beside sink without feeling cramped.
On the page there’s also a calculator which figure out the required math for you. So if you have very specific needs, you can put those parameters into the calculator and know if a 30 inch vanity would work different than a 36 inch one. Knowing what to plug in makes all the difference so you don’t go get a vanity that works for the wall but not the room!
Why Space Matters More Than Style
First of all, think about the door. If your bathroom door opens into the vanity, then any time anyone comes in the bathroom they are taking up valuable space on the floor. So account for the overlapping area in your measurements. Then when you want to open cabinets on the vanity, the main door might block access to the cabinet doors
You should also think about plumbing alignment, which can gets costly if you mess it up. Each vanity is built with a set location for the sink based off its sides. Your wall’s pipe might not be lined up where the new sink assumes it will be. There are two ways around that issue, either get a custom offset version of the unit or go to the expense of moving the pipes (tearing into walls; getting someone else to do it). This thing checks whether they’re aligned for you. This ensures the drain hole lines up with what you have back there before you make a final decision on your purchase. Depth is another common pitfall, but getting plumbing alignment wrong is probably most expensive mistake you can make.
Most vanities is standard and run twenty-one inches deep. This happens until you measure your bathroom and find out there are only fifty inches between the wall and the shower glass. An eighteen-inch deep vanity will create more walking space. The trade off is less storage inside of the cabinet. It is worth it if you don’t want to bump your shin on the corner of countertop as you reach for toiletry items.
In shared bathrooms, double sinks are nice, but take up lots of room. To work well, there should be at least 30-inches of width given to each basin. With forty-eight inch walls and double leaves, you’re left with hardly any counter space for things such as hair dryers or coffee cups. More frequently than not, this look more like a hotel sink station than a bathroom in someone’s home. In small areas, you might do just fine with a large single sink that saves countertop space.
See the typical dimensions of a bathroom vanity from this reference table found on the page. It will show you the connection between width and functionality so you won’t have to think about it in your head. But, just because you know those are “normal” numbers doesn’t mean they’re right. The true test is visualizing what you would of done every day in that bathroom. Could you open both cabinet doors simultaneously? Is there enough space for you (or two!) to stand side-by-side while getting ready for the day?
Think about the logistics of bathroom remodeling. A bathroom remodel is about function, not fashion. It’s about working around existing plumbing fixtures, immovable door frames, and the space that the human body need to inhabit while showering or brushing teeth. Get it right and the vanity blends into the wall and into your routine. That’s the ultimate measure of a good bath remodel.