Utility Sink Height Calculator
Estimate a comfortable rim height, support height, basin bottom, and plumbing clearance for laundry, garage, mudroom, or shop sink layouts.
📌Descriptive Presets
📏Sink Height Inputs
Your Utility Sink Height Plan
📊Common Height Targets
🚰Sink Rim Height Reference
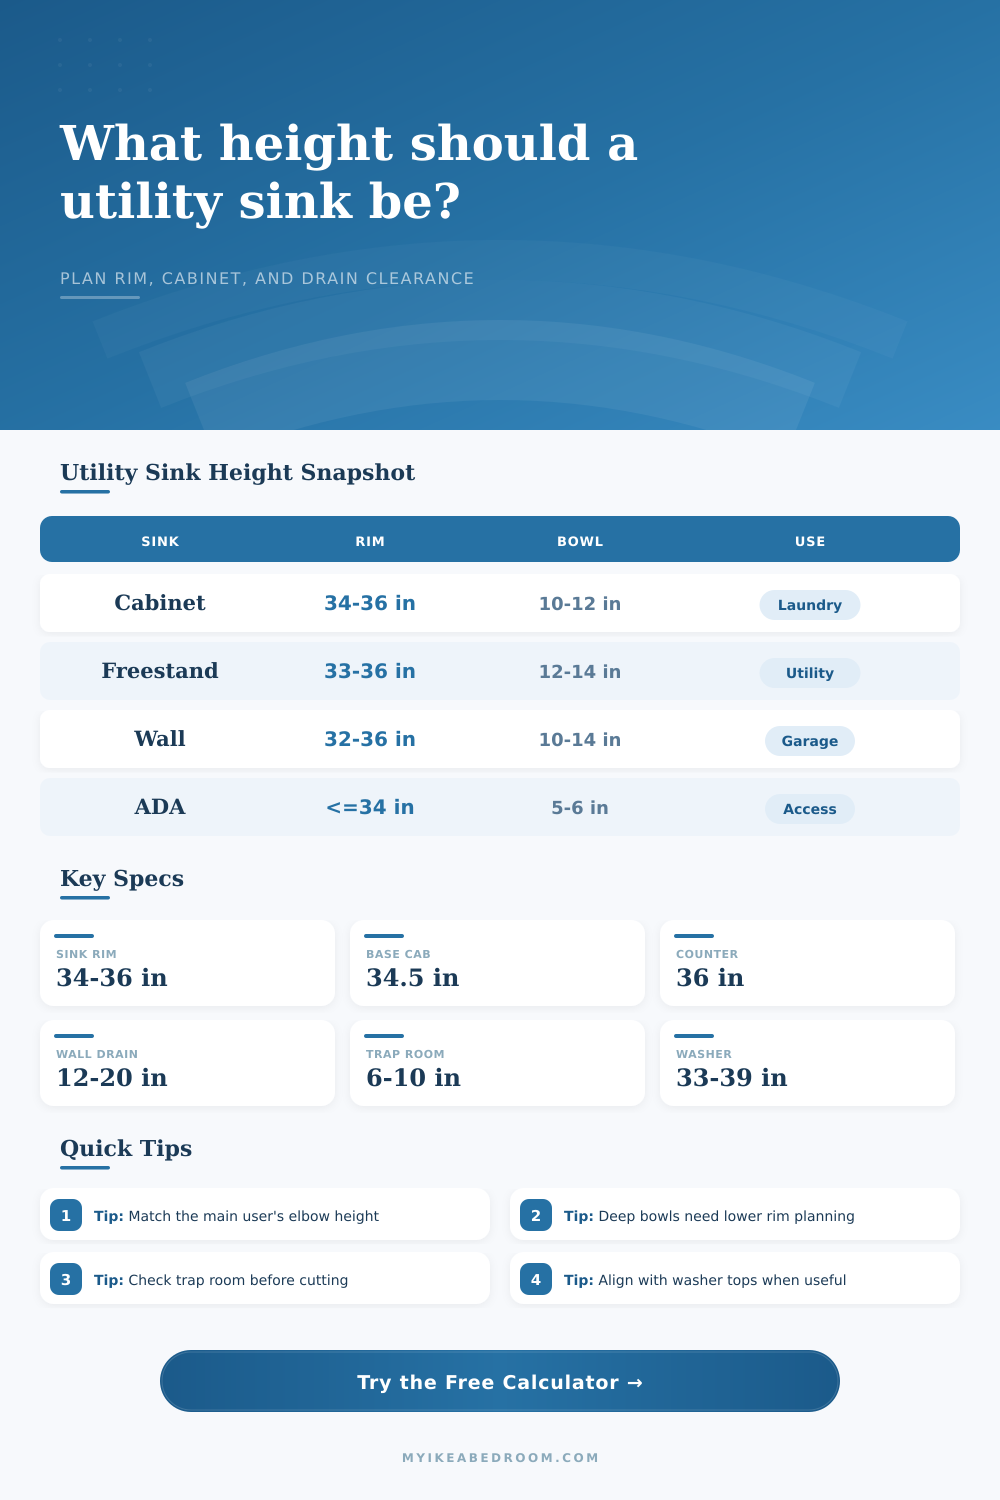
| Sink type | Typical rim height | Typical bowl depth | Best planning use |
|---|---|---|---|
| Cabinet-mounted laundry utility sink | 34 to 36 in / 86 to 91 cm | 10 to 12 in / 25 to 30 cm | General laundry soaking, rinsing, and hand wash tasks |
| Freestanding tub on legs | 33 to 36 in / 84 to 91 cm | 12 to 14 in / 30 to 36 cm | Deep fill, mop buckets, and rough utility work |
| Wall-mount compact utility sink | 32 to 36 in / 81 to 91 cm | 10 to 14 in / 25 to 36 cm | Small laundry rooms, garages, and mechanical spaces |
| Deep garage or shop sink | 34 to 38 in / 86 to 97 cm | 12 to 16 in / 30 to 41 cm | Tool cleanup and standing work by taller users |
| Low mop or service receptor | 24 to 30 in / 61 to 76 cm | 8 to 12 in / 20 to 30 cm | Bucket dumping where lifting height matters most |
| Accessible sink rim or counter limit | 34 in max / 86 cm max | Often shallower, 5 to 6 in | Seated forward approach where code compliance is required |
🗄Cabinet and Support Height Reference
| Support condition | Support height | Added rim or top | Finished rim estimate |
|---|---|---|---|
| Standard base cabinet box | 34.5 in / 87.6 cm | 1.5 in / 3.8 cm counter | 36 in / 91.4 cm |
| Utility cabinet with thin steel sink deck | 33 to 34 in / 84 to 86 cm | 0.5 to 1 in / 1.3 to 2.5 cm | 33.5 to 35 in / 85 to 89 cm |
| Adjustable laundry tub legs | 30 to 34 in / 76 to 86 cm | 1 to 2 in / 2.5 to 5.1 cm | 31 to 36 in / 79 to 91 cm |
| Wall bracket or cleat line | Rim minus sink lip | 0.75 to 2 in / 1.9 to 5.1 cm | Set by bracket and sink body |
| Accessible base planning | Usually under 33 in / 84 cm | Counter or rim included | 34 in / 86 cm maximum |
🔧Trap and Pipe Clearance Reference
| Plumbing item | Common planning range | What it affects | Calculator check |
|---|---|---|---|
| Wall drain center above floor | 12 to 20 in / 30 to 51 cm | Tailpiece, trap arm alignment, and cabinet back cutout | Compares to estimated sink outlet center |
| Sink outlet below basin bottom | 1 to 2 in / 2.5 to 5.1 cm | Strainer, washer, nut, and tailpiece start point | Uses 1.5 in as a planning allowance |
| P-trap vertical drop | 6 to 10 in / 15 to 25 cm | Room below outlet before the trap low point | Uses your entered trap allowance |
| Trap low point above floor | 6 in / 15 cm or more preferred | Cleaning access and avoiding floor interference | Flags very low trap positions |
| Supply stub-out height | 20 to 24 in / 51 to 61 cm | Valve reach and hose routing inside cabinet | Reference only; not part of rim height math |
🧺Laundry Counter and Washer Reference
| Laundry item | Typical height | Typical depth | Use with sink height |
|---|---|---|---|
| Standard front-load washer | 33 to 39 in / 84 to 99 cm | 29 to 34 in / 74 to 86 cm | Align sink rim only if it remains comfortable |
| Counter over washer and dryer | 39 to 42 in / 99 to 107 cm | 30 to 34 in / 76 to 86 cm | Often higher than an ergonomic utility sink rim |
| Folding counter beside appliances | 36 in / 91 cm | 24 to 30 in / 61 to 76 cm | Pairs well with a 34 to 36 in sink rim |
| Tall top-load washer lid path | Check open lid height | Often 27 to 28 in wide | Keep counters clear of lid swing and reach paths |
| Laundry room base cabinet | 34.5 in / 87.6 cm box | 24 in / 61 cm depth | Add counter thickness for finished working height |
💡Planning Notes
The sink is what trips most people up in their laundry rooms. Nice unit? Sure. Hunched over each time you need to fill a bucket or rinse out a stain? Yep.
Most of the time it’s not because the plumbing is poor. It’s because of the height. Utility sinks is often an afterthought. They’re screwed onto whatever cabinet happens to be available without consideration for the person standing at it. Laundry rooms should be designed for ease of use, same as kitchens (just messier and wetter).
How to Choose the Right Sink Height
After entering in your specific restrictions, the calculator (above) do all of the math for you. You no longer have to guess what your structure can or cannot hold.
The real starting point for comfort is how high your elbow are. A standard thirty-six inch countertop won’t be comfortabley if you’re over six feet tall. And it’ll put your shoulders into pain if you’re shorter and has to raise your arms so high just to reach the edge. So the tool takes how your body moves into account when setting suggested rim height. Which means you don’t splash around on the floor trying to find the water because it was out of sight.
The depth of the bowl is something else to consider. Deep utility sinks are nice because you can fit big bucket in them and soak wet towels. But they come with a tradeoff. When the bottom of the bowl is just under two feet from the floor (as it is on a thirty-four inch cabinet), that’s not a shoe-scrubbing bowl. You’ll be down there on your knees. And the chart on the page spells that out niceley. It illustrates that bowls tend to be so deep that their bottoms aren’t really accessible unless the rim are lower. Alternatively, you can have a bottom high enough that the rim sits comfortably where you want to work.
You get one or the other. Choose: do you want the bottom accessible, or do you want the rim to sit at a comfortable working height?
Now we get to the part of the puzzle that trips up most DIYers: plumbing clearance. There’s no sense lowering the sink indefinitely. The P-trap must has enough space. When both the sink and the wall drain are low, the trap may end up touching floor. That’s a recipe for hard-to-clean leaks and clogs. The calculator checks this relationship for you. It flags those situations when the trap allowance is too small.
It reminds you that the sink is not floating in a vacuum. It’s sitting on something (a cabinet, a deck) or it’s hanging from something (a wall bracket). These all add inches to the final height.
But think beyond the washer and dryer. A sink at thirty-two inches will feel out of place next to a washing machine that’s thirty-nine inches high. But it isn’t only for looks. It’s also for keeping the workflow flowing. Your head doesn’t need to be craned up. Everything on the same level means you don’t have to move as much. You can use it to input height of your washer. Does it make more sense to have an adjacent sink? Or does having a counter specifically for folding work better? Is a single, unified laundry line preferable then a dedicated wash station?
Another level to consider is accessibility. When you have a wheelchair user, all those clearances are different. That means it has to have a low rim (often maxing at 34″). Also, there should of be plenty of knee room under it. That’s what standard cabinets take up. This is where the calculator helps you see the impact between an accessible rinse station vs. It is meant for standing. A little bit of a number tweak…but a huge usability factor.
Start by measuring. Take the time to measure before you buy. Then measure. Find out your drain rough-in height. Hand wash delicates? Do you fill up buckets? Do you know what height works for you? A couple inches of forethought is often all that separates a decent sink from a great one.
Get it right on the height and it’s no longer a workout. It’s work now. It is simple work. It is efficient work.