Floor Prep Calculator
Underlayment Coverage Calculator
Estimate underlayment rolls or sheets, overlap allowance, seam tape, package count, and waste for flooring layouts before ordering materials.
The calculator converts metric entries internally, subtracts perimeter expansion gaps, estimates seam overlap by strip count, and rounds full packages upward.
Full Coverage Breakdown
Foam and vapor rolls
Best when the product allows a lapped or taped seam. Use overlap input for flap-style rolls.
Cork, rubber, felt
Dense acoustic layers are usually butted tight. Keep overlap at 0 unless the data sheet says otherwise.
Boards and membranes
Panels and membranes need more reserve because staggered joints, doorways, and niches create offcuts.
Radiant mat layouts
Calculate only heated zones when mats do not cover vanities, fixed cabinets, or appliance footprints.
| Underlayment type | Typical package | Seam treatment | Starting waste |
|---|---|---|---|
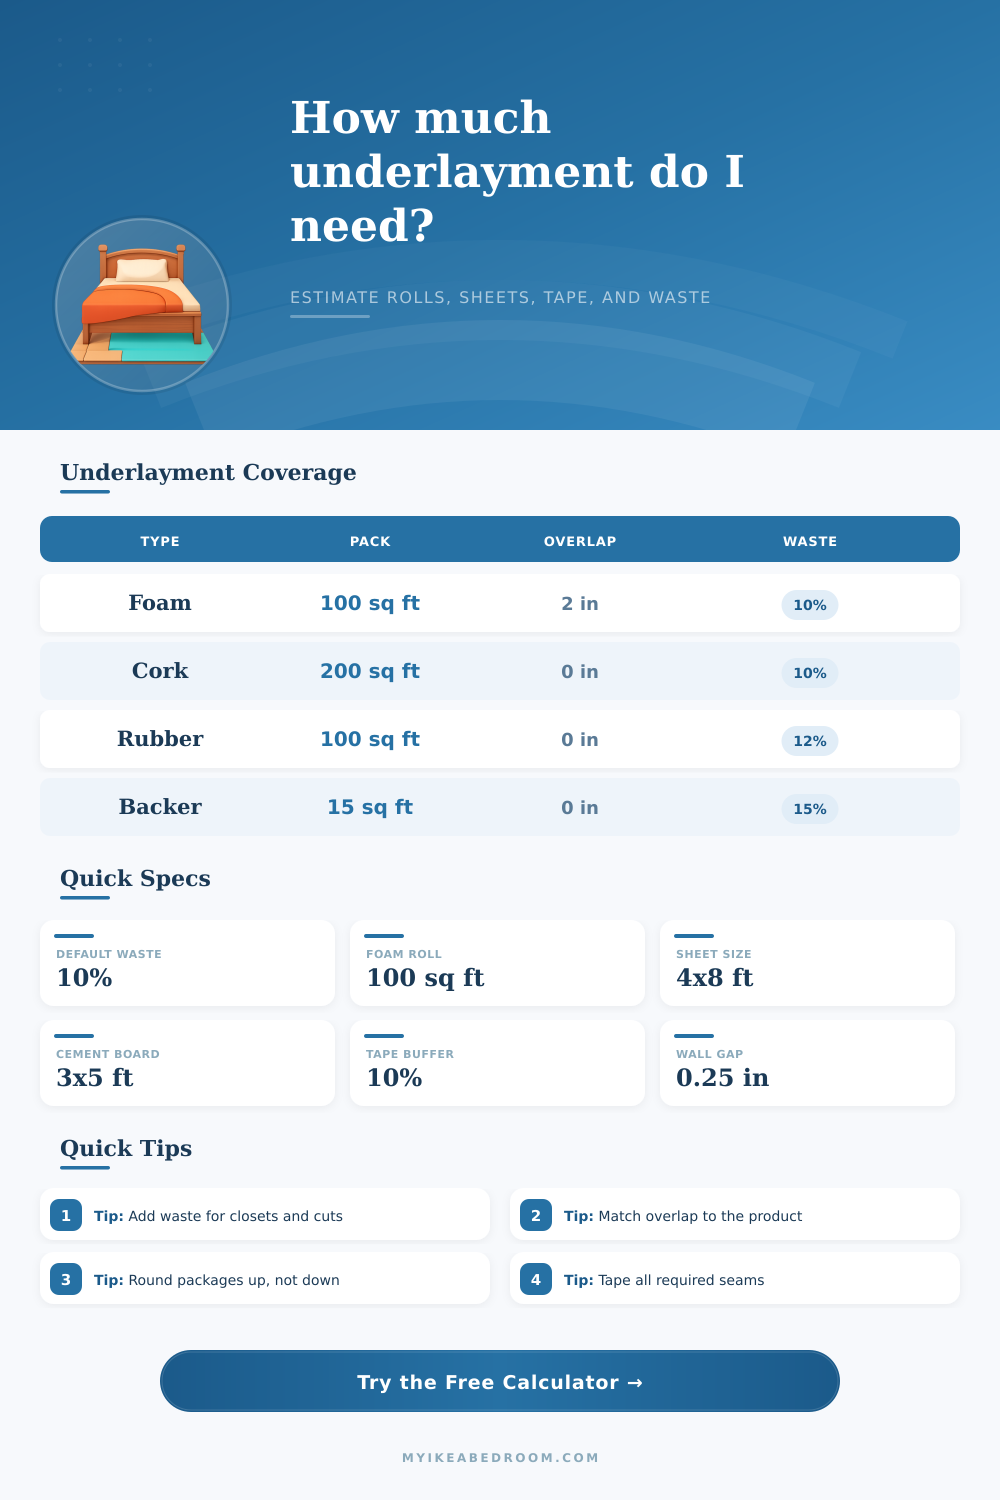
| Standard foam roll | 100 sq ft roll | 2 in overlap or tape | 10% |
| 2-in-1 vapor underlayment | 100 sq ft roll | Overlap flap and tape | 10% |
| Quiet foam roll | 200 sq ft roll | Taped butt seam | 8% |
| Cork acoustic roll | 200 sq ft roll | Butt seam | 10% |
| Rubber acoustic mat | 100 sq ft roll | Butt seam | 12% |
| Felt fiber roll | 360 sq ft roll | Butt seam or tape | 8% |
| Plywood underlayment | 32 sq ft sheet | Staggered panel joints | 15% |
| Cement backer board | 15 sq ft sheet | Gapped, taped joints | 15% |
| Room or zone | Dimensions | Net area | With 10% waste |
|---|---|---|---|
| Small bedroom | 10 ft × 12 ft | 120 sq ft | 132 sq ft |
| Bedroom | 12 ft × 14 ft | 168 sq ft | 185 sq ft |
| Home office | 10 ft × 10 ft | 100 sq ft | 110 sq ft |
| Living room | 15 ft × 20 ft | 300 sq ft | 330 sq ft |
| Bath tile zone | 6 ft × 8 ft | 48 sq ft | 53 sq ft |
| Hallway | 4 ft × 18 ft | 72 sq ft | 80 sq ft |
| Roll width | Room width | Estimated strips | Interior seams |
|---|---|---|---|
| 3.33 ft | 10 ft | 4 strips | 3 seams |
| 3.33 ft | 12 ft | 4 strips | 3 seams |
| 4 ft | 12 ft | 3 strips | 2 seams |
| 4 ft | 15 ft | 4 strips | 3 seams |
| 6 ft | 12 ft | 2 strips | 1 seam |
| 6 ft | 15 ft | 3 strips | 2 seams |
| Order area | 100 sq ft roll | 200 sq ft roll | 32 sq ft sheet |
|---|---|---|---|
| 90 sq ft | 1 roll | 1 roll | 3 sheets |
| 140 sq ft | 2 rolls | 1 roll | 5 sheets |
| 210 sq ft | 3 rolls | 2 rolls | 7 sheets |
| 330 sq ft | 4 rolls | 2 rolls | 11 sheets |
| 480 sq ft | 5 rolls | 3 rolls | 15 sheets |
Measure net coverage: subtract fixed cabinets or built-ins only when the underlayment will stop at them. Continuous floating floors often run under movable furniture zones.
Check seam rules: foam vapor products may require overlap, while cork, rubber, and felt often use tight butt seams. The product sheet wins when it differs.
When something goes wrong with floor, it rarely begins with a snapped plank. It starts beneath, with an underlayment that are installed or measured too tightly to allow for expansion and contraction. Your room may be 12 by 14 feet, but knowing that doesn’t tell you how many sheets of plywood (or rolls of foam) you’ll require; the gross square footage is meaningless.
Enter the calculator up top, enter your dimensions, and let it handle the math, no guesswork required, so long as you have enough for a seamless installation. Waste is the first variable that trips up homeowners. To cut full sheets or rolls into custom shapes around baseboards, doors, and closets is inevitable and adds scrap. Ten percent is what standard practice say to add for a simple rectangular room. Add in narrow hallways, built-in furniture, or other complex layouts and you’ll push that reserve higher.
How to Calculate Underlayment Amount
This tool automatically adjusts it based off how complex you say the layout is, so you get a buffer against running out halfway through the job. It is a small cost upfront that saves you days of delay down the road. The second thing that greatly affects lost material is how seams are treated. Certain materials is very dense (rubber mats, heavy duty vapor barrier) and need to overlap each other by at least two inches. The overlap consumes a lot of material, essentially doubling your layer thickness at every joint. Other materials like felt, cork, etc., use butt seams (the edges come together but don’t lap), which also eat up material.
Depending upon how tightly your joints must fit, the calculator know if they should be folded over each other or taped tight, so it adjusts for the difference in total area needed. Not accounting for this means you’ll end up with too few packages to cover your desired space. You’ll go to the job with what appears to be adequate square footage but discover you’ve cheated yourself due to all those seams consuming additional width.
There’s one other quiet variable that determines number of seams: the width of the roll. Most rolls are thirty-three inches wide (a “standard” size), which results in three seams inside a 12′ wide room, plus four strips total. Using larger sheets or switching to a wider roll lowers the number of seams, resulting in less tape, as well as less waste when cutting. You can see in the interface where I have included reference tables that illustrate change in strip count based on varying widths. Seeing this visual helps you get a picture in mind of what the layout will be before you’ve unrolled any.
Fewer seams mean less friction between layers and fewer places for moisture to gets in. Even though you may need to source from a different supplier, it’s always good to look around and see if they offer a wider product for the same flooring system. Anywhere there’s a gap in underlayment is a bridge for noise (aka impact sound). So not only does it matter how much you pay per square foot, but it matters if you’ve got good coverage across your entire floor. There are no shortcuts here, no skipping over areas to cut costs and hoping for quiet feet down the road.
The tool will automatically calculate how much material you need to cover all the inches in your net floor area (including leaving a small gap around the edge to allow for expansion). Leaving that quarter-inch gap around your walls helps ensure that your flooring doesn’t buckle during periods of high humidity. This is not negotiable; it is what separates a professional job from a DIY failure.
Ordering materials is less about geometry and more about logistics. It’s all logistics: no one sells half of a roll. Your order rounds up to full packages, leaving some extra square footage leftover. Save that. It’s great for patching in any mistakes (or for filling little odd shaped areas around cabinetry). No one takes back the opened roll from most suppliers, so if you want to control cost without excess, you should of planned carefully.
So in conclusion: underlayment is the key for flooring that lasts. Whether your floor is quiet, comfortable, and protected from moisture depend on getting your coverage correct. With a little math, some room measurements, and the proper waste factor, you can go from guesswork to knowledge. You might have just enough underlay to finish the job, but there is a big difference between guessing and knowing exactly how much you need. Measure twice, calculate once and install comfortabley.