Underfloor Heating Manifold Loop Calculator
Estimate UFH pipe length, loop count, loops per zone, manifold port use, average loop length, and balancing warnings from heated area, pipe spacing, loop limits, room split, and manifold size.
Presets load common underfloor heating layouts. Adjust the room split and manifold size to match the actual plan before ordering pipe or balancing the manifold.
12 mm microbore
Practical loop: short retrofit runs, often under 200 ft or 60 m.
Best use: thin overlays and small bathrooms where floor build-up matters.
16 mm standard
Practical loop: about 250 ft to 300 ft or 75 m to 90 m.
Best use: most residential rooms and compact multi-zone manifolds.
17 mm PEX
Practical loop: similar to 16 mm, with slightly more water volume.
Best use: staple-up, plates, and common North American radiant layouts.
20 mm long loop
Practical loop: about 300 ft to 400 ft or 90 m to 120 m when designed for it.
Best use: larger open areas where fewer, longer loops are acceptable.
| Spacing | Pipe per sq ft | Pipe per sq m | Typical use | Calculator effect |
|---|---|---|---|---|
| 4 in / 100 mm | 3.00 ft | 10.0 m | high output edge zones | many short loops |
| 6 in / 150 mm | 2.00 ft | 6.7 m | bathrooms and cold floors | higher pipe length |
| 8 in / 200 mm | 1.50 ft | 5.0 m | normal living areas | balanced default |
| 10 in / 250 mm | 1.20 ft | 4.0 m | moderate load rooms | fewer loops |
| 12 in / 300 mm | 1.00 ft | 3.3 m | low-load interiors | lowest pipe count |
| Pipe size | Typical max loop | Conservative max | Flow behavior | Balancing note |
|---|---|---|---|---|
| 12 mm / 1/2 in | 150-200 ft | 150 ft | higher resistance | keep loops short and similar |
| 16 mm / 5/8 in | 250-300 ft | 275 ft | normal residential | common manifold default |
| 17 mm / 0.67 in | 250-300 ft | 285 ft | slightly more volume | good for plate systems |
| 20 mm / 3/4 in | 300-400 ft | 350 ft | lower resistance | use with correct manifold fittings |
| Manifold size | Loop stations | Typical area at 8 in | Good fit | Watch item |
|---|---|---|---|---|
| 2-port | 2 loops | about 330 sq ft | bath plus small hall | little spare capacity |
| 4-port | 4 loops | about 660 sq ft | flat or large kitchen | zone split may be tight |
| 6-port | 6 loops | about 990 sq ft | ground floor zones | check cabinet width |
| 8-port | 8 loops | about 1320 sq ft | larger multi-room plans | balance long and short loops |
| 12-port | 12 loops | about 1980 sq ft | whole-house manifold | pump and flow rates matter |
| Preset | Area split | Spacing | Pipe size | Design intent |
|---|---|---|---|---|
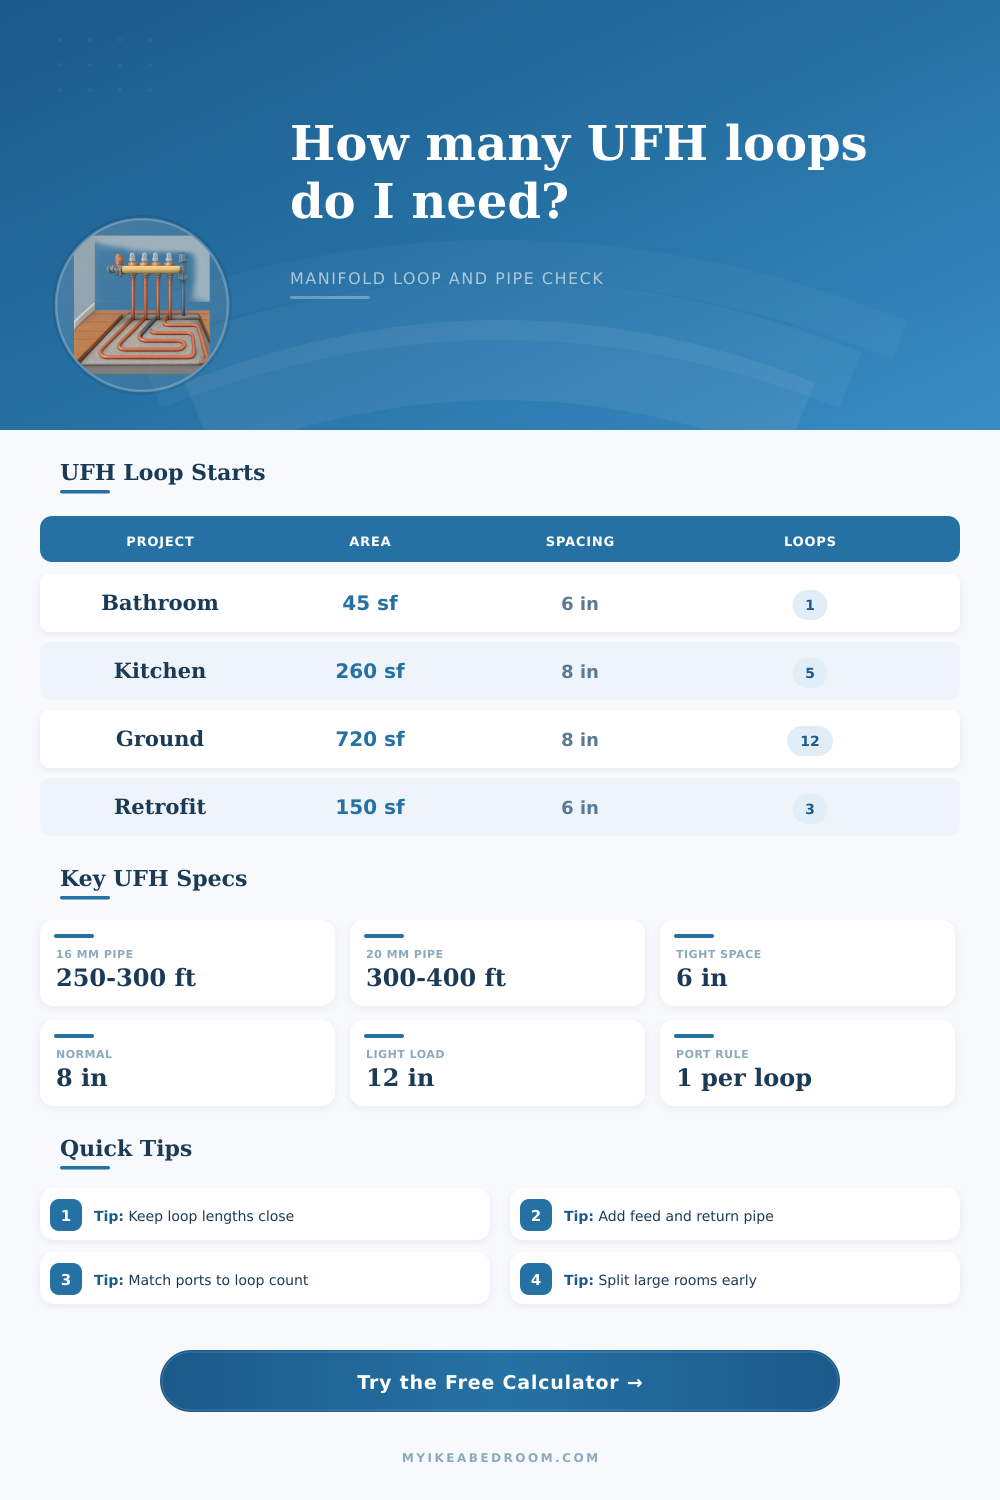
| Single bathroom | 100% | 6 in | 12 mm | one compact, easy-to-balance loop |
| Kitchen diner | 42 / 33 / 25 | 8 in | 16 mm | separate kitchen, dining, and utility zones |
| Whole ground floor | 22 / 20 / 18 / 16 / 14 / 10 | 8 in | 16 mm | multi-room manifold with similar loop lengths |
| Bedroom retrofit | 60 / 40 | 6 in | 12 mm | short overlay loops under a bedroom and ensuite |
| Converted room | 70 / 30 | 10 in | 20 mm | wider spacing with longer pipe allowance |
Balance before buying the manifold. A spare port can be useful, but the critical check is whether the required loops fit the available manifold stations while keeping loop lengths close enough to balance.
Count feed and return pipe early. The manifold may sit outside the heated room, so each loop needs extra allowance before any pipe is laid across the floor area.
“How many loops can I fit on my floor?” That’s what you’re thinking when looking at your bare floors. You purchase some insulation and unbox a twisted tangle of PEX. You think about running the pipes right away. But if you do that, you’ll probably end up with uneven heating. Not only that, but your manifold won’t balance easy.
Underfloor heating should be thought of as a geometric puzzle, not simply plumping. How do you spread hot water evenly over a defined surface area? How can you ensure all of the loops is approximately the same length? You gets an even flow through each section.
Why Good Planning Is Important for Underfloor Heating
That’s where the calculator comes in: It translates your room measurements into a practical number of loops so you don’t have to guess at number of manifold ports before ordering supplies. The biggest error are forgetting about feed and return allowances.
You measured the living room, right? That’s how many square feet of flooring it is. But then you has to get the pipe out there. It comes from the utility closet and snakes through floor. It goes around a few times, turns back, and returns. Every loop require some additional length for its trip to and fro. Otherwise, your loops will be excessive.
Excessive loops lead to excessive hydraulic resistance (water has a hard time getting up to the final coils). This results in cold spots where the pipe head back toward the return line. Why does the tool ask for an allowance for each loop? The answer makes all the difference between having even warmth throughout floor or being merely lukewarm on one side.
The math shifts dramatic depending on how far apart you space your pipes. If they are closer together (six inches instead of eight), amount of pipe you have to buy goes up roughly one-third. And the more pipe there is, the greater the output per square foot. That’s important in spaces where there’s lots of heat loss (e.g., rooms with large glass doors, especially bathrooms). The wider spaced pipe are suitable for interior bedrooms or otherwise low-heat-load rooms.
The point is that the reference tables will tell you what to do based off both cost and comfort. Spacing it out saves money, but you may have to bump up the temperature on the boiler accordingly. (That wastes energy.) So it’s a tradeoff between upfront materials expense versus longer-term efficiency.
Theory meets reality here: In order for a manifold to work, the pipes has to be balanced. This means equal flow to every loop you have running. Every foot of additional length on a loop translate into extra water pressure needed to get water flowing down it. So your longer loop will get less water (and remain cold), while your shorter one overheat. Balancing valves can remedy this issue, but at the expense of increased complexity and cost.
Far better to design a system such that loops roughly match in length, to begin with. Rather than run one giant loop through a large room, break it up into several smaller loop. Standard 16-millimeter pipe systems will comfortabley accommodate loops between 250 and 300 feet long. Anything beyond that will require thicker pipe, a larger manifold, perhaps even a more powerful pump.
Deciding which manifold size is better is harder than you’d imagine. On one hand, you want enough ports for however many loops you have (without paying for unused stations). On the other, you want some wiggle room to make adjustments or change things in the future. For example, a 4 port manifold sounds fine if you live in a small apartment. But what if you want to add another heater and heat a nearby hallway? That means replacing the entire manifold! This isn’t a good idea. You should of avoided that by planning ahead.
This visual aid shows how much you have. How much can go where? This visual aid will tell you exactly how many loops will fit inside your available manifold ports, before you cut anything. Once the radiant heat is in place, you won’t see it anymore. The manifold, the piping, the flow rates to warm your floors; they are all invisible. But don’t let that make you careless in your planning!
The spacing and the loop count you choose now will save you from having to tweak your floor for even temps later. You can make sure every square foot works exactly as it should without any tweaks. Begin with the geometry. Respect the feed length. Balance the loops. If you nail the fundamentals, then the system hums along working quiet and efficient.