Trestle Table Seating Calculator
Estimate realistic dining capacity for trestle tables, benches, end chairs, base supports, knee space, chair pullout, and the room footprint around the table.
Choose a real dining setup, then adjust the base clearance, bench spacing, end seats, and aisle room to match your table.
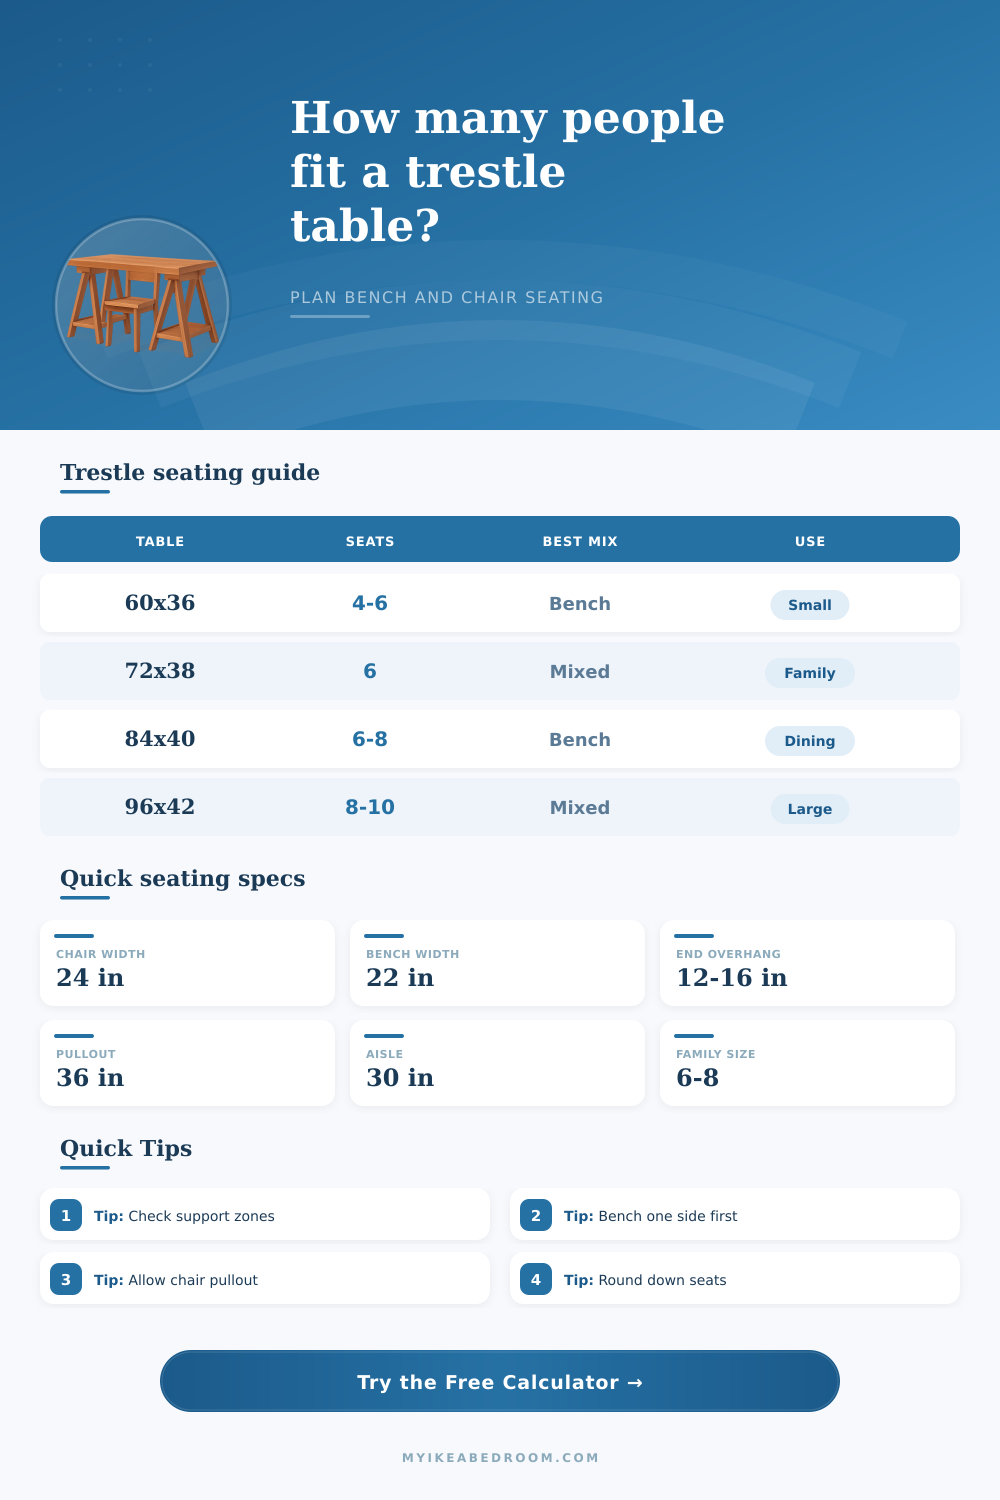
These cards compare how the same trestle table behaves with chairs, one bench, two benches, or end chairs included.
| Seat Type | Typical Allowance | Metric Equivalent | Best Use |
|---|---|---|---|
| Tight bench seating | 20-21 in per person | 51-53 cm | Children, casual family meals, short sittings |
| Standard bench seating | 22 in per person | 56 cm | Mixed households and compact dining rooms |
| Standard dining chair | 24 in per person | 61 cm | Most adult trestle-table layouts |
| Roomy dining chair | 27-30 in per person | 69-76 cm | Armchairs, wide chairs, long dinners |
| Base Style | Side Obstruction | End-Seat Outlook | Calculator Use |
|---|---|---|---|
| Open beam trestle | Low | Usually good with 12 in overhang | Best capacity for benches and chairs |
| End trestle supports | Medium near each end | Good when support is inset | Typical farmhouse planning choice |
| X-trestle with wide feet | Medium to high | Check foot projection carefully | Subtract extra side run near supports |
| Slab end legs | High at both ends | Often tight for end chairs | Needs generous overhang or no end seats |
| Double pedestal trestle | Low along sides | Good if knees miss pedestal blocks | Works well for 8-10 person tables |
| Table Size | Chair-Only Seats | Bench Mix Seats | Room Footprint Guide |
|---|---|---|---|
| 60 x 36 in | 4-6 | 5-6 | About 11 x 9 ft with pullout and aisle |
| 72 x 38 in | 6 | 6-7 | About 12 x 9.5 ft with pullout and aisle |
| 84 x 40 in | 6-8 | 7-8 | About 13 x 10 ft with pullout and aisle |
| 96 x 42 in | 8 | 8-10 | About 14 x 10.5 ft with pullout and aisle |
| 120 x 46 in | 10 | 10-12 | About 16 x 11 ft with pullout and aisle |
| Clearance Zone | Minimum | Comfortable | Use In Calculator |
|---|---|---|---|
| Bench seated depth | 24 in | 30 in | Use lower pullout for fixed benches |
| Dining chair pullout | 30 in | 36 in | Default chair or bench pullout field |
| Walk aisle behind diners | 24 in | 30-36 in | Add beyond the pullout zone |
| End-chair knee overhang | 10 in | 12-16 in | Use the end overhang field |
Check the trestle support before counting seats. A tabletop may be long enough for eight diners, but wide end feet or slab supports can erase the last chair position on each side.
Use benches where the base is friendliest. Benches can flex around tight spacing, but they still need knee room at X-feet, stretchers, and end supports.
That trestle table is nice-looking and looks spacious in photos, but it’s actualy a tight fit and those end seats might be useless traps for your knees at dinner time. So you dragged it home and put the chairs around it and realized something was off; there’s no way it fits! Those benches are longer than anticipated, and getting into and out of the bench is awkward with that base in the way.
That’s where this calculator comes in… We focus on the part of the table that impedes your legs so you can get rid of the guessing game. But that doesn’t account for the trestle part of the table, so most people measures across the tabletop and divide by twenty-four inches per person. Not bad. But they don’t factor in the base.
How to Choose the Right Dining Table Size
When you get to slab end legs or really wide feet on your trestle, they eat up lots of knee room toward the ends of the table. And though you may be able to squeeze another chair at each end, you’ll find the support stick out too far below the rim, and elbow and knee joints will never forgive you. This allows you to set the width of the support and how much of it extends into the knee zone. It’s not a big deal on the design side. But on the side of comfort versus fiction, it makes all the difference about whether an end seat is possible or merely a suggestion.
Then there’s benches. Benches make a world of difference. They require a continuous stretch of space along the edge, meaning there is no room for pulls to come out. However, no side-to-side pullout clearance are needed, which makes them space-efficient. Because diners can scoot closer to one another when seated with a bench, it also allows for a bit more squeezing of space different than individual chairs. But that only holds true if the bench doesn’t interrupt the run. Insetting your trestle supports too far in from either end will rob you of usable bench seat, right where your diners want to perch.
Plugging in table dimensions plus your mix of seats tells the calculator what it needs to know; it’ll crunch the numbers and spare you the guesswork about how many diners you can squeeze along a continuous edge versus broken segments. Broken segments. But it’s also not just about the furnitures: There are other hidden variables, such as the room itself.
A ninety-six inch table can hold, say, ten seats, unless there isn’t enough clear space behind them for somebody to move past when one is sitting down. For comfortable circulation, allow approximately thirty inches of clear path beyond the area where the chairs is pulled out. Anything less makes for an obstacle-course feel at dinnertime. To see the exact amount of floor space required when full, look at its footprint output. It is often more than people expect. A table that looks manageable may actualy need a twelve-by-ten-foot space to work properly once you account for chairs being pulled out and patrons walking around.
Ends, Unless the table overhangs the support beams generously, these are typically tight fits. They also have the poorest sightlines for conversation, as you’re facing the side of the table instead of your dinner companions. Better sometimes to go with fewer seats and make sure they are comfy, then to jam in an extra two that will feel like a penalty. Use the page’s reference tables to see how different base styles limits knee space, which will help you decide whether the end chairs is worth having.
The art of dining well: It’s all about working within the limitations. In this case, with the size of the table (how many square feet is your tabletop?) and the unmovable supports for that table. You need to accommodate bodies with enough wiggle room for conversation and movement. You also need to take into account that people’s joints takes up the space around them. Find that sweet spot when capacity equals comfort; use the tool to get there, and work from there to configure your space.
Can’t shift the walls? Drop a few seats. Make a little sacrifice for an evening that doesn’t leave you feeling as if you’ve participated in a contact sport.