Traffic Flow Width Calculator
Estimate the clear walking path after furniture depth, door swing, obstructions, passing needs, and mobility allowance are counted in the same room plan.
Start with a common layout, then adjust the measured furniture edge distance, door swing, and mobility level to match the exact pinch point.
Wardrobe or PAX aisle
Plan 30 to 36 inches in front of doors or drawers. Add the opened door, basket, or drawer projection if it crosses the walking line.
Bed side path
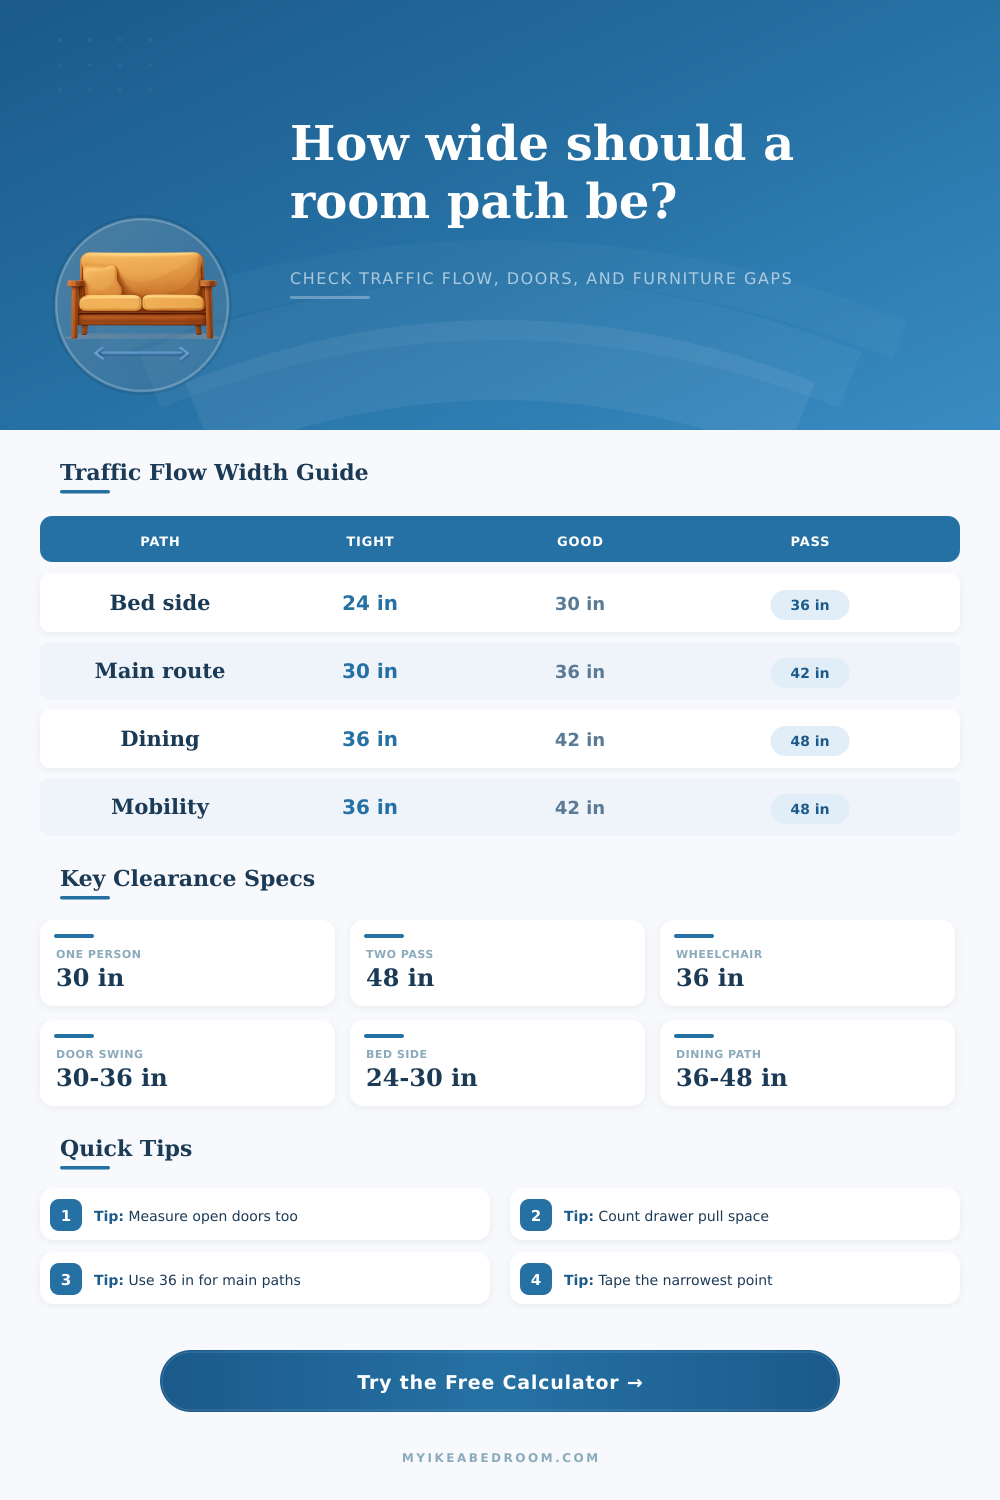
Use 24 inches as compact and 30 inches as comfortable. Nightstands, frames, bedding, and wall outlets can all reduce the clear side gap.
Dining or desk chair
A pulled chair often needs 18 to 24 inches before the walkway begins. Keep 36 inches beyond that for a usable route behind the chair.
Galley kitchen pass
Use 36 inches for a compact one-person pass and 42 to 48 inches when cabinet doors, appliance fronts, or a second person share the aisle.
Entry bench route
Count the bench depth, shoe pile, and open door arc together. Entry routes feel better when the narrowest point stays near 36 inches.
Accessible room route
Use 36 inches as a practical clear path baseline. More space is helpful near turns, doors, drawers, and places where someone pauses.
| Route type | Compact clearance | Comfort clearance | Use when |
|---|---|---|---|
| Bed side path | 24 in | 30 to 36 in | Daily access beside a bed, dresser, or nightstand. |
| Secondary room path | 28 to 30 in | 32 to 36 in | A low-traffic route across a bedroom or office. |
| Main walkway | 30 to 32 in | 36 to 42 in | Primary route from door to closet, bathroom, or hallway. |
| Dining chair route | 36 in | 42 to 48 in | Walking behind a chair that may be pulled out. |
| Two-person passing | 42 in | 48 to 54 in | Shared family path, galley, entry, or busy room connection. |
| Mobility-friendly path | 36 in | 42 to 48 in | Routes used with mobility aid, carrying loads, or night movement. |
| Object crossing path | Typical projection | Conflict level | Planning note |
|---|---|---|---|
| Interior hinged door edge | 2 to 8 in | Low to medium | Counts most when it cuts the walking line near a corner. |
| Wardrobe or cabinet door | 12 to 24 in | Medium | Check whether the opened face blocks the aisle or just the access zone. |
| Dresser drawer | 14 to 20 in | Medium | Plan a standing zone plus clear path if drawers open often. |
| Dishwasher or appliance door | 20 to 28 in | High | Temporary blockage can still matter in a narrow galley route. |
| Dining chair pullback | 18 to 24 in | High | The walking path begins behind the pulled chair, not at the table edge. |
| Use case | Minimum target | Comfort target | Calculator effect |
|---|---|---|---|
| Single adult walking | 30 in | 36 in | Uses path type target unless custom target is higher. |
| Carrying laundry or bedding | 32 in | 38 to 42 in | Adds shoulder and load allowance to the route score. |
| Night or child route | 32 in | 36 to 42 in | Scores sharp corners and door conflicts more conservatively. |
| Walker or support aid | 34 to 36 in | 42 in | Raises the effective clearance target and bottleneck sensitivity. |
| Wheelchair-friendly clear path | 36 in | 42 to 48 in | Requires wider target, especially at turns and doors. |
| Two people passing | 42 in | 48 in | Compares clear path against passing clearance separately. |
| Score range | Flow label | Typical cause | Recommended response |
|---|---|---|---|
| 0 to 20 | Open | Clear path exceeds target with limited swing conflict. | Keep the route and verify movable furniture positions. |
| 21 to 40 | Manageable | Small target shortfall or light door overlap. | Shift furniture a few inches or reduce soft obstructions. |
| 41 to 60 | Tight | Path is below target or door swing shares the route. | Recover width from furniture depth, door arc, or chair pullback. |
| 61 to 80 | Pinched | Passing, mobility, or hard furniture edge creates a bottleneck. | Change layout or move the obstruction out of the path. |
| 81 to 100 | Blocked | Clear path is far below needed width. | Rework the route before relying on the walkway. |
Measure the active room state. Open doors, drawers, bins, hamper lids, and pullout baskets before measuring the final path width, especially around wardrobes and entries.
Use the narrowest point. Traffic flow is controlled by the tightest section, so tape that bottleneck on the floor and walk it while carrying the item you usually carry there.
On paper, most room look great. In real life, they are an obstacle course. So you set up all the furnitures, center rug and admire the symmetry. Next thing you know, you discover you can’t walk through the room without performing a carefully choreographed series of shoulder rolls from the door to the window.
How wide is the traffic flow? That’s the question of home comfort. Because it defines how the space operate when bodies (with open drawers and doors) coexist. Not merely if there’s sufficient floor area, but if the space work under real conditions.
Why Room Flow Is Important
Once we plug our own dimensions into the calculator (above), it do the math for us. But knowing what to put in the calculator can help you sidestep some of its most frequent pitfalls. Many folks simply measure from one piece of furniture to another, assuming they have enough room. What they fail to realize is that a 36-inch passageway sounds plenty wide…until somebody parks their tush in a dining chair, then scooches it back 18 inches into the hallway. Poof! There goes the walking surface.
That’s where the tool gets clever: it allow you to input “obstruction depth” as a measurement for things like pulled-out chairs, extended drawers, or open cabinet doors. Why? Because furniture changes position, the pathway must handle those shifts.
Another common problem spot in layouts are door swings. Having a door that opens into a primary walkway mean whenever anyone comes and goes they block that walkway temporarily. That’s not only a hassle; it leads to a bottleneck situation where people has to step over wide-open doors just to move three feet down the hall. You can specify the exact amount that door swing projects into your walking line as an input, which will allow you to model out the impact. Even if the door juts out far enough to clip the edge of your pathway it’s manageable… But when it crosses the centerline it become a major conflict area that calls for greater overall room size to compensate. It is a small detail with a huge impact on day-to-day ease.
The baseline for sufficient clearance shifts with mobility needs, as well. While thirty inches will work for one person scurrying through empty-handed, it starts to feel cramped if they’re slowly navigating it at night, or with a basket of laundry. For wheelchair access, the path should be at least thirty-six inches wide, plus extra space to turn around. Because the calculator changes its bottleneck score depending on user types, a path that passes muster for an able-bodied runner get marked as too narrow for someone with a walker. This level of sensitivity ensures that good intentions won’t lead to frustration or exclusion.
But how do we know? The page has a neat reference table that also compares comfortable and cramped clearances based on the type of route. Benchmark against that. Twenty-four inches may be fine for a bedside path. But if you’re making the bed regularly, less than thirty inches feel constricting. For main routes, shoot for bigger: Forty-two inches or more is common, where two people passing each other don’t have to step up onto furniture.
The tool turns all these nuanced factors into an easy-to-understand number: Bottleneck Score. Lower scores mean open and forgiving paths. Higher scores mean pinch points that you should of resolve before buying new rugs.
The movement of objects in space matter far more then their appearance in good interiors. Yes, the furniture may be beautiful, but if there isn’t enough flow from piece-to-piece, then the room will fail at its main task. Measure what happens in an occupied state, not just a staged one, so that no matter how many people fill the space, it feel open.
Next time you walk the space with something in your hand, does it hold up? If the math told you it’s tight, believe the math because it’s always better to slide a side table over three inches today, as opposed to banging into your hip for years to come. Actually, the flow should be naturaly comfortabley.