Track Lighting Calculator
Estimate track run length, head count, head spacing, total watts, delivered lumens, beam footprint, overlap, foot-candle coverage, and circuit load for accent, task, and mixed room layouts.
Load a real room scenario, then tune the track style, ceiling height, target brightness, beam angle, head output, task zone share, and spacing rule.
Track fit
0%
Run length compared with room span.
Brightness target
0 fc
Estimated average versus target.
Spacing check
0 ft
Preferred spacing compared with actual layout.
Electrical load
0 W
Load compared with the circuit planning band.
| Room or zone | Typical target | Best beam range | Planning note |
|---|---|---|---|
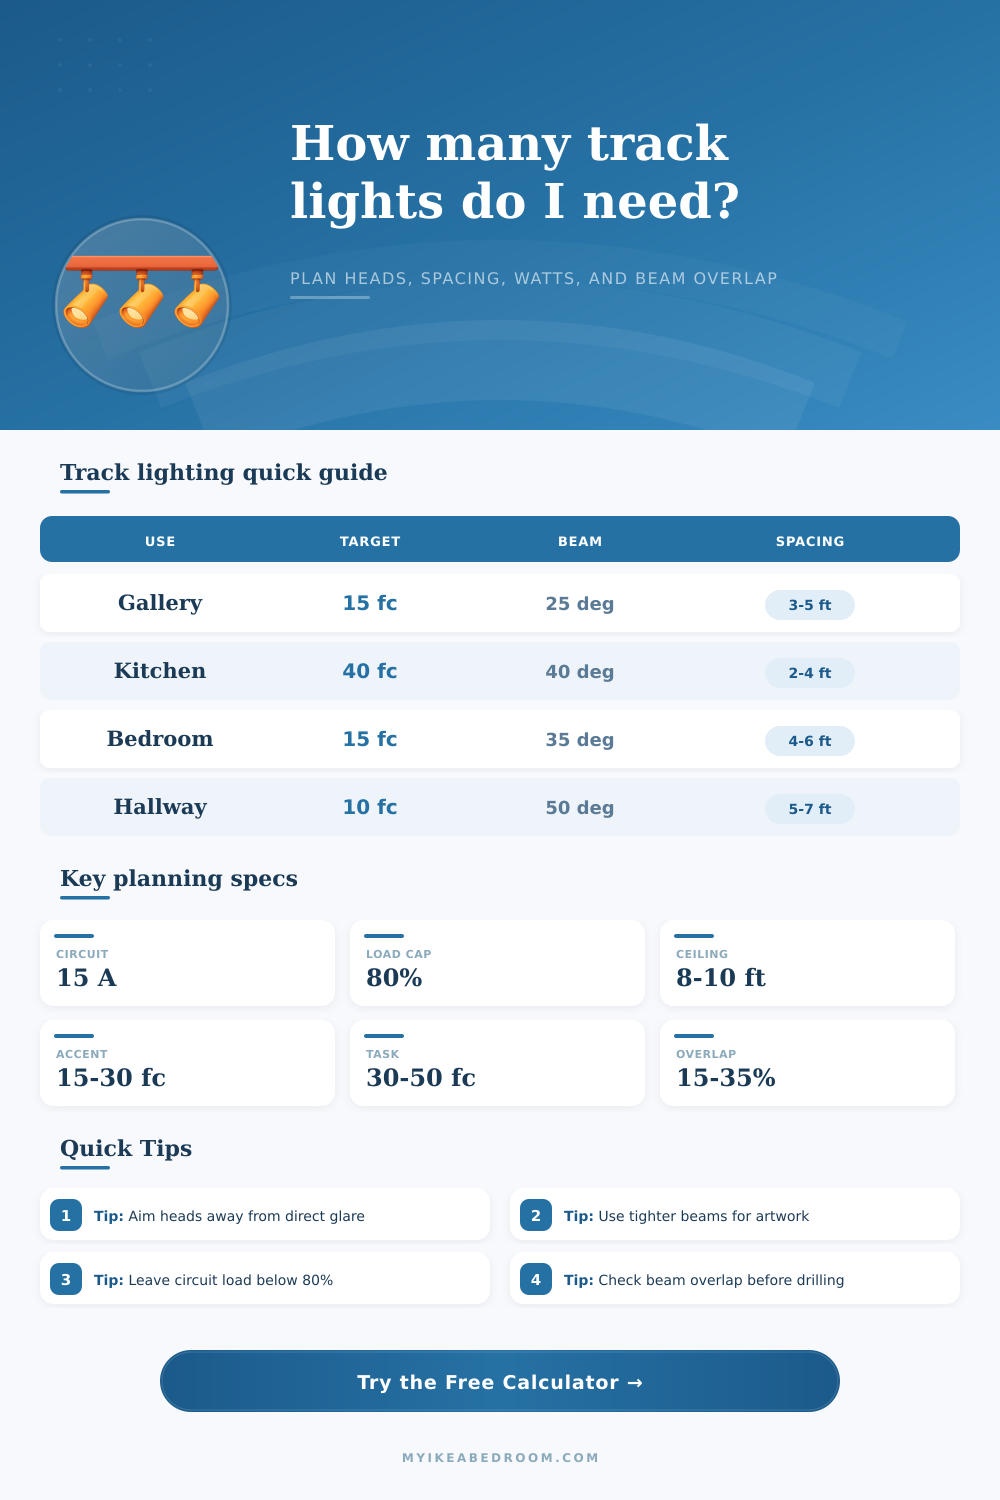
| Gallery wall or art rail | 10 to 30 fc | 15 to 35 degrees | Use aiming angle and glare control |
| Kitchen island or counter | 30 to 50 fc | 30 to 45 degrees | Prioritize task coverage on the work plane |
| Bedroom accent wall | 10 to 20 fc | 25 to 45 degrees | Keep output softer and dimmable |
| Closet or dressing zone | 20 to 40 fc | 35 to 60 degrees | Favor even vertical visibility |
| Hallway or circulation | 5 to 15 fc | 40 to 60 degrees | Use wider beams and longer spacing |
| Beam angle | 8 ft ceiling footprint | 10 ft ceiling footprint | Best use |
|---|---|---|---|
| 15 degrees | About 1.3 ft | About 1.9 ft | Tight art highlight |
| 25 degrees | About 2.2 ft | About 3.1 ft | Accent objects and framed art |
| 36 degrees | About 3.3 ft | About 4.5 ft | Balanced accent or task lighting |
| 50 degrees | About 4.7 ft | About 6.5 ft | Wall wash and general coverage |
| 60 degrees | About 5.8 ft | About 8.1 ft | Broad room and closet coverage |
| Head type | Common lumens | Common watts | Spacing starting point |
|---|---|---|---|
| Mini accent LED head | 250 to 450 lm | 4 to 7 W | 2 to 4 ft for art |
| Standard adjustable LED head | 500 to 800 lm | 7 to 11 W | 3 to 6 ft for mixed rooms |
| Cylinder task head | 700 to 1100 lm | 9 to 15 W | 2.5 to 5 ft for counters |
| Wide flood track head | 800 to 1400 lm | 10 to 18 W | 5 to 8 ft for broad coverage |
| Linear track module | 1000 to 1800 lm | 12 to 24 W | Use module length and optics |
| Circuit rating | Voltage | 80% planning load | Example head count at 10 W |
|---|---|---|---|
| 8 A driver circuit | 120 V | 768 W | 76 heads |
| 10 A lighting circuit | 120 V | 960 W | 96 heads |
| 15 A lighting circuit | 120 V | 1440 W | 144 heads |
| 20 A lighting circuit | 120 V | 1920 W | 192 heads |
| 10 A lighting circuit | 230 V | 1840 W | 184 heads |
Beam tip: For artwork, aim for modest overlap between adjacent beams so framed pieces do not get isolated hot spots. Wider beams help wall wash layouts; narrower beams help small objects.
Circuit tip: Track systems can move heads over time, so keep the calculated load well below the 80% planning limit and recheck totals when adding more heads later.
Track lighting is an lighting system that exists in the space in between that of general lighting and task lighting. Task lighting is the type of lighting that an individual need for specific tasks within the room. Track lighting is used to provide light to a room in such a way that an individual can perform tasks within that space, such as seeing the counters within the kitchen, or viewing the framed photo that are mounted onto the walls within the room.
The effectiveness of track lighting is provided to the space based off the number of track lighting head that are installed, the aim of those lights, and the electrical load of the system. The calculator help an individual to determine the requirements of the lighting within a room by considering the dimensions of the room, the style of the track lighting to be installed, the height of the ceiling within the room, and the brightness of the lighting requirements for the tasks to be performed within the room. The dimensions of the room help to determine the number of track lighting heads that is required to illuminate the space.
How to Plan Track Lighting for a Room
Rooms of different dimensions will require a different number of track lighting heads then others; for example, a room of dimensions of 16 feet in length by 12 feet in width will require a different number of track lighting heads than a room of dimensions of 20 feet in length by 14 feet in width. Furthermore, the length of the walls will determine the distance that the track lighting will need to run within the room to ensure that the lighting does not become too sparsly within the area. Tracks can be installed in a variety of different layouts within the room, such as straight tracks along the walls, L-shaped tracks, or tracks that are installed along only part of the perimeter of the room.
Each track lighting head must be spaced in such a way that ensures that each area of the room is lit. For example, if the track lighting heads are too far apart from one another, it will create dark areas within the room. Alternatively, if the distance between each lighting head is too small to the other, the beams from each lighting head will pile up in certain areas of the room.
The beam angle for each lighting head will impact the distance between the lighting heads. For instance, lighting heads that have narrow beams of 25 degree will require the lighting heads to be spaced more closer to one another than lighting heads with a 40 degree beam. Furthermore, the calculator will show the percentage of the area of the room that the beams from each lighting head will overlap; an individual can use this value to ensure that the lighting will not be too sparse or too heavy in certain areas of the room.
The ceiling height of the individual area will impact the distance that the beams of light will have to travel to the tasks that are to be performed within that area. For instance, if an individual installs track lighting with an 8-foot ceiling, the beams will travel a drop distance from the lighting heads to the counter in the kitchen. However, if the same ceiling height is installed within an art gallery within the home, the drop distance from the lighting heads to the art gallery walls will be different than that within the kitchen.
Furthermore, a longer distance for the beam of light to travel will create a wider beam that will spread the lighting heads over a wider area within the room. Therefore, lighting that is sufficient for install within one type of room may not be sufficient for another type of room. Another consideration to be made by individuals that wish to install track lighting are the electrical loads of the lighting system.
Each track lighting head will increase the electrical load within the circuits within the room. The load within a circuit can increase to the point that the circuit begins to overheat. Furthermore, circuits have an 80% load limitation; running a circuit at 100% of its capabilities will cause the lights to trip a circuit breaker.
Thus, adding too many lighting heads to a circuit that is near its 80% load will lead to the same outcome. The load that each track lighting system will create can be seen on the calculator to help individuals to determine whether they have enough headroom in the circuits within their room for the lighting system, or if they must change the way in which they will install the track lighting. Different areas within the same home can have different requirements for their lighting systems.
For instance, the beams of lighting within the art gallery can be narrow to allow the individuals that enter the area to view each painting within the gallery distinctively. Furthermore, the kitchen may require lighting levels in foot-candles to increase the visibility of the cooking tasks that are performed in the area of the kitchen. Alternatively, the hallway may have wider spacing between the lighting heads because they are not required for any specific tasks within that portion of the home.
The individual must make a decision as to the brightness of the lights, the area to be lit, the ceiling height, the distance that the beams will travel, the number of lighting heads, and the electrical load that will be placed upon the circuits within the home. For example, if the electrical load of each lighting head is high, an individual may desire to space the lights further from one another. Furthermore, if the overlap of the beams is thin, additional lighting heads or lighting heads with a wider beam will be required.
The individual will install the lights according to these decisions. Thus, track lighting will work in the desired area of the home if each of the calculations are performed and the dimensions of the area are considered. Each of the specifications for the lighting systems will impact the decision of where the light will land within the area, and whether or not it will create any issues for the individual.