Toilet Clearance Calculator
Check the working space around a toilet using measured side clearances, front space, rough-in, door swing, and nearby fixture gaps.
Clearance results
| Clear space condition | Common minimum | Comfort target | How to measure |
|---|---|---|---|
| Toilet, lavatory, or bidet front clearance | 21 in / 53.3 cm | 30 in / 76.2 cm | Front of fixture to opposite wall, fixture, or door face |
| Shower entry clear area | 24 in / 61.0 cm | 30 in / 76.2 cm | From shower threshold to opposite obstruction |
| Accessible clear floor space at water closet | 60 in wide zone | 56 in wall-hung or 59 in floor-mounted depth | Measured as the required clear floor rectangle around the toilet |
| Separate toilet compartment | 30 in x 60 in | 36 in x 66 in or larger | Inside finished wall, partition, or door dimensions |
| Side condition | Minimum check | Comfort check | Accessible check |
|---|---|---|---|
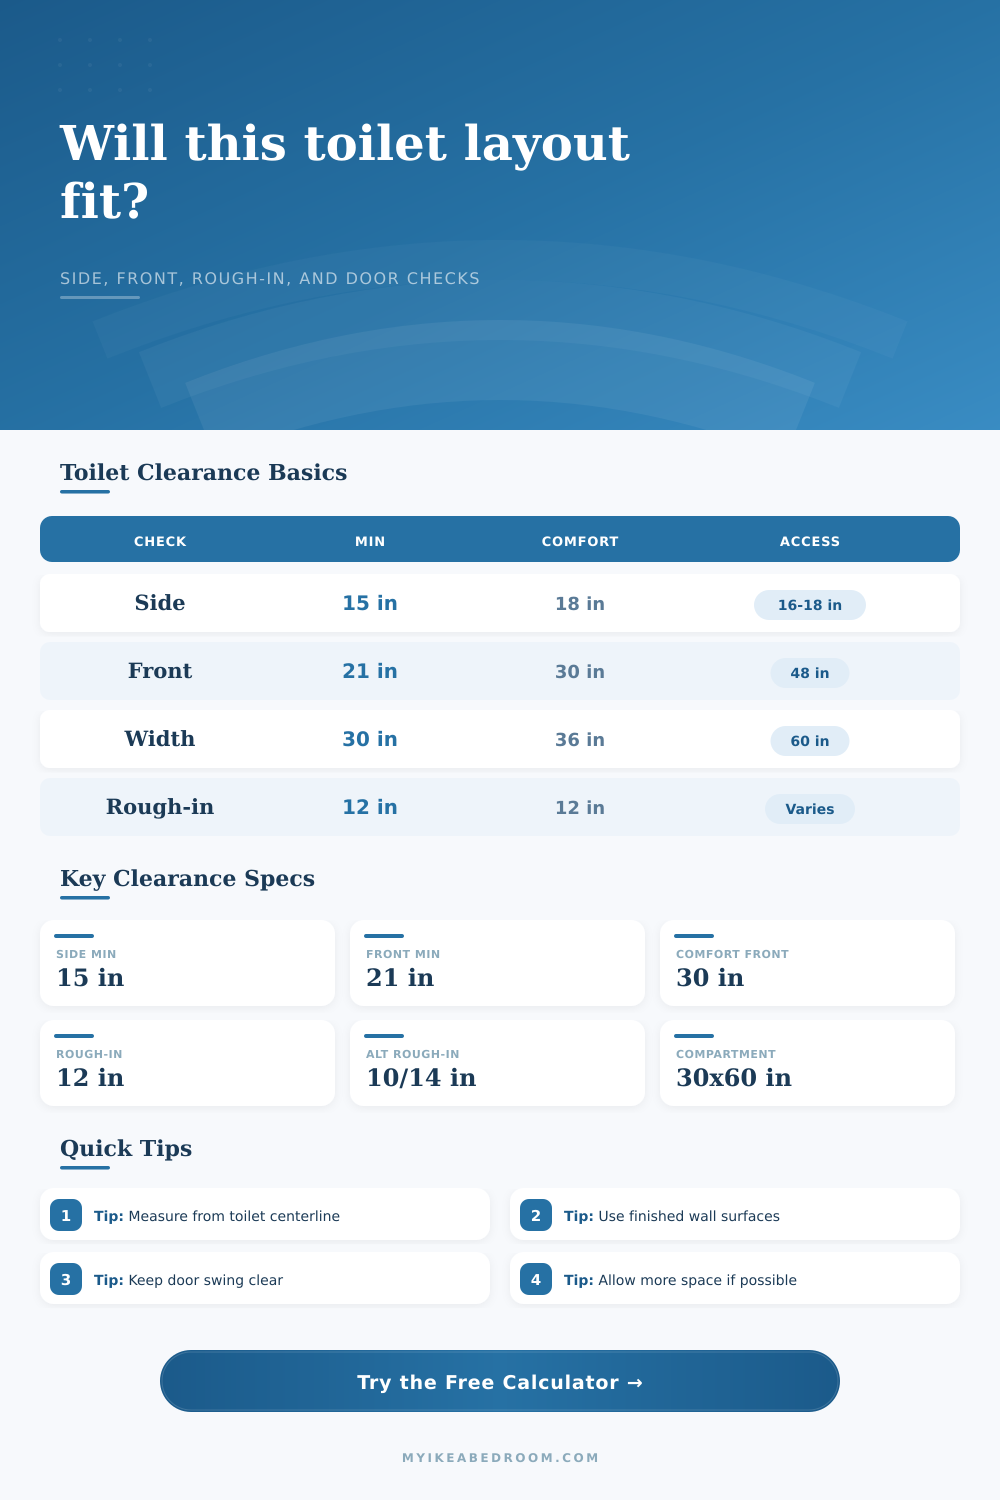
| Toilet centerline to side wall, partition, vanity, or tub | 15 in / 38.1 cm | 18 in / 45.7 cm | 16 in to 18 in from side wall in many accessible layouts |
| Toilet centerline to adjacent fixture centerline | 30 in / 76.2 cm | 36 in / 91.4 cm | Coordinate with the accessible clear floor rectangle |
| Finished clear width around toilet centerline | 30 in total | 36 in total | 60 in minimum clear width for wheelchair water closet clearance |
| Side storage, towel bar, or tall cabinet projection | Keep outside the measured side clearance | Keep 18 in or more to both sides when possible | Do not project into required transfer space |
| Rough-in type | Finished wall to flange center | Typical use | Planning note |
|---|---|---|---|
| 10 in rough-in | 10 in / 25.4 cm | Compact remodels and older baths | Requires a toilet specified for 10 in rough-in |
| 12 in rough-in | 12 in / 30.5 cm | Most common residential toilet layout | Measure from finished wall, not from baseboard trim |
| 14 in rough-in | 14 in / 35.6 cm | Some older homes and offset framing conditions | Use a matching model or expect tank spacing changes |
| Bowl projection | About 25 in to 31 in | Round bowls are usually shorter than elongated bowls | Front clearance starts at the bowl front, not the flange |
| Nearby element | Minimum clearance | Comfort clearance | Use in calculator |
|---|---|---|---|
| In-swing door crossing toilet front zone | Keep required front space usable | Use out-swing, pocket, or offset swing if tight | Enter the overlap amount as door swing overlap |
| Vanity front working space near toilet | 21 in / 53.3 cm | 30 in / 76.2 cm | Enter the smallest vanity gap as fixture gap |
| Bathtub front access near toilet | 21 in / 53.3 cm | 30 in / 76.2 cm | Use the tightest tub apron clearance |
| Shower entry beside toilet | 24 in / 61.0 cm | 30 in / 76.2 cm | Use 24 in as the minimum fixture gap target |
The bathroom seems roomy, until you sit down. Then you notice how vanity’s too close on one side (and door bumps your knees on the other). Oops, the architect drew lines but forgot that people take up space; there is a gap between the plan and real life.
That’s where the calculator comes in: It tests your design before you build it, verifying practicalities like door swing, rough-in fit, side space and front clearance. It translates theoretical dimensions into a definitive thumbs-up or -down judgment of whether you can get your toilet zone to work.
How to Measure Your Toilet Space Correctly
People obsess over the toilet model but ignore box around it… That’s what most gets wrong. You can’t step in tub to open the door; a beautiful elongated bowl is useless.
Measure from centerline of the drain, not edge of tank. Code usually demands fifteen inches on each side (totaling thirty), but comfort demands eighteen inches on each side. That extra three inches per side makes all the difference between having room to breathe and balancing on one foot.
Front clearance are a result of geometry plus dignity. To comply with the most basic residential building codes, you require twenty-one inches of front clearance between the front of the bowl and any other wall. For comfort, thirty inches is the goal. If you’re on the short side (or transferring from walker), you may be able to pull it off at the minimum. If you’re tall or have other limitations, twenty-one inches becomes a daily challenge.
Door swing overlap matter. If you have an interior-hinging door that overlaps some of that front zone, your usable area is immediately reduced. The calculator takes this into account by deducting overlap to show you actual clear floor area, not the theoretical one.
Another gotcha are rough-in dimensions, which typically measure twelve inches from the middle of the flange to the finished wall. In older houses, or when framing is off, they may be ten inches or even fourteen. If you order a twelve-inch toilet for an off-set (ten- or fourteen-inch) rough-in, the tank will be too far forward and may contact a wall. Conversely, if you install a twelve-inch toilet into a ten-inch rough-in, there’s no way it’ll ever connect. The calculator matches your rough-in dimension to popular toilets and warns if your front clearance conflict with your projection.
Round bowls push out less different than elongated, eating away at that coveted front inch…inch-by-inch.
The tool features a mode called accessibility check, which requires an area of clear floor space that is at least sixty inches wide and sixty inches long. Not only do you have to account for turning radii of wheelchairs, but there has to be enough space to get yourself from your chair into the seat (that’s what we call “transfer space,” and it matters). In that mode, side clearance move out to 16-18 inches from the side wall, so you’ve got a place to stick your lever arm or a place for a person helping you with transfers (little things), but make all the difference over time.
Nearby fixtures add another wrinkle (and by the way, having a vanity right next to the toilet is a bottle-neck), so think about whether you want to be able to walk from the toilet to the sink with some space between you, not like you’re threading a needle! The calculator looks at the nearest fixture gap so you can visualize how functional the layout is vs. It is just cramped.
Every inch matter in a powder room, but don’t sacrifice clearance for storage: it’s a bad trade, one that you’ll should of regretted the day you need to unclog anything.
The big secret is measuring your finished surfaces… You cannot rely on the studs since all of that extra material (cabinets, base boards, tile) eats into your space. Once you account for the extras, then measure and this is the number the calculator relies on in order to provide you with a score grid for each of your walls: door, front, and side status.
A quick sanity check. Meaning, don’t buy the porcelin until the lights turn green but if they’re red, you’ve got a problem. Leave room for the door, respect the front zone and start with the centerline. The end result is a bathroom that looks good AND works! So, thank yourself in advance for leaving enough room so the space finaly feels like it fits.