Table Seating by Length Calculator
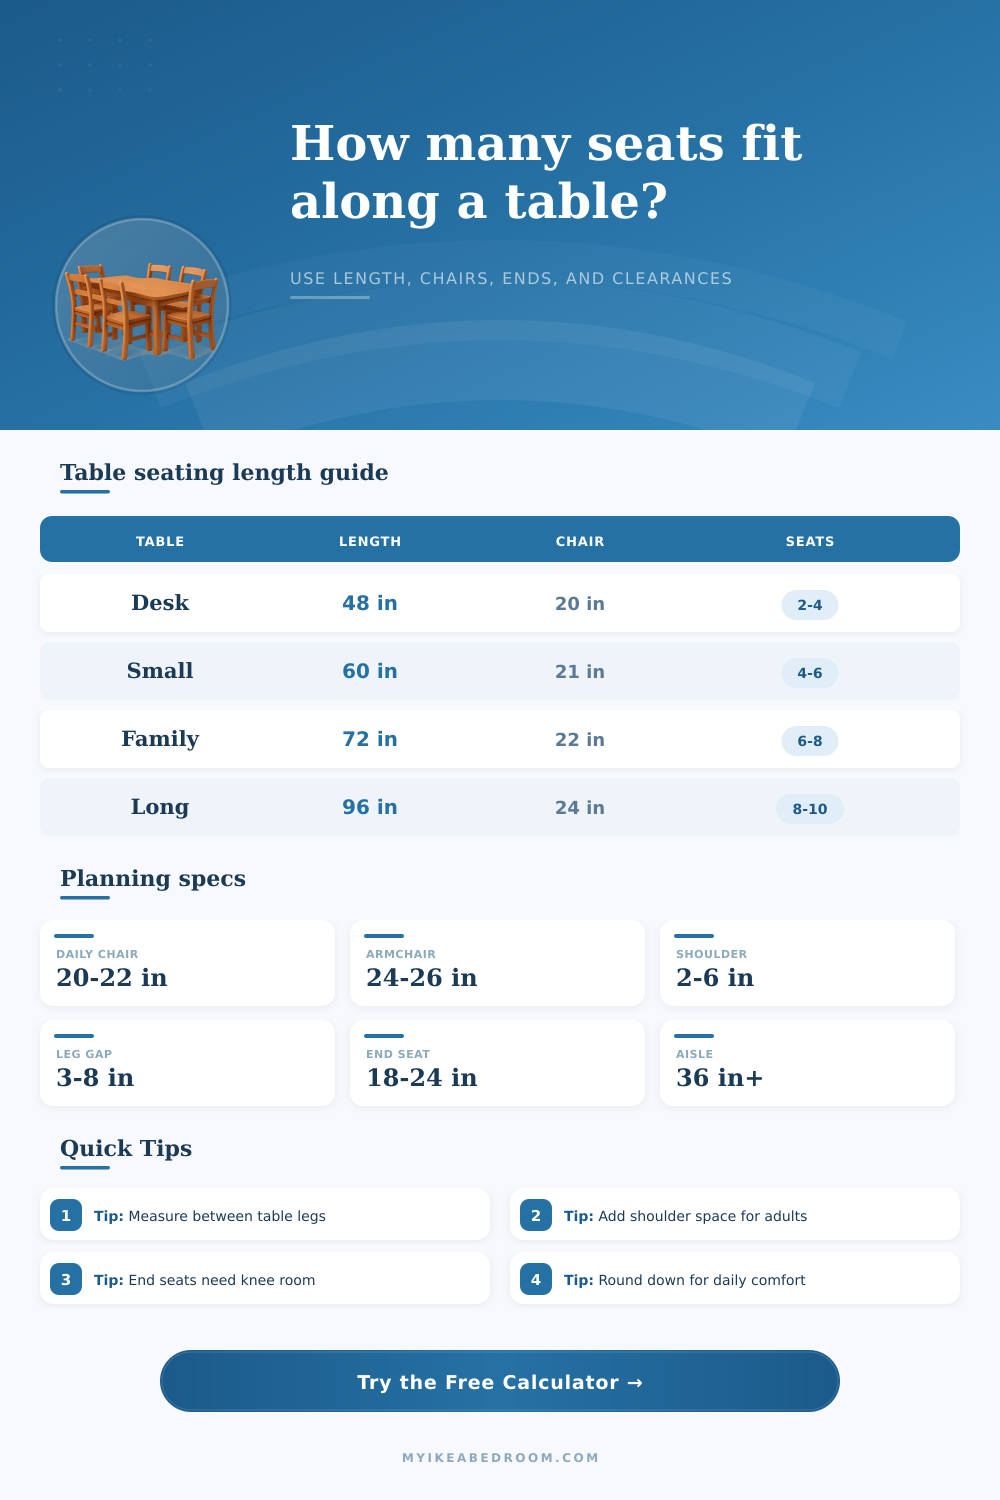
Estimate how many chairs fit along a dining table from usable side length, chair width, shoulder spacing, end-seat choice, table legs, and knee clearance.
Pick a common table setup, then adjust the actual length between legs, chair size, end seats, and shoulder spacing for your room.
| Table setup | Typical length | Comfortable side chairs | End-seat note |
|---|---|---|---|
| Compact rectangular dining table | 48 to 54 in | 1 to 2 per long side | End seats work best when the legs are not at the corners. |
| Small family dining table | 60 to 66 in | 2 per long side | Usually seats 6 only if both ends have knee room. |
| Standard family table | 72 to 84 in | 2 to 3 per long side | Wide chairs often reduce the side count by one. |
| Extended gathering table | 96 to 120 in | 3 to 5 per long side | Check trestle bases and leaf seams before counting seats. |
| Place type | Chair or place width | Shoulder gap | Planning use |
|---|---|---|---|
| Kids or tight overflow place | 18 to 20 in | 1 to 2 in | Useful for temporary seating, not long dinners. |
| Everyday side chair | 20 to 22 in | 2 to 4 in | Good default for daily meals and mixed adults. |
| Wide side chair | 23 to 24 in | 3 to 5 in | Count carefully if the chair back flares wider than the seat. |
| Dining armchair | 24 to 28 in | 4 to 6 in | Often best at table ends or with fewer side seats. |
| Base or leg style | Length to subtract | Knee impact | Best calculation choice |
|---|---|---|---|
| Four corner legs outside knee path | 0 to 3 in per side | Usually minor if chairs slide between legs. | Use a small edge clearance and measure inside the legs. |
| Apron or thick corner legs | 3 to 6 in per side | Can block shoulders or chair arms at the ends. | Subtract leg blocked length before dividing seats. |
| Trestle base or stretcher | 6 to 12 in per side | May remove one side seat near each support. | Use the clear span between trestle supports. |
| Large pedestal spread | 8 to 16 in per side | Seats may fit visually but not at knee level. | Increase blocked length and check long-side knee clearance. |
| Mode | Space behavior | Best for | Watch point |
|---|---|---|---|
| Tight gathering | Uses your exact chair and shoulder values | Occasional holidays, kids, flexible benches | May be too close for daily adult meals. |
| Daily comfort | Keeps normal spacing and rounds down | Regular dining with mixed chair sizes | Measure the widest chair, not the narrowest. |
| Relaxed dining | Adds extra side spacing before counting | Adults, serving platters, longer dinners | Often sacrifices one chair on shorter tables. |
| Formal place settings | Uses the widest allowance | Large plates, armchairs, full settings | Needs generous room clearance around the table. |
Usable-length tip: Measure the clear span where knees and chair backs actually fit, not only the tabletop edge. Legs, aprons, trestles, and pedestal feet can remove usable seating length.
End-seat tip: Count end seats only when the table width, knee depth, and leg position all support a real place setting. Otherwise, use the ends as serving zones.
When you are working to determine the number of seat that will work for a given table, you must use the usable length of the table. The usable length of the table is calculated from the total length of the tabletop by subtracting the length of the legs, aprons, or pedestal base of the table. Each of these component takes up space that is necessary for the person to sit at the table and allow there knee to rest under the table, as well as the space that is needed for the chair back to clear the tabletop.
The calculator make it easy to determine the usable length of an table, as this value will provide information regarding the number of seats that will work along the long side of the table. The width of the chairs will also have an impact on the total number of seat at the table. Standard chair may have a width of 21 inches, but some chairs have a back that flare or arms that extend the width of the chair.
How to Find How Many Seats Fit a Table
In these case, it is necessary to use the width of the chair that is widest in measurement. In addition to the width of the chairs, it is also necessary to account for the inches required for each person’s shoulders to have adequate room to rest against the back of the chair. Shoulders should not be forced together when sitting at the table for meal.
Therefore, the inclusion of inches for shoulder spacing will ensure that the dinner will be comfortable for each patron. Should these factor not be accounted for, it is possible that the width of the chairs will not allow for the chairs to appropriately fit the table. The number of seat that will fit at the ends of the table may involve some compromises to the otherwise pleasant look of the dining room.
For example, having an end seat may look good in a photograph of the table in use, but it is only with a proper width of the table and adequate space for the persons knees to rest under the table that the end seat will allow for a person to sit at the table comfortabley. Tables that are too narrow will allow for a chair to visually fit at one end of the table, but not provide enough room for a seated diner’s comfort. Table calculator will remove any end seat from the total calculation for the number of seat for the table if the width of the table does not allow for proper seating of an end seat.
The seating mode that is chosen for the table will involve some change to how the calculator calculates the total number of seats for the table. For instance, the “tight” seating mode allows for the calculator to calculate the maximum number of seat for a particular type of table and event. However, the “daily” seating mode will calculate the total number of seats that the table will require if the meal are to be relaxed and not too crowded.
Modes of “relaxed” and “formal” seating allow for additional inches to be accounted for the shoulders of the individual who eat at the table. By changing the seating mode, it is possible to view the number of seat that the table can accommodate in each of these different way. The type of furnitures within the dining room will also change the math for the number of seat that the table can accommodate.
For instance, if you include a bench in the space for eating, there will be no issue of each person having to move their chair to accommodate their dining partner. Additionally, the number of seat that can be accommodated at a round table is different than that of a rectangular table. Furthermore, an extendable table will allow additional seat to be added to the table.
However, the added length to the table may create an issue in which the chair leg will not sit within the groove of the extendable table. Finally, once you have determined the table has the appropriate number of seat according to the calculator, it is important to test the table in the actual room in which it will be placed. Each of the walkway behind each seat should be measured to ensure that there is enough room for each diner to walk by the table.
Each of the end seat should also have clearances from any wall in the kitchen or dining area. Finally, each of the position at the table should be sat for a minute each to ensure that each position is comfortable with the others. While the table and chair calculator can determine the best number of seat for a table, the actual chairs and the actual space in which the table will be placed will ultimately determine whether the seating arrangement is appropriate for the room.