Furniture rail and clearance planner
Table Apron Size Calculator
Size table apron rail lengths, apron drop, tenon blanks, knee clearance, leg spacing, and stock cuts before building a dining table, desk, console, coffee table, or small furniture frame.
Load a common table type, then adjust the top, leg, overhang, reveal, and joinery values for your design.
These quick checks update after each calculation and help catch tight clearances before cutting joinery.
Apron sizing results
| Table type | Typical top size | Apron drop | Apron thickness | Clearance target |
|---|---|---|---|---|
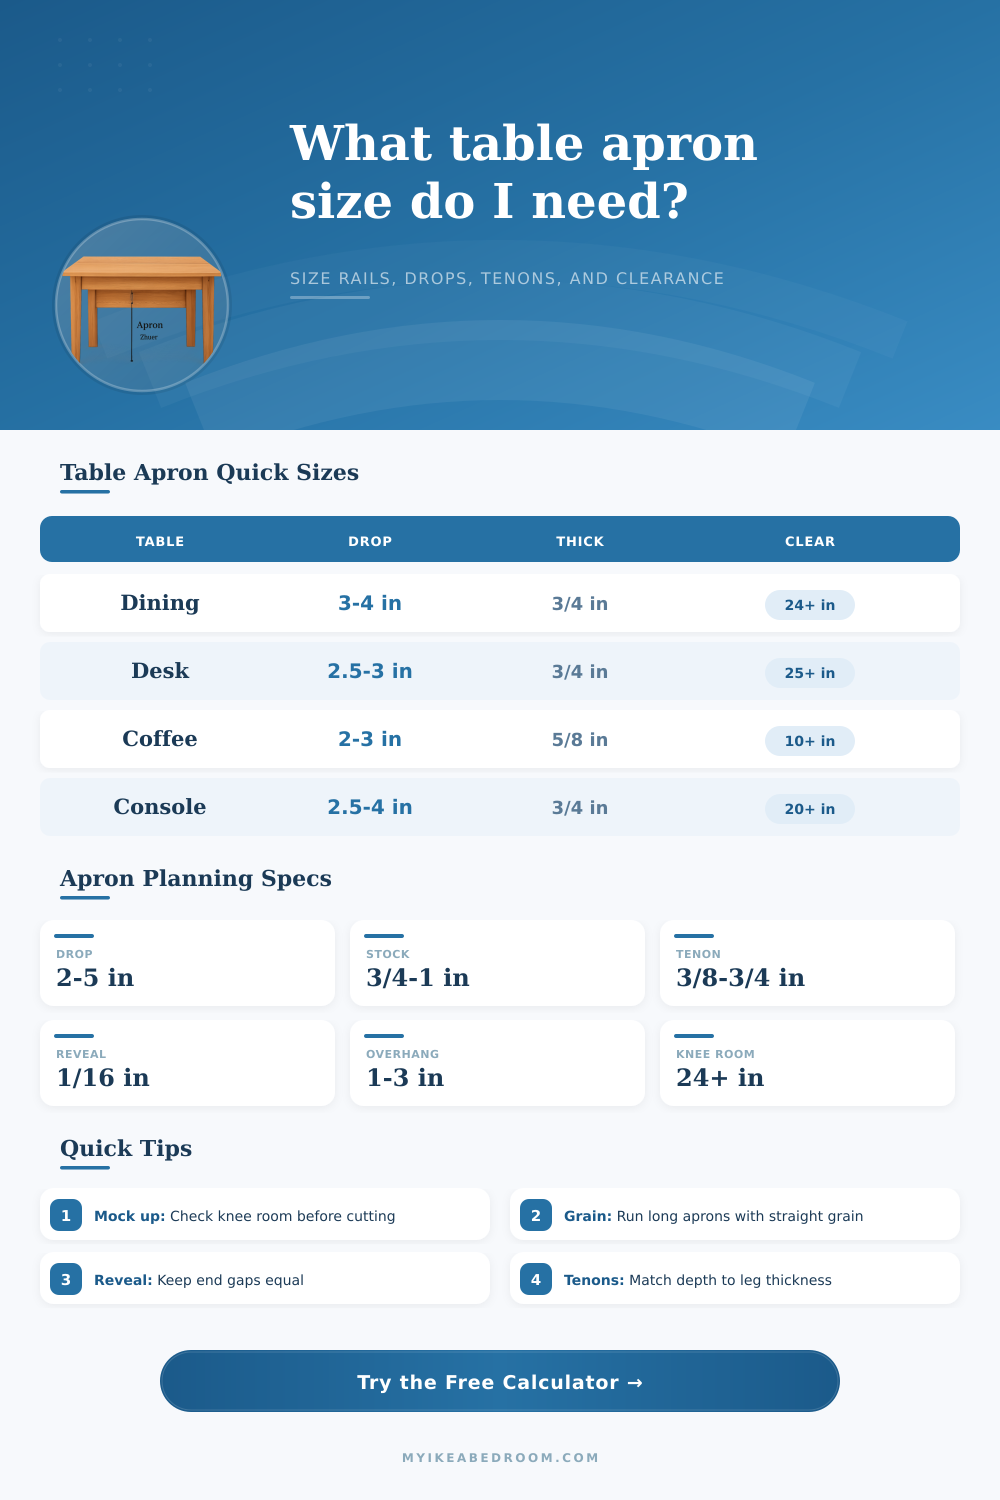
| Dining table | 60 to 84 in long | 3 to 4 in | 3/4 to 1 in | 24 in or more below apron |
| Desk or writing table | 42 to 60 in long | 2.5 to 3 in | 3/4 in | 25 in or more below apron |
| Coffee table | 36 to 54 in long | 2 to 3 in | 5/8 to 3/4 in | Visual balance over knee room |
| Console table | 48 to 72 in long | 2.5 to 4 in | 3/4 in | Enough shelf or drawer clearance |
| Small side table | 18 to 30 in long | 1.75 to 3 in | 5/8 to 3/4 in | Keep apron proportional to legs |
| Apron drop | Best use | Visual effect | Clearance impact | Typical notes |
|---|---|---|---|---|
| 1.75 to 2.5 in | Small tables and coffee tables | Light and modern | High clearance | Use with short spans or thicker tops. |
| 2.5 to 3 in | Desks and kitchen tables | Balanced | Moderate clearance | Good when knee room matters. |
| 3 to 4 in | Dining tables | Traditional furniture look | Needs checking | Common for mortise and tenon frames. |
| 4 to 5 in | Farmhouse and long tables | Heavy and strong | Lowest clearance | Best with taller finished height. |
| Leg thickness | Typical tenon length | Mortise caution | Apron reveal | Common table style |
|---|---|---|---|---|
| 1.5 in | 3/8 to 1/2 in | Keep wall thickness around mortise | 1/32 to 1/16 in | Small side table |
| 2 in | 1/2 to 5/8 in | Avoid over-deep mortises | 1/16 in | Desk or kitchen table |
| 2.5 in | 5/8 to 3/4 in | Good general joinery depth | 1/16 to 1/8 in | Dining table |
| 3.5 in | 3/4 to 1 in | Leave shoulder support | 1/8 in | Farmhouse table |
| Finished height | Top thickness | Apron drop | Apron bottom height | Clearance note |
|---|---|---|---|---|
| 30 in dining | 1 in | 3.5 in | 25.25 in | Comfortable for many chairs |
| 29 in dining | 1.25 in | 4 in | 23.5 in | Tight with arms or tall users |
| 30 in desk | 1 in | 2.75 in | 26 in | Good working clearance |
| 18 in coffee | 0.75 in | 2.5 in | 14.5 in | Design proportion matters most |
Apron drop that looks right on the bench can feel too low once a chair arm, cushion height, and seated thigh clearance are part of the layout.
Measure overhang and leg thickness from the same reference edge on all four corners so both long aprons match and both short aprons match.
The beginning of every project for most woodworkers is the tabletop. Find an oak slab, find a walnut slab. Sand it smooth. Measure it out carefuly. Cut the stock for aprons. Guess at how big they should be. This is where the guessing game begins. This is why so many projects is failures.
Cut too short, the table have gaps all around it and looks cheap. If you cut them to long, you have to trim the legs or settle for uneven reveals. Those few millimeters on the shoulder of the rails make the difference between a professional finished project and one that’s just a struggle for the hobbyist.
How to Plan Your Table Design
Raw strength isn’t what this is about any more. It’s about planning precision. After entering the top dimensions, legs thickness and how much you want it to drop down, the calculator do all the math for you. Enter the final height, and the apron drop will tell you precisely how low the bottom rail will be off the ground.
That’s key, since sitting comfortabley requires about 25″ of knee room if you’re designing a desk. So the apron should be roughly two and a half inches deep or less. Dining tables require less since chairs scoot under more, so you can get away with a three to four inch drop. The tool tells you exactly where the bottom rail sits relative to the floor. So you don’t end up making a sturdy table but nobody wants to sit at because they bang their shins on the wood frame.
Attention to horizontal dimensions are equally important. For the long and short rails, the calculator determine the exact length of each shoulder. It subtracts the leg thickness and your chosen reveal amount from the overall length of the top.
But what about the tenons? If you are using mortise and tenon joinery, the rail blank must be longer than the finished shoulder width to account for the tenon extending into the leg. A typical tenon depth would of been three-quarters of an inch or perhaps half an inch. The tool automatically adds this extension to your cut list to show true board length required prior to assembly.
And it also calculates number of complete boards required, depending on your stock size and your waste factor. A great help in estimating material costs before rushing off to the lumberyard.
Almost as important as fit is visual balance. A delicate, turned leg topped by a heavy four inch apron just doesn’t work. The same applies to thick square posts with a slender half-inch rail; they dissapears visually and make the joint vulnerable. You’ll see from the reference tables on this page that certain proportions works well together for each type of table.
Generally speaking, three-quarter inch thick stock works well at three to four inches high for dining tables. That’s a good combination of visual weight and comfortable height at tabletop. For coffee tables, where there’s no need for knee clearance, less is more; maybe two inches in height is best so visual weight can be reduced. The key here is consistency.
Stick with a farmhouse style if you’re opting for heavy rails. Make sure your legs are substantial to back up the look, or you risk tipping them over under the stress of the apron’s bulk.
Then there’s reveal, another small detail that separates the good from the great. On mine I made sure ends of the rails met the face of the legs with only a sixty-fourth of an inch gap, just enough to form a shadow line that defines the join. No need for that little gap to look sloppy. You can enter your reveal width into the calculator (it’ll be subtracted from the final length).
Set it at zero if you’re going for a dead-flush fit; that takes some seriously sharp chisels and level hands. For most of us, we do best by leaving that little breathing space. It’s forgiving of any slight lack of flatness or squareness.
Mock up the frame using scrap wood before making any cuts. Stand it up and try sitting in a chair under it. How do the proportions look from across the room? Math is precise on a screen, but it can’t communicate whether or not a piece feels right in your eye.
Start with the dimensions from the tool, but let your judgment be the guide for character. Let the calculations be the starting point and check the knee clearance with an actual chair. Then go for it! Tables comes out best when math supports design, not vice versa.