Swivel Chair Clearance Calculator
Estimate the rotation circle, angled chair envelope, side clearance, desk pullback, front walkway, and room fit for office chairs, vanity chairs, dining swivel chairs, accent chairs, and lounge swivel chairs.
Choose a close layout, then adjust the chair size, rotation angle, obstacles, and available space to match your room.
Placement reading
Enter the chair size and clearance targets to calculate the turning envelope.
The calculator compares the needed footprint with the available room zone.
For tight rooms, the swivel circle is often more important than the chair width listed on a product page.
| Chair category | Typical width | Useful side gap | Placement note |
|---|---|---|---|
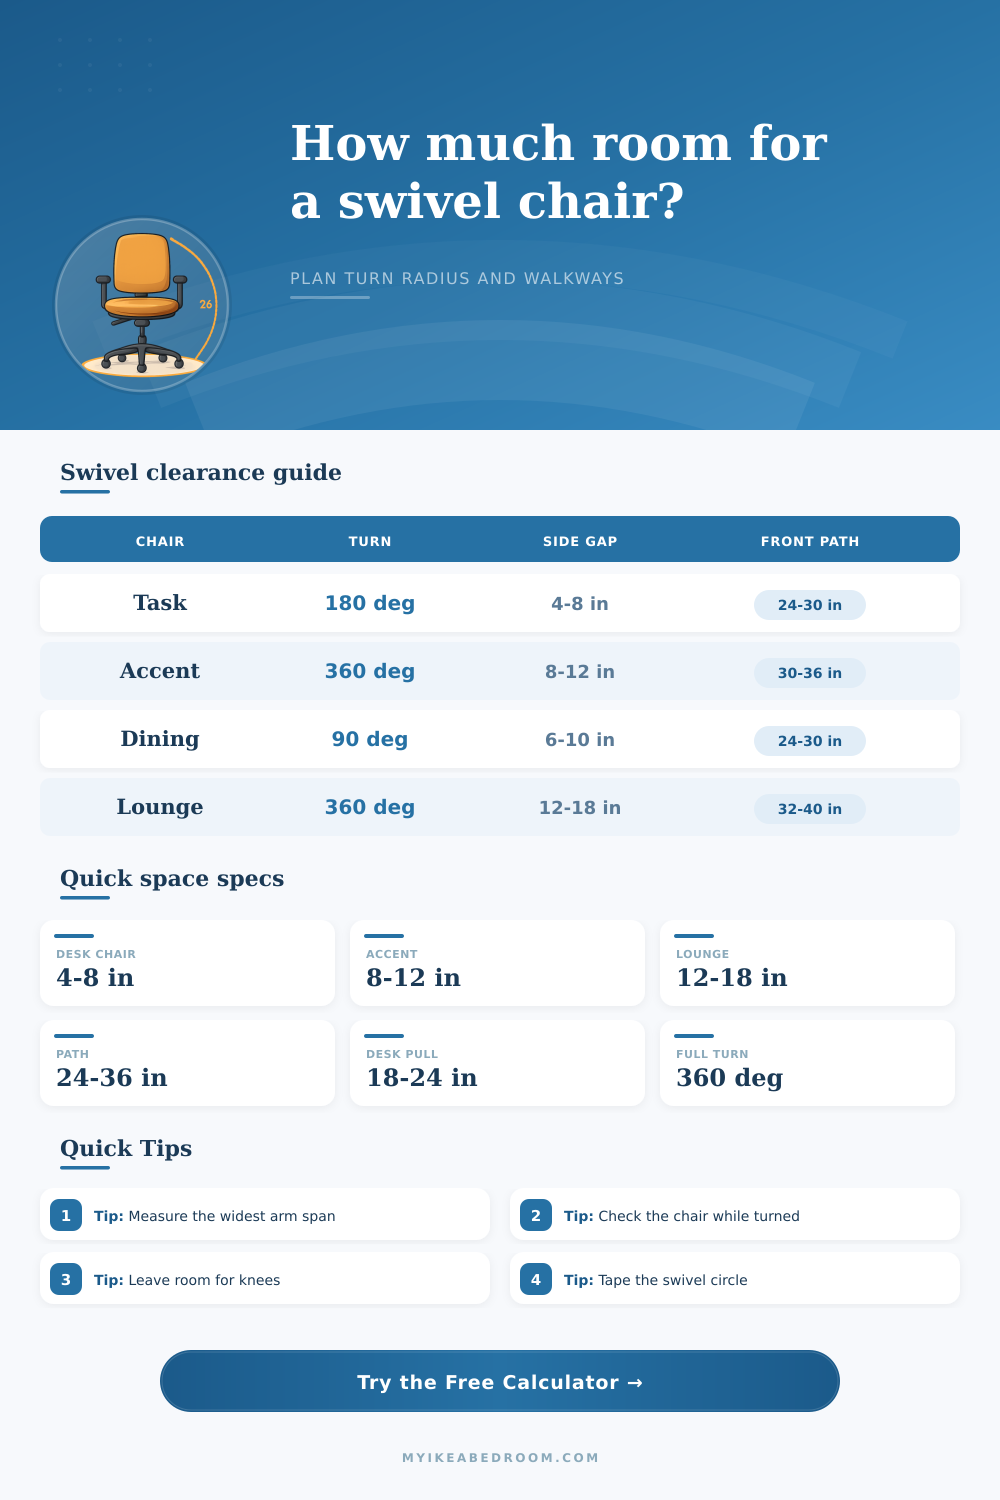
| Task or desk chair | 24 to 29 in | 4 to 8 in per side | Desk pullback often controls the total depth. |
| Vanity or bedroom chair | 20 to 26 in | 5 to 8 in per side | Check drawers, bed corners, and wall trim. |
| Dining swivel chair | 22 to 28 in | 6 to 10 in per side | Allow room to turn out from the table. |
| Accent swivel chair | 28 to 34 in | 8 to 12 in per side | Use a wider envelope near side tables. |
| Lounge swivel chair | 32 to 42 in | 12 to 18 in per side | Broad arms and cushions need more air. |
| Rotation use | Angle | What to measure | Best for |
|---|---|---|---|
| Minor pivot | 45 degrees | Front corners and elbows | Reading chairs that face one direction most of the time. |
| Turn out | 90 degrees | Side width plus chair depth | Dining, vanity, and table seating. |
| Conversation angle | 120 degrees | Diagonal sweep near tables | Accent chairs in living rooms. |
| Desk half turn | 180 degrees | Full side and rear swing | Task chairs and office chairs. |
| Full swivel | 360 degrees | Complete diagonal circle | Lounge chairs, gliders, and open-room seating. |
| Zone | Minimum | Comfort target | Use when |
|---|---|---|---|
| Desk pullback | 18 in | 22 to 24 in | Chair needs to roll or swivel away from a desk. |
| Bedroom pass-by | 24 in | 28 to 30 in | Low traffic path beside a bed or dresser. |
| Main walkway | 30 in | 32 to 36 in | People pass while the chair is occupied or turned. |
| Dining exit path | 30 in | 36 in | Chair backs into a walking route after pulling out. |
| Mobility-friendly path | 36 in | 42 in or more | Extra turn room is needed around the chair. |
| Scenario | Chair and turn | Total width | Total depth |
|---|---|---|---|
| Desk task chair | 27 in chair, 180 degree turn | 42 to 46 in | 76 to 84 in with desk pullback. |
| Vanity chair | 23 in chair, 90 degree turn | 36 to 40 in | 60 to 68 in near a dresser. |
| Accent swivel chair | 31 in chair, 360 degree turn | 58 to 64 in | 78 to 90 in with front path. |
| Lounge swivel chair | 38 in chair, 360 degree turn | 74 to 82 in | 96 to 108 in with generous path. |
| Dining swivel chair | 25 in chair, 90 degree turn | 42 to 48 in | 76 to 86 in from table edge. |
Measure the diagonal sweep. A swivel chair can hit a wall with a front corner even when the listed chair width looks narrow enough.
Check under-table space. Desk aprons, drawers, table legs, and island overhangs can reduce the pullback space that feels available.
Include soft motion. Cushions, elbows, cords, rugs, and caster drift need a few extra inches beyond the hard chair outline.
Test the path while turned. Tape the calculated width and depth, rotate the chair, then walk past before final furniture placement.
The classic home furnishing trap: treat furniture like a static object, rather than a moving part that has movement requirements. That’s why we buy chairs, they feel good; they look good; who cares if there isn’t room for them to actualy function? A swivel chair is not just a seat. It is also a machine that take up space in three dimensions, not just depth and width.
That’s the math the calculator above does for you. What keeps you from blocking your own doorway is understanding why numbers is important. Everyone measures the chair as a static object. Is there enough room between your table legs and the arm-to-arm distance? Done. That’s what everyone gets wrong about measuring a chair. The listed width isn’t typically the critical one. It’s usually the diagonal sweep of the chair’s base at the point where seat starts rotating.
Why You Must Plan for Chair Movement
So a typical office chair may have a width of twenty-seven inches, but the bottom of the chair’s casters can range from twenty-six all the way up to thirty inches across the bottom. Combine that with a buffer around your elbow for some motion or a stray charging cable on the ground, and that necessary space becomes expansive very fast. The tool works out the rotation circle for that reason because outside of seat will contact an obstacle much sooner then the center will.
Take the desk pullback, for example. That’s the space between edge of the table and where you sit your rear when sitting down at that table. For a gentle slide-out, it should of be no less than 18 inches. For standing-room in front of the table (no banging into the table apron here); you’ll want 24 inches. Now, if your vanity is particularly deep (or your counter is a high top), you’re going to need something closer to 30 inches. The calculator allows you to customize dimensions because desks comes in so many different sizes.
You might get away with a low clearance on a small side table, but put your rear on a desk filled with heavy drawers and you’ll be left with bruises. Side gaps is another quiet assassin. On paper, four inches may seem fine, but in real life, it’s tight and uncomfortable. That’s why the reference tables calls for more space around lounge and other accent chairs. Their larger scale and soft-edged shapes mean they forgive less when squeezed against a wall.
If you put your upholstered reading chair too near that built-in bookcase, turning the pages will feel like a tug-of-war with the woodwork. The extra two inches can feel like wasted space, but what you’re really getting is freedom of motion.
Let’s talk about walkway depth. There should be sufficient space in front of seat so another person could walk through. A walkway of 30 inches feels comfortable when passing by somebody sitting there. A walkway of 24 inches require the walker to step aside and slow down. Where your chair will be located (busy areas such as a home office or open-plan living room) matter. Friction happens when you skimp on front clearance. With this feature, the calculator show how much depth you have compared to those targets, do you have some breathing room or are you cutting it close?
“The way it helps people visualize things is with these presets,” he says. A chair that swivels or reclines is a gaming chair, and one that pulls out is a dining chair. Or maybe it’s a lounge chair, which require clearance for those wide armrests. Maybe it’s a vanity chair that has to avoid handles on the drawers. Geometry varies by context.
Dragging something heavy around floor isn’t fun. Plan first. See if it will fit. Then plug in the dimensions of your actual room. It’s about the footprint, not only the seat. But really, there’s nothing like testing it out yourself with tape on the floor. The numbers are great; they’re your target. But reality includes doors that open wider than expected and rugs that bunched up in weird ways. Use the width and depth as your guide, but make sure to account for the rotation circle, and then confirm it in the flesh.
If they adds up to a tight fit, believe them. No amount of styling skill makes a too-small-for-the-space chair ever feel comfortable. Measure twice, rotate once. You won’t be making the most common interior design mistake. Every time you plop into a seat, you’ll thank yourself for planning for the turn radius.