Stair Headroom Clearance Calculator
Check stair headroom at each tread, minimum clearance, opening extension needed, pitch angle, riser and tread comfort, and a clearance score for basement stairs, loft stairs, attic stairs, compact stairs, and under-stair openings.
Load a common stair situation, then adjust the pitch, tread, riser, ceiling, opening length, nosing station, and required user allowance.
| Pitch angle | Stair feel | Common use | Headroom sensitivity |
|---|---|---|---|
| 28 to 32 degrees | Gentle | Main residential stairs with generous run | Lower sensitivity because the rise builds slowly. |
| 33 to 37 degrees | Comfortable | Typical house stairs and basement stairs | Moderate sensitivity at the floor-opening edge. |
| 38 to 42 degrees | Steep | Loft, cellar, and retrofit stairs | High sensitivity; opening length matters more. |
| 43 to 50 degrees | Very steep | Attic access and compact layouts | Very high sensitivity; check every tread carefully. |
| Check | Comfort band | Tight band | Why it matters |
|---|---|---|---|
| Riser height | 6.5 to 7.5 in | 7.5 to 8.25 in | Taller risers increase pitch and reduce headroom faster. |
| Tread depth | 10 to 11 in | 8 to 10 in | Shorter treads make the stair steeper for the same rise. |
| 2R + T rule | 24 to 25 in | 23 to 26 in | Flags awkward step proportions before layout work continues. |
| Pitch difference | 0 to 2 degrees | 2 to 5 degrees | Large differences mean the pitch target and dimensions disagree. |
| Allowance | Imperial | Metric | Planning use |
|---|---|---|---|
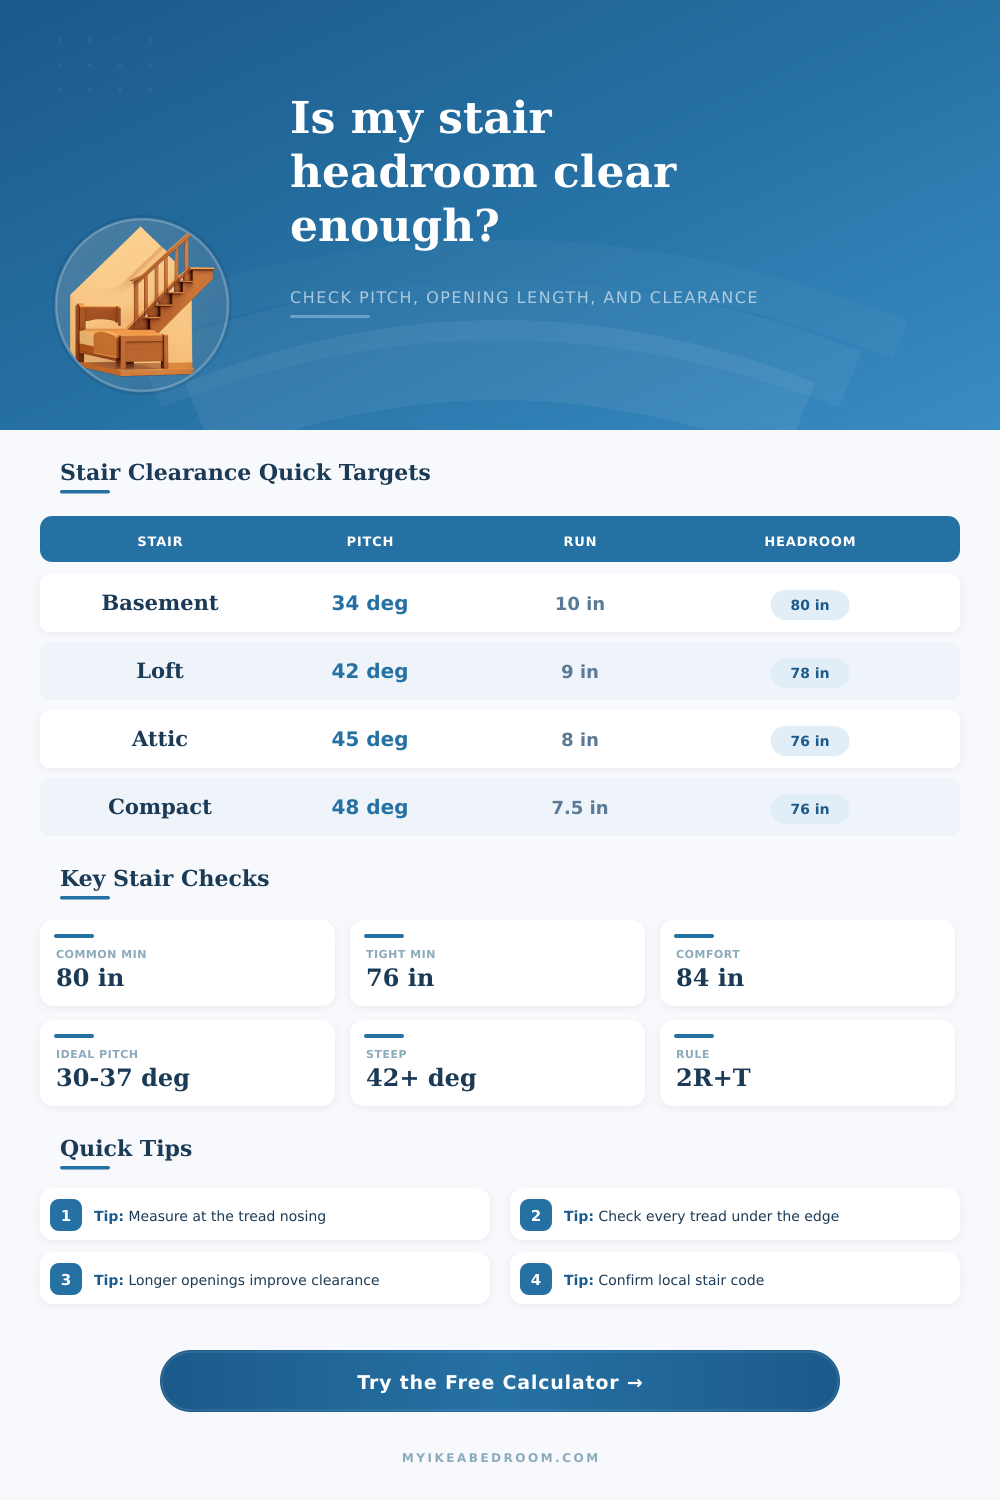
| Tight access | 76 in | 193 cm | Attic or service access where local rules allow lower clearance. |
| Common minimum | 80 in | 203 cm | Early residential planning target for many stair layouts. |
| Comfortable | 84 in | 213 cm | Better for taller users, moving furniture, and daily traffic. |
| Generous | 90 in | 229 cm | Useful where the opening can be extended with little penalty. |
| Situation | Typical issue | Calculator symptom | Layout response |
|---|---|---|---|
| Basement stair | Floor joist edge over upper treads | Low minimum clearance near the opening edge | Extend the cutout down the run or lower the stair start. |
| Loft stair | Steep rise reaches ceiling quickly | High pitch and extension needed | Lengthen the opening or reduce riser height if possible. |
| Under-stair opening | Nosing starts too close to obstruction | Unsafe station appears early | Move the obstruction line or adjust the first nosing location. |
| Compact stair | Short treads and high risers | Low score even with adequate headroom | Review stair type, code category, and intended use. |
Basement stair
Typical: 7 in riser, 10 in tread, 34 to 36 degree pitch.
Usually controlled by joists or a beam at the upper floor opening.
Loft stair
Typical: 7.5 to 8 in riser, 8.5 to 9.5 in tread.
Often needs a longer opening because headroom drops quickly with climb.
Attic stair
Typical: steep geometry, shorter tread, lower traffic.
Check whether the stair is a primary stair or limited access stair.
Compact stair
Typical: short run and high pitch.
Adequate headroom alone does not guarantee comfortable or compliant use.
Measure where the foot travels. Use the tread nosing line, not the wall stringer or a random point near the stair edge, because clearance changes along the run.
Use the extension result as a layout flag. If the calculator asks for more opening length, review framing, beams, landing position, and stair pitch before final drawings.
You know why it’s instinctive to tuck your chin and hunch your shoulders on a staircase? Because you naturaly know that the ceiling is hovering closer then comfortable. Before you even notice yourself bumping your head, your body feel the tight space and knows it is claustrophobic. That isn’t paranoia; it is just physical hesitation.
Most people assume stair design is just about how many steps you count toward the top. The run and rise of each individual tread matter, but so does vertical clearance. If you don’t feel open when you are walking up a flight, you will feel like you are crawling beneath a low-hanging tree branch. And then what? You has to deal with that hidden pinch point at landing time.
How to Measure Stair Headroom Correctly
The calculator above takes care of the math for you. Just plug in your dimensions to save you any guesswork on geometry. This helps you be sure there aren’t any hidden pinch points waiting for you at landing time.
Stair headroom is also variable. It’s not like there’s some standard amount across an entire house. At the base of a set of stairs, the ceiling may appear completely ample; but then those treads ascends towards the upstairs level, and all too quickly your headspace diminishes from the flooring/structural beam(s) above.
Pitch does matter here, more than you’d think. For example: steeper stairs goes up more quickly over less floor space, so they’ll encounter that obstacle in the roof above. If you’re working with a steep set of loft stairs that rise at a 42-degree pitch, they’ll reduce your headroom clearance far earlier then would a gentler set of basement stairs at 34-degrees.
That’s why the tool doesn’t provide an average number, based off checking only one tread nosing (which could mask a dangerous dip just before the final few steps, where someone would least suspect). Rather, it checks each individual tread nosing to tell you precisely which ones requires you to stoop, since that’s the exact step that’s going to determine your own experience.
While it’s easy for homeowners to obsess over tread depth (you want something comfy and wide like what you’ve seen in design mags), they tend to forget about the length of the opening. That cutout above the stairwell is essentially a tunnel of air and light. A short cutout means the subfloor or joists is going to overhang the top of the treads, which results in a low ceiling right when you need room for your head. One of the least expensive ways to solve bad headroom is to extend that cutout along the run.
Sometimes all you really need to do is move the cutout out by another foot or two further down the run (so that the beam clears your shoulder rather than your nose) without rebuilding the entire stringer or lowering the ceiling. This is a small structural change with a huge impact on day-to-day comfort.
The interaction between the treads and risers is also connected to comfort. An old rule of thumb is that twice the riser height plus one tread depth should equals roughly twenty-four inches for a comfortable stride. That way the motion feels natural and doesn’t require that awkward lunge. Your body figures out the rhythm when the proportions get out of whack, and that can cause you to be looking down instead of forward, making you more likely to bump your head or trip.
It’s laid out clearly in the reference table on the page where you can see that the tighter the space, the tighter the trade-offs. If it’s a tight attic stair, maybe you’ll accept a steep pitch and short treads, but not if there isn’t enough headroom. You can’t have your cake and eat it too; if the stairs has short steep treads, then the ceiling should of be generous to compensate.
The takeaway here is that headroom needs to be measured not from the middle of the step, nor even directly against the wall, but rather along its nosing line. Typically, that’s where your foot will come down and your body pivot outwards as you walk. This is key spot for clearance. Measuring this line along the whole flight will ensure that what you’re creating is designed for real life, not some theoretical middle ground.
It will avoid those slight bruises on the back of the head that occur when someone comes up these stairs with groceries in hand, or a pile of laundry to do the wash. When you’re using good stair design, it will dissapears, there shouldn’t be any feeling that you’re negotiating with the architecture each morning. You make this potentially dangerous spot a seamless transition from floor to floor by measuring the clearance at each point and adding length to any that requires it.
The catch: knowing exactly what’s being measured. Once you get the geometry in your head, it usually becomes obvious how to make it work.