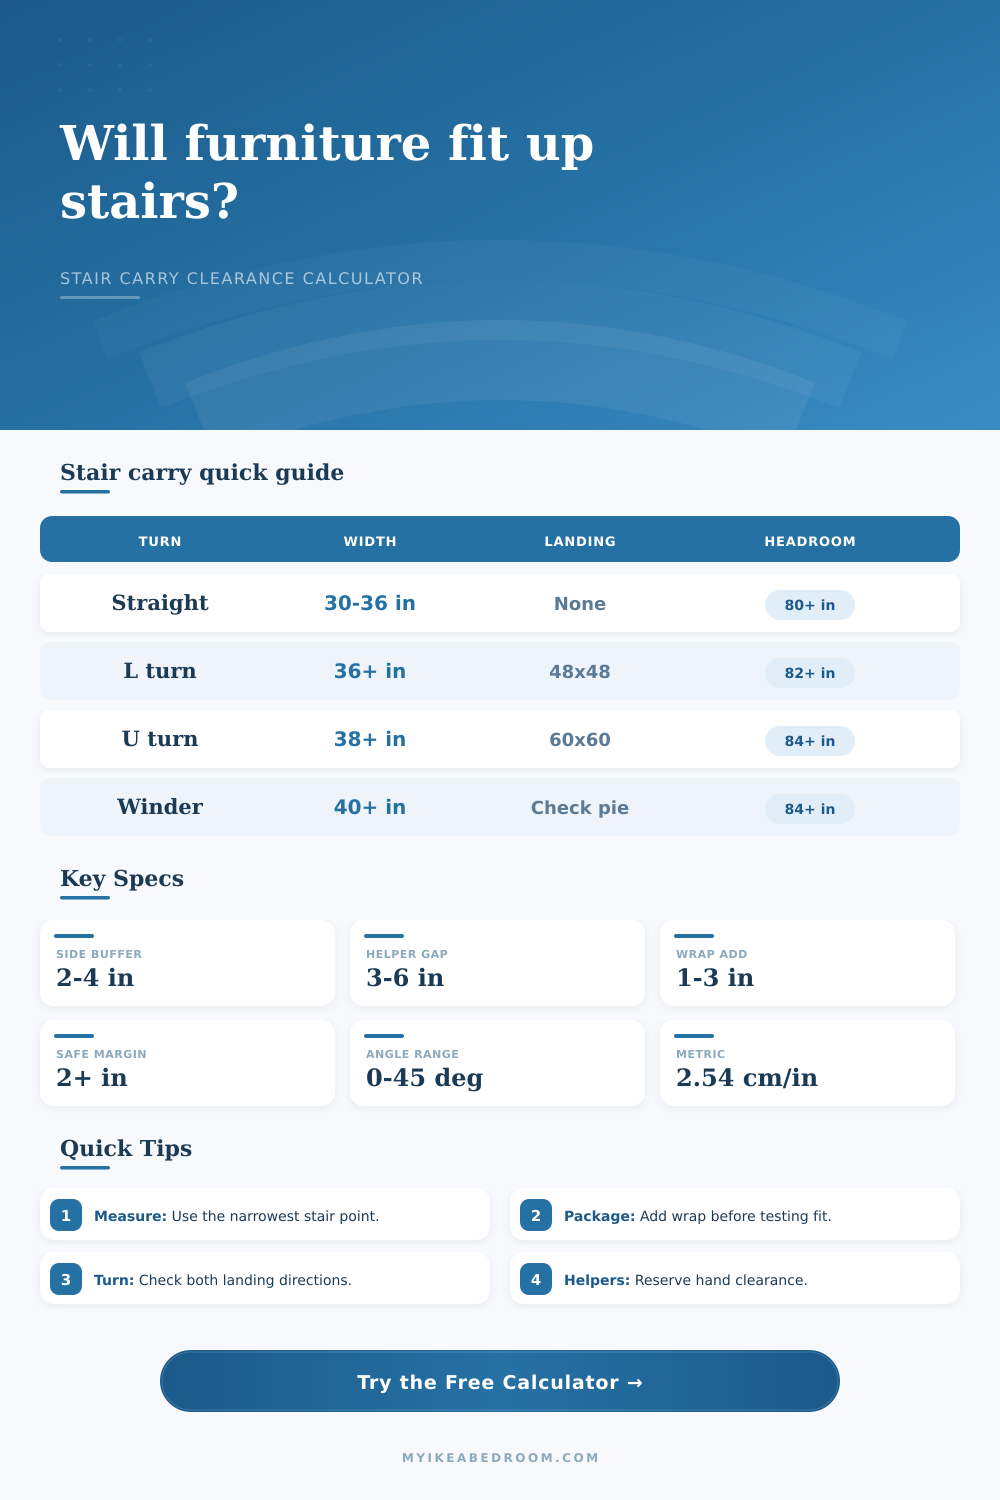
Stair Carry Clearance Calculator
Check whether a boxed bed frame, dresser, sofa, mattress, or wardrobe has enough stair width, landing room, ceiling clearance, diagonal carry angle, and helper space.
①Real Carry Presets
Load a common furniture move, then adjust the exact measurements from your stairwell and packaging.
②Stair, Landing, And Item Measurements
③Clearance Formula Breakdown
Packed dimensions: packed width = item width + 2 × packaging; packed depth = item depth + 2 × packaging; packed length = longest dimension + 2 × packaging.
Diagonal stair width: projected width = packed width × cos(angle) + packed depth × sin(angle). Width margin = stair width - rail loss - projected width - helper clearance - safety margin.
Headroom: required headroom = packed length × sin(stair pitch) × 0.35 + packed width × cos(lean) + packed depth × sin(lean) + helper clearance. Headroom margin = clear headroom - header drop - required headroom - safety margin.
Landing turn: turn envelope = selected turn factor × square root(packed width² + packed depth²) + helper clearance + safety margin. The calculator checks both landing length and landing width against that envelope.
④Typical Furniture Carry Dimensions
⑤Reference Tables
| Turn type | Turn factor used | What usually limits it | Planning note |
|---|---|---|---|
| Straight stair run | 0.72 × footprint diagonal | Width and ceiling | Best for long flat packs and mattresses |
| 90° L-turn landing | 1.00 × footprint diagonal | Landing length or width | Measure both walls from the corner |
| 180° U-turn landing | 1.18 × footprint diagonal | Pivot sweep | Needs more room for the helpers to rotate |
| Winder or pie-step turn | 1.30 × footprint diagonal | Narrow inside step | Use the smallest usable tread width |
| Stair-to-doorway pinch | 1.10 × footprint diagonal | Door frame and header | Include knobs, trim, and door swing |
| Clear stair width | Usable after rail loss | Common carry result | Best use |
|---|---|---|---|
| 30 in / 76 cm | 26-28 in | Very tight | Small boxes, slim rails, flexible items |
| 32 in / 81 cm | 28-30 in | Tight | Flat packs carried diagonally |
| 36 in / 91 cm | 32-34 in | Moderate | Most bedroom cartons with care |
| 40 in / 102 cm | 36-38 in | Comfortable | Dressers, mattresses, wide boxes |
| 44 in / 112 cm | 40-42 in | Generous | Bulky seating and assembled pieces |
| Headroom | Practical reading | Watch point | Typical action |
|---|---|---|---|
| Under 78 in / 198 cm | Low | Long item catches on ceiling | Increase lean or unpack if safe |
| 78-82 in / 198-208 cm | Tight | Top corners need slow control | Use padding and spotter calls |
| 82-86 in / 208-218 cm | Usual | Headers and lights still matter | Measure the lowest obstruction |
| 86-92 in / 218-234 cm | Good | Landing turns remain the limiter | Focus on diagonal width |
| Over 92 in / 234 cm | Open | Rail width may still fail | Carry level only when balanced |
| Packaging thickness | Adds to width | Adds to depth | When to use it |
|---|---|---|---|
| 0 in / 0 cm | 0 in | 0 in | Rigid item already unboxed |
| 0.5 in / 1.3 cm | 1 in | 1 in | Thin plastic bag or light wrap |
| 1 in / 2.5 cm | 2 in | 2 in | Cardboard carton or moving blanket |
| 2 in / 5.1 cm | 4 in | 4 in | Thick foam corners or double blankets |
| 3 in / 7.6 cm | 6 in | 6 in | Bulky edge protectors on finished furniture |
⑥Carry Notes
Your intuition is to measure width of the staircase, then take away width of furniture box. If the box fits inside, it’ll go! That makes sense if you’re working in a straight hallway.
But not if you get to a landing… Because moving furnitures relies on amount of space you establish by pivoting a rigid object around a corner. Your knuckles can’t be touching drywall as you make this journey. Instead, the complexity of that geometry is calculated for you by the calculator.
Why Staircase Math Is Hard
It looks at how much space there actualy is on the stairs, how wide the landing is, and what headroom is at its narrowest point. Then, it look at the packed dimensions of whatever item you are planning to move up or down those stairs. The thing isn’t just a rectangle anymore. It becomes an arc that sweeps as it goes. When you turn, outside corner takes longer route than inside one. That swing is what determine if it will fit. Depending on what kind of landing you’re turning onto (a straight 90 degree turn vs a more wounder step configuration), that’s all taken into account and is turned into what the tool calls: “turn envelope”.
Before we get started, let’s talk about packaging. Wrapping a dresser in moving blankets make it an inch or two wider. A mattress in a plastic bag is one inch wider than mattress itself. That extra inch can be the difference between a nice smooth lift and a dent in the wall. Before checking if something fits, our calculator increase the width/length/height by the amount of packaging and then subtracts any helper clearance to make sure there’s no overlap on trim/hand rails. And don’t forget, that helper clearance isn’t only measured by hand size. You’ll want to leave some breathing space to find your footing and brace yourself with your feet when making your way down a dark stairwell.
This is where headroom matter: frequently, folks glance up at the ceiling in the living room and think stairs match, which is usually not the case. A stairwell tend to have sloping ceilings, exposed beams, door headers…basically anything that will greatly reduce headspace. If you transport a tall bookcase standing up, the top will reach the ceiling well before bottom touches floor. To calculate this, tool accounts for lean angle of object and pitch of stairs to see if there’s enough vertical space. It will also help you find best diagonal angle.
Carrying something wide at an angle reduces its width and might let it slip through a tight spot. This would of all be great except for one thing: knowing what kind of turn you’ll make makes all the difference. If it’s a U-turn on the landing, that’s not forgiving. On the other hand, a straight run? It is pretty darn forgiving. You can see from the tool’s own reference tables that a U-turn needs nearly twenty percent more pivot space then a simple L-turn relative to diagonal of your furniture.
Meaning: if you have a tight landing, you may have to break piece down before bringing it upstairs. It is better to learn that sooner rather than later, before you have a sweat-soaked spotter at your side and you are three flights up.
Measure the minimum width instead of mean; don’t assume all steps is as wide as a couple in the middle might be. Watch for an odd bracket on the rail. Look out for light fixture at top of stairs or a protruding bit of baseboard. The distance from one wall (the side just after the final step) to the other (the nose of the final step) is what we call the “landing.” Also take note of height of ceiling right over the final step.
Plug those actuals into the thing and see how much wiggle room you have, or lack. A minus number means no dice; it means you won’t gain anything. A plus number means proceed with caution… but at least you know math makes sense. It is worth its weight in moving blankets.