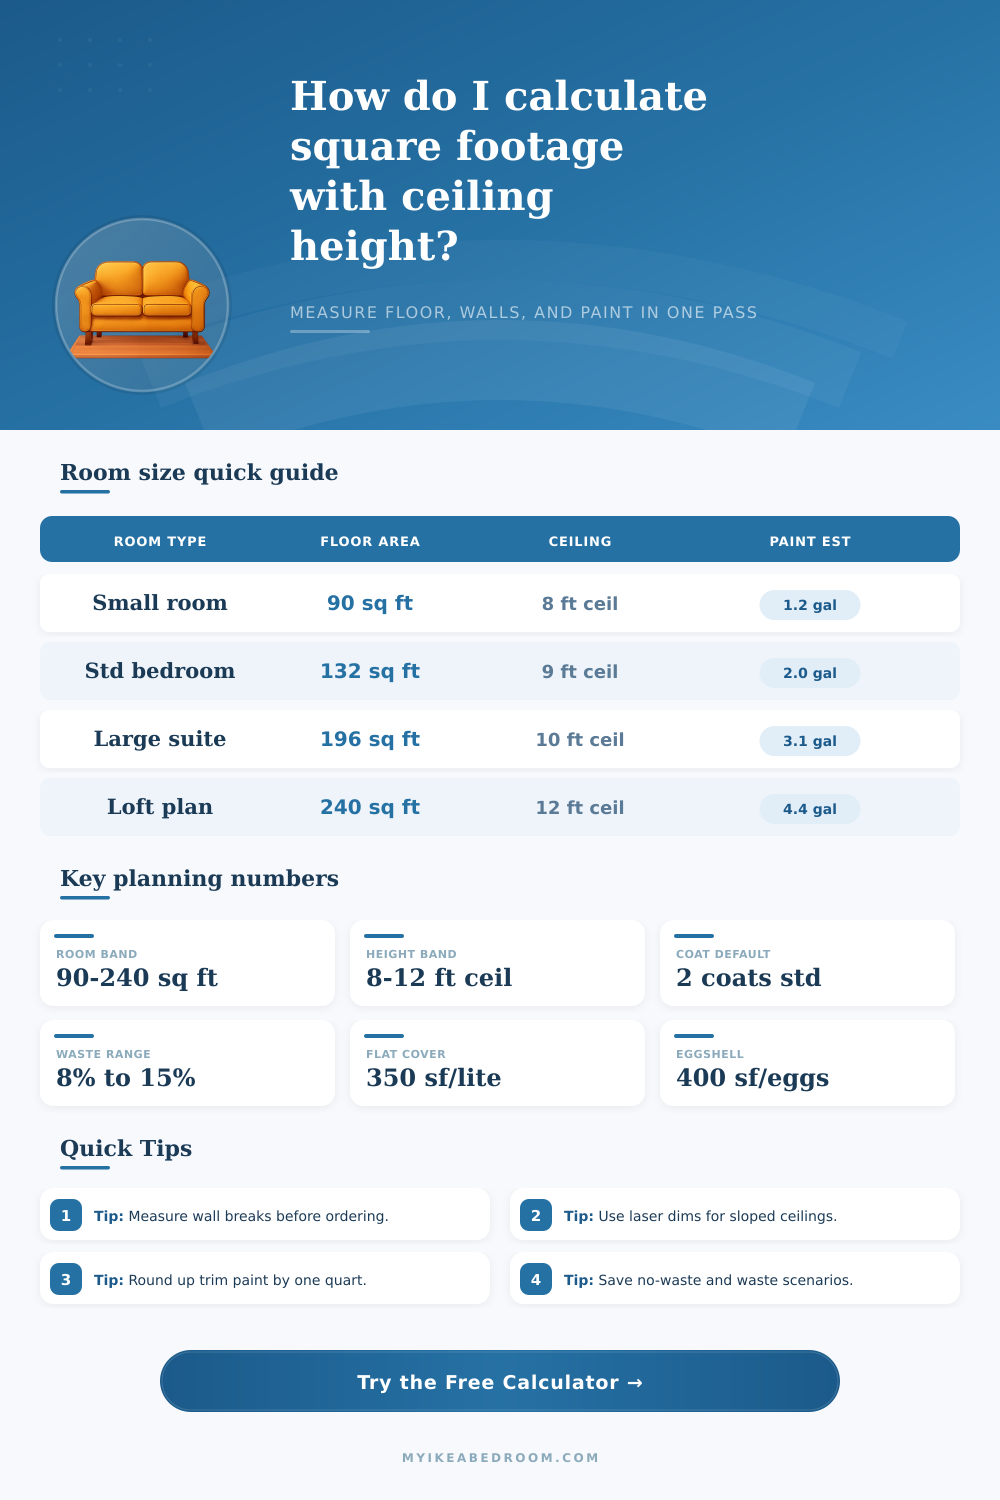
Room footprint, wall area, and paint planning
Square Footage Calculator Including Ceiling Height
Full breakdown
| Footprint | Ceiling | Wall area | Use case |
|---|---|---|---|
| 9 x 10 ft | 8 ft | 304 sq ft | Small guest repaint |
| 11 x 12 ft | 9 ft | 414 sq ft | Standard bedroom |
| 14 x 14 ft | 10 ft | 560 sq ft | Primary suite |
| 15 x 16 ft | 12 ft | 744 sq ft | Loft walls |
| Opening | Size | Area each | Note |
|---|---|---|---|
| Interior door | 3 x 7 ft | 21 sq ft | Subtract for wall fields |
| Small window | 2.5 x 3 ft | 7.5 sq ft | Common compact room |
| Std window | 3 x 4 ft | 12 sq ft | Preset baseline |
| Wide window | 4 x 5 ft | 20 sq ft | Raise waste for cut-ins |
| Finish | Coverage | Surface | When to use |
|---|---|---|---|
| Premium flat | 450 sq ft/gal | Smooth | Low-sheen repaint |
| Eggshell | 400 sq ft/gal | Normal | General bedroom |
| Deep color | 350 sq ft/gal | Base change | Tone shifts |
| Textured wall | 300 sq ft/gal | Rough | Heavy texture rooms |
| Measure | Imperial | Metric | Check |
|---|---|---|---|
| Length | 1 ft | 0.3048 m | Keep one system |
| Area | 1 sq ft | 0.0929 m2 | Do not mix units |
| Volume | 1 cu ft | 0.0283 m3 | Good for airflow |
| Paint | 1 gal | 3.785 L | Add touch-up reserve |
Calculating the correct amount of paint are an essential part of any room project. Calculating the correct amount of paint will prevent a person from either run out of paint or having too much of it leftover. While it is common to measure the floor area of a room, this isnt the same as measuring the area that will be painted on the walls.
To calculate the area of the walls, it is first necesary to calculate the perimeter of the room being measure. The perimeter of a room is the distance around the floor measurement. Once a person know the perimeter of a room, they can multiply that measurement by the height of the walls to find the area of the walls.
How to Calculate Paint Needed for a Room
Within the walls of a room is often doors and window that will not be painted. You must subtract the area of these openings from the total wall area measurement. The area of a door or window is found by multiply the width of the opening by the height of the opening.
Each of these area must be subtracted from the total area of the walls. For example, a door that is three feet wide and seven feet high contains an area of twenty-one square foot. This area will not be painted, so it must be subtracted from the total area to determine how much paint will be required for that room.
The height of the ceiling can also impact the area of walls that will be painted. If the height of the ceiling is eight feet, the area of the walls will be less than if the height of the ceiling are twelve feet. You must measure the height of the ceiling to determine the area of the walls.
Additionally, it is also necesary to determine whether the ceiling within the room will be painted. If so, the area of the floor within the room must also be added to the total area of paint that will be required to complete the job. The coverage that paint can provide for a given area can change depending on the type of wall and the type of paint that is used.
For example, walls that are textured will require more paint then smooth walls of the same size. Additionally, darker colors of paint may require more paint than lighter color of paint. Paint typically come in two coats, so you will need to multiply the total area of the walls by two to find the total amount of coverage that will be required for the job.
Waste is inevitable when painting a room. Paint may drip off of the rollers or may be used in touch-ups for areas that were not cover by the rollers. To account for this waste, it is recommended to add eight to fifteen percent to the total amount of paint that is calculate for the job.
If paint is not allowed for waste, it is likely that a person will run out of paint prior to completing the project. To account for waste, the person calculates the total area of the walls, the area is multiply by two for the two coats of paint, and then a percentage for waste is added to that total to determine the amount of paint that will be purchased for the job. It is common for the rooms that will be painted to have complex shape.
These complex shapes may include alcove or closets in the walls. The perimeter of the room will have to be measured carefuly to account for all corners and indentations within the walls. A perimeter that is measured without accounting for these complex shapes may result in an underestimation of the total amount of paint that is required to paint the walls.
Once a person measures the perimeter of the room, they can calculate the area of the walls by multiplying the perimeter by the height of the walls. The area of each door and window can be subtracted from this total area to find the area of the walls that will be painted. This final number is the number that will be used to calculate how much paint will be purchased for the job.