Square Dining Table Size for Seats Calculator
Estimate the square table side length, seats per side, chair pullout zone, minimum room size, and fit status for compact kitchens, dining rooms, breakfast corners, and large square-table layouts.
Load a common square dining table size, then adjust seating width, chair clearance, room dimensions, and base style.
How the calculator reads a square table
A square table has four equal seating edges. For most dining chairs, the required side length is the seats per side multiplied by the protected place width, plus corner margins at both ends.
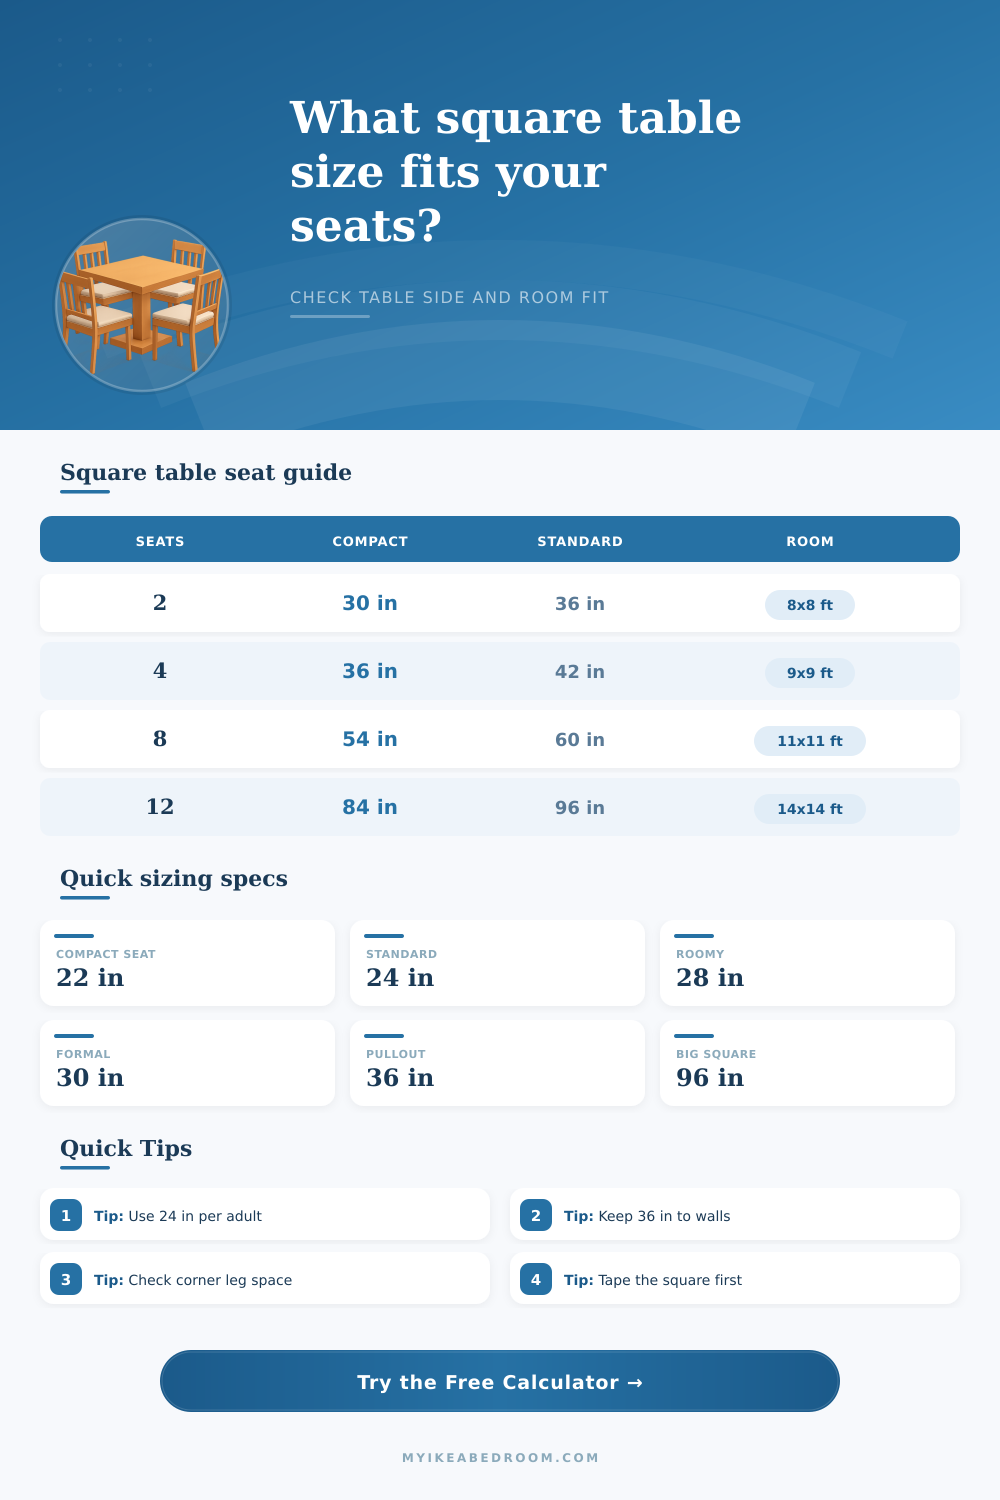
The room result adds clearance on all four sides, so a 60 in square table with 36 in pullout clearance needs about 11 ft by 11 ft of clear space.
Pedestal bases can feel better at compact sizes because knees are less likely to collide with corner legs. Apron or storage bases need a little more caution for taller chairs.
| Target seats | Typical square side | Seats per side | Best comfort use |
|---|---|---|---|
| 2 seats | 30 to 36 in / 76 to 91 cm | Opposite sides or adjacent corner | Breakfast nook, small apartment, card table |
| 4 seats | 36 to 44 in / 91 to 112 cm | 1 per side | Everyday dining with standard chairs |
| 5 to 6 seats | 48 to 54 in / 122 to 137 cm | 1 or 2 per side, uneven | Family meals when some sides hold two chairs |
| 7 to 8 seats | 60 to 72 in / 152 to 183 cm | 2 per side | Balanced seating, serving bowls, wider chairs |
| 9 to 12 seats | 84 to 96 in / 213 to 244 cm | 3 per side | Large square dining rooms and formal layouts |
| Comfort setting | Width per person | Where it works | Watch point |
|---|---|---|---|
| Compact | 22 in / 56 cm | Small kitchens, armless chairs, short meals | Serving dishes may need a sideboard |
| Standard | 24 in / 61 cm | Most adult dining chairs and everyday place settings | Check chair arms before seating two per side |
| Roomy | 28 in / 71 cm | Wider chairs, relaxed meals, mixed serving pieces | Raises 8-seat tables toward 68 to 72 in |
| Formal | 30 in / 76 cm | Large plates, arms, chargers, more elbow room | Often needs a 96 in table for 12 seats |
| Clearance each side | Movement feel | Table plus clearance | Best use |
|---|---|---|---|
| 30 in / 76 cm | Tight pullout | 60 in table needs 10 ft room | Low-traffic dining corner |
| 36 in / 91 cm | Standard pullout | 60 in table needs 11 ft room | Most dining rooms and breakfast areas |
| 42 in / 107 cm | Easy pass-behind | 60 in table needs 12 ft room | Walkways behind seated diners |
| 48 in / 122 cm | Wide path | 60 in table needs 13 ft room | Accessible routes or busy family circulation |
| Square side | Comfortable seats | Minimum room at 36 in clearance | Notes |
|---|---|---|---|
| 36 in / 91 cm | 2 to 4 | 9 ft by 9 ft / 2.74 m by 2.74 m | Best with slim chairs and small place settings. |
| 48 in / 122 cm | 4 to 6 | 10 ft by 10 ft / 3.05 m by 3.05 m | Useful when one or two sides carry two chairs. |
| 60 in / 152 cm | 6 to 8 | 11 ft by 11 ft / 3.35 m by 3.35 m | Classic balanced 8-seat square table size. |
| 72 in / 183 cm | 8 | 12 ft by 12 ft / 3.66 m by 3.66 m | More elbow room, more reach across the center. |
| 84 in / 213 cm | 8 to 10 | 13 ft by 13 ft / 3.96 m by 3.96 m | Large center; use a centerpiece tray carefully. |
| 96 in / 244 cm | 10 to 12 | 14 ft by 14 ft / 4.27 m by 4.27 m | Formal scale, usually three chairs per side. |
Measure the chair, not only the seat. Armrests, angled backs, and splayed legs can need more width than the cushion. Use the outside chair width plus elbow gap when it is larger than the place-setting standard.
Tape the full clearance square. Mark the table side first, then mark the chair pullout zone around it. If doors, cabinet fronts, or sideboards enter that zone, use the tightest clear dimension in the calculator.
Four identical-length sides are all it takes to make a square dining table, but it’s not enough. Because of its shape, each seat has to be exactly alike, and get this: if you mess with the proportion, the geometry will trick you into creating some spatial traps. How much space is there to move around? Where do people’s elbows touch? And where should chairs pull out from? All of these questions adds up to the footprint you’ll buy, one that determines comfort at your next dinner party.
So plug in your comfort requirements and number of seats you wish and let the calculator do the math. Eliminate the conversion factors and coefficients, and leave room to think through trade-offs. Generally, people begin with heads (that’s intuitive), but then they stop. How many inches does each chair truly occupy? The average dining chair span around twenty-four inches wide. That’s fine if your chairs are narrow like side chair in a small kitchen. But what if you want armchairs or upholstered seating with large charger plates? You’ll need a little more width for those types of chairs. Twenty-eight inches per person is luxurius, but it also means a longer side of table to accommodate without elbow bumping. This is where the seat size input matters. Is it compact, standard, roomy, or formal? That make a huge difference in the right size for the table.
How to Choose the Right Size Square Table
Next, the tool determines how wide that table must be to provide space for the selected width without being cramped. Then it pads out the corners, since no one want knees or chair arms jammed up against corners. A side might look very comfortable with lots of space in its middle, yet be uncomfortably snug at the ends unless you allow for people sitting at an angle.
You’ve got the table size now…now you look at the room. Many people fail to think about how the table fit into the floor space. They don’t realize you also need to allow for chairs to slide out! For comfortable seating, plan for 36″ between the edge of the table and any cabinets or walls so a person sitting there can slide their chair back and another can walk past them without their heels getting stepped on. So what if your room is just ten feet across? Sure, maybe you could of fit a big table in there…but what about walking around? That’s where the calculator comes in and shows you how much room the table takes up vs. Your actual room dimensions. Don’t dismiss the “fit” warning. Just because something looks great in the showroom doesn’t mean it won’t overpower a smaller space like your dining nook and make it hard to get around.
The way furnitures makes us feel about the space matters too. For instance, corner legs tend to stick out into your knee space, especially if you pull the chair out a lot. When it’s cramped and you’re seated, maybe a pedestal base will give your legs more room below. The tool accounts for that kind of variation among bases in its suggestions: It adjusts the available floor area based off the type of base. And then there are those times when you lean back to chat with someone and your knees slam into a wooden post.
And then finally, spend some time taping out the square on your own floor before making any purchases. Draw out the table side and add the clearance zone all the way around. Check that zone against other items in the room, like a door swing, or built-in cabinet. Adjust accordingly. The reference tables below outline typical setups from formal squares seating twelve down to small bistro setups for two. These can serve as a sanity check. If the calculator spits back a larger size then your mental image of the room, go with the math but also make sure the flow will work.
A square table is realy an exercise in balancing form and function: you want ample surface area to eat comfortabley but not so much that you lose the ability to move freely around the table. Get the dimension there and the space will feel open and inviting. Get it wrong and you’re boxed in.