Spiral Staircase Diameter Calculator
Estimate spiral stair diameter from floor-to-floor height, opening diameter, tread count, walkline tread depth, center pole size, handrail clearance, traffic type, riser height, tread angle, clear walking width, and opening fit score.
Load a common compact stair layout, then tune the height, opening, tread count, tread depth, pole, handrail clearance, traffic level, and unit system.
Painted steel kit
Best fit: lofts, garages, utility rooms.
Diameter feel: predictable because pole, rail, and tread geometry are standardized.
Watch: paint wear in outdoor or wet areas.
Galvanized outdoor
Best fit: deck, balcony, garden studio, exterior basement access.
Diameter feel: slightly larger clearances help gloves, wet shoes, and handrail comfort.
Watch: landing drainage and weather exposure.
Wood tread spiral
Best fit: bedrooms, libraries, mezzanines, finished lofts.
Diameter feel: tread depth at walkline matters because thick noses can change usable footing.
Watch: humidity movement and tread finish.
Custom wide spiral
Best fit: frequent access and more visible interior stairs.
Diameter feel: larger openings improve walking width and reduce the tight-turn sensation.
Watch: code review, guard details, and landing geometry.
| User traffic type | Target clear walking width | Typical opening range | Best use | Planning note |
|---|---|---|---|---|
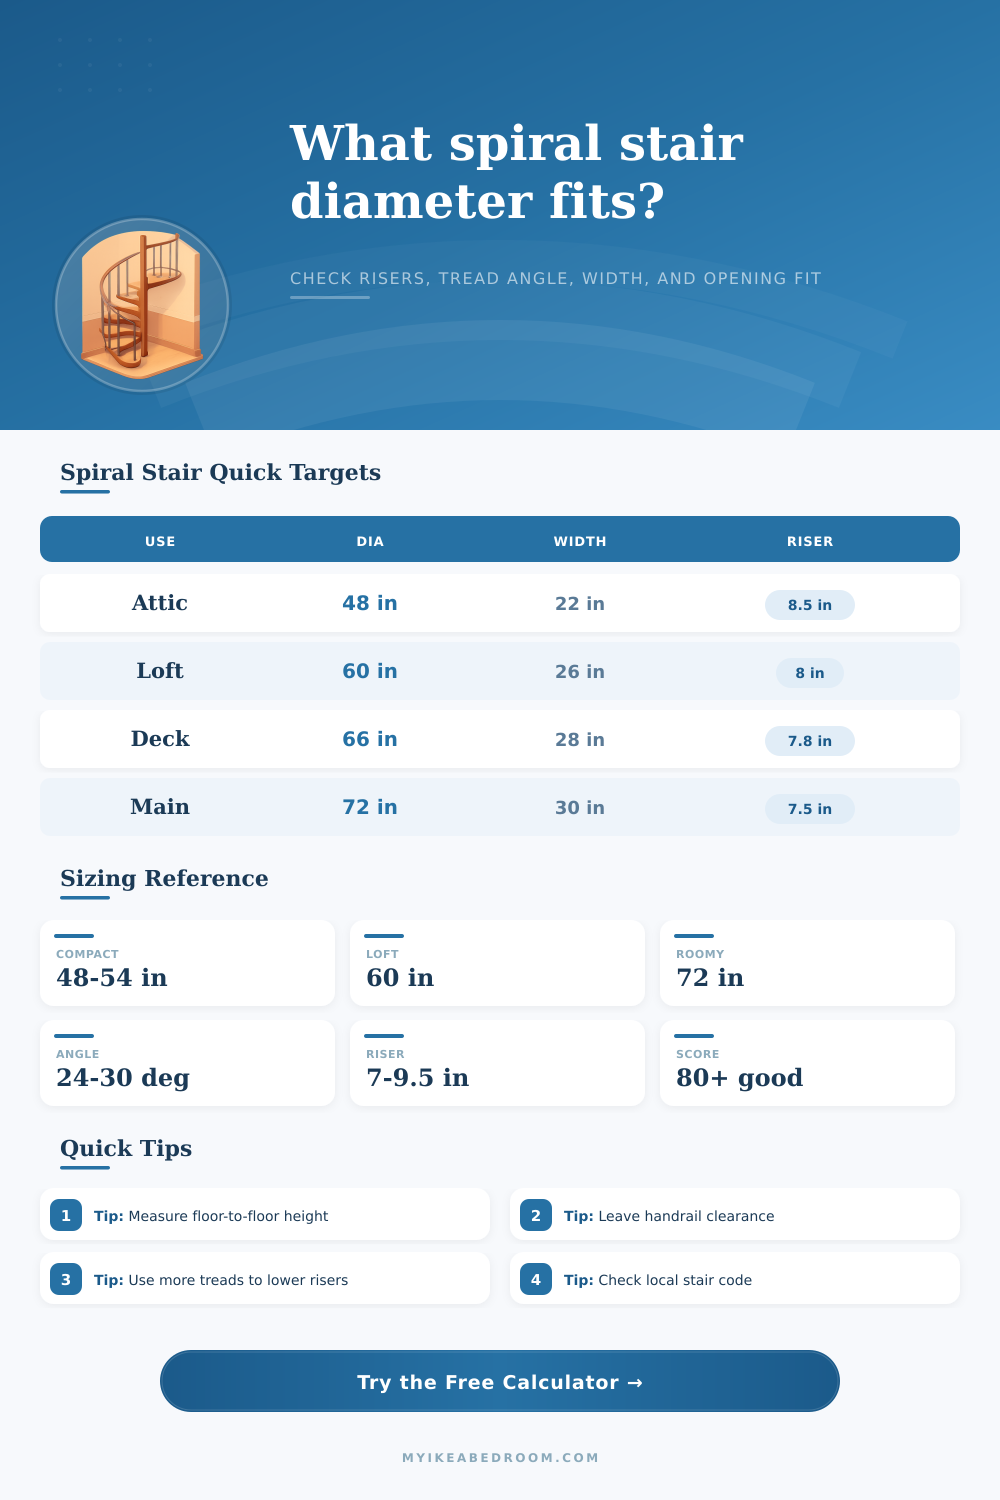
| Occasional attic or display use | 22 in / 56 cm | 48 to 54 in | Attic, gallery, light access | Accepts compact turning comfort. |
| Residential loft or bedroom use | 26 in / 66 cm | 60 to 66 in | Loft, mezzanine, secondary room | Good default for many homes. |
| Frequent daily access | 30 in / 76 cm | 66 to 72 in | Daily bedroom or basement route | Better for repeated use. |
| Carrying items or busier traffic | 34 in / 86 cm | 72 in plus | Storage, garage loft, active deck | Allows extra shoulder and handrail room. |
| Floor-to-floor height | 12 treads | 13 treads | 14 treads | 15 treads |
|---|---|---|---|---|
| 96 in / 244 cm | 8.0 in | 7.4 in | 6.9 in | 6.4 in |
| 102 in / 259 cm | 8.5 in | 7.8 in | 7.3 in | 6.8 in |
| 108 in / 274 cm | 9.0 in | 8.3 in | 7.7 in | 7.2 in |
| 114 in / 290 cm | 9.5 in | 8.8 in | 8.1 in | 7.6 in |
| 120 in / 305 cm | 10.0 in | 9.2 in | 8.6 in | 8.0 in |
| Tread count | Tread angle | 7 in walkline tread | 8 in walkline tread | Planning read |
|---|---|---|---|---|
| 11 treads | 32.7° | 24.5 in radius | 28.0 in radius | Steep turn, compact footprint. |
| 12 treads | 30.0° | 26.7 in radius | 30.6 in radius | Common compact spiral geometry. |
| 13 treads | 27.7° | 29.0 in radius | 33.1 in radius | Balanced for many loft stairs. |
| 14 treads | 25.7° | 31.2 in radius | 35.7 in radius | Smoother turn but larger diameter. |
| 15 treads | 24.0° | 33.4 in radius | 38.2 in radius | Lower risers, larger walkline. |
| Scenario | Height | Opening | Treads | Traffic type |
|---|---|---|---|---|
| Loft spiral | 108 in | 60 in | 13 | Residential |
| Compact attic spiral | 96 in | 50 in | 12 | Occasional |
| Basement access | 104 in | 64 in | 13 | Frequent |
| Outdoor deck spiral | 120 in | 72 in | 15 | Carrying items |
| Metric apartment | 270 cm | 155 cm | 13 | Residential |
The way you shop for furnitures is the way you approach a spiral staircase: Measure the hole in your floor; hope what you buy will fit into it. It’s not a cushion for your sofa. You have to factor in things like wearing socks without any traction, carrying something heavy, and the act of climbing these thing. The space within that round footprint is what determines whether this feel more like architecture or daily torture.
That’s why this calculator exists. It does the math for you. But knowing what it does, and how to interpret the answer are equally important.
How to Use the Spiral Stair Calculator
The trade-off of all spiral stairs revolves around the relationship between tread angle and riser height. The more steps you cram into a short vertical space, the higher off the ground each riser will need to sits, making the individual step uncomfortably tall. And if you attempt to reduce the height of your risers by adding more steps inside the same diameter, then the tread will swing wildly from corner-to-corner. Instead of walking on a flat surface, your foot come down on a sharp slope. It’s a geometric trap for nearly everyone who builds one for the first time.
So how do you know what size? Well, you have to establish the traffic path first. A bedroom used twice a day handles a more relaxed layout than an attic only visited once a year for Christmas tree decorating. The tool will handle that difference in traffic paths by changing its aim. If it’s occasional use, a little tighter clear width is fine since discomfort is rare and fleeting. But if it’s daily use, then that tight clear width become a threat, and all of a sudden, each time you want to get up out of bed, it feels like your walking a tight rope. It is not comfortable long term.
People often overlook the center pole when doing the math. Sure, it may be skinny on a brochure photo but it also eats up some of that usable width from inside. Then there’s the handrail and whatever eats up width from the outside. When you input the handrail clearance and the diameter of the pole, the calculator figures all those deductions into the equation automatically. If not, you’ll think you’ve got thirty inches to walk when in reality you’ve got just twenty-four. And it’s that lack of width where people trip and fall.
Another idea that seems odd until you have your feet planted on it: Walkline depth. This is how far down the tread is at the approximate spot where your foot hits naturaly when walking. That area near the pole may be none-to-thin while outside portion of the tread has plenty of meat. In that case you’re walking the invisible arc in the middle, and that arc needs to have enough tread depth for your heel to set comfortabley without catching the one below with your toe. The calculator will convert that to a needed diameter depending on how much depth you enter as a requirement at that walking line.
The sizes feel more or less forgiving depending on material choice. Wooden treads flex slightly underfoot. This allows for roomier angles than a stiffer material like steel. Steel spiral kits will be more rigid and exacting; any imperfections in geometry will becomes apparent to your feet. Go with steel, go large on the diameters. Outdoor galvanized (a harsh reality) will give you no wiggle room at all. And with galvanized outdoor spirals, wet shoes on those metal treads are a recipe for slipping off the edge if the treads is angled too aggressively. A bit more width for winter boots and gloves is not just comfortable, it is a matter of safety.
It’s always important to check your local building code, especially if you’re designing a main staircase through your home. There are certain limitations on risers, guardrail heights and minimum headroom. While it might look okay from a geometric standpoint, those codes often override what the geometry suggest. To that end, the tool shows you a fit score so you can see if your dimensions will work for a comfortable design. If your score is high, great, you’ve got the right mix of width, diameter and riser height. If not, you’ll know that something has to give.
After all, it’s all about honoring the human form: There are only so many inches that a person can comfortably accommodate on a spiral stair without feeling squeezed in. A little space can be sacrificed by fitting a set of stairs through a narrow opening, but it won’t be easy to make the steps more comfortable after the fact. Do your measurements thoroughy and count each precious inch of wasted space for rails and poles, so that when you look back at the results, there’s nothing to regret.
The depth of the walkline, not the total height of the open area, matters most because a stairwell that tucks itself away in a home instead commands attention every time someone walks up (or down), it becomes part of the routine of livig in the place.