Soffit Board Quantity Calculator
Estimate soffit boards, vented panels, net soffit area, trim channel, and fasteners from measured eave run, overhang depth, board face width, board length, skipped openings, corner returns, and material waste.
Imperial mode uses feet for eave run and board length, inches for soffit projection and board face width. The calculator converts everything to square feet and linear feet internally.
Load a common boxed-eave, porch, garage, hip roof, or rake-return layout, then adjust the measurements to your actual fascia-to-wall projection and total eave run.
Full soffit board breakdown
Vinyl Soffit
Weight: about 0.35 to 0.55 lb per sq ft.
Waste: often 8 to 12 percent for boxed eaves.
Use: light panels with solid, vented, or alternating strips.
Aluminum Soffit
Weight: about 0.45 to 0.80 lb per sq ft.
Waste: about 10 percent for miters and returns.
Use: durable perforated panels for balanced attic intake.
Fiber Cement
Weight: about 2.3 to 3.1 lb per sq ft.
Waste: about 12 percent due to brittle edge cuts.
Use: heavier sheets or planks needing strong backing.
Cellular PVC
Weight: about 1.0 to 1.5 lb per sq ft.
Waste: about 10 percent for clean joined lengths.
Use: smooth porch ceilings and moisture-prone eaves.
Plywood Panel
Weight: about 1.1 to 1.8 lb per sq ft.
Waste: about 15 percent for sheet ripping and notches.
Use: wide flat soffits where sheet layout matters.
Wood T&G
Weight: about 1.2 to 2.0 lb per sq ft.
Waste: about 12 percent for staggered joints.
Use: porch edges and decorative exposed eaves.
| Flat soffit projection | 6 in face boards | 8 in face boards | 12 in face boards | Formula used |
|---|---|---|---|---|
| 10 in narrow eave | 2 courses | 2 courses | 1 course | ceiling projection divided by board face |
| 16 in common boxed eave | 3 courses | 2 courses | 2 courses | round up to a full board course |
| 24 in deep overhang | 4 courses | 3 courses | 2 courses | courses x net eave run equals linear board feet |
| 36 in porch ceiling edge | 6 courses | 5 courses | 3 courses | board count rounds after waste is applied |
| Vent rule | Total net free area | Soffit intake share | Intake per attic sq ft | Planning note |
|---|---|---|---|---|
| 1/150 rule | 1 sq ft vent per 150 sq ft attic | about half at soffit | 0.48 sq in NFVA | Used when a higher ventilation ratio is required. |
| 1/300 balanced rule | 1 sq ft vent per 300 sq ft attic | about half at soffit | 0.24 sq in NFVA | Common when intake and exhaust are balanced. |
| Perforated panel | varies by manufacturer | count only vented courses | 5 to 10 sq in per ft | Calculator estimates from typical panel NFVA ranges. |
| Continuous strip vent | varies by slot width | linear feet of vent strip | 9 to 18 sq in per ft | Often installed at the outer eave for steady intake. |
| Item | Common unit | Quantity formula | Extra allowance | Where it applies |
|---|---|---|---|---|
| Wall J or F channel | 10 ft or 12 ft sticks | net eave run plus cuts | 5 percent | Back edge at wall or frieze board. |
| Fascia J channel | 10 ft or 12 ft sticks | net eave run plus cuts | 5 percent | Outer edge below fascia or subfascia. |
| Corner return trim | linear feet | corners x projection x 1.1 | included in trim total | Boxed return ends and inside corners. |
| Panel fasteners | pieces | courses x run x two edges | spacing from material profile | Nailing flanges, cleats, or panel edges. |
| Layout | Measured run | Projection | Board face | Typical takeoff issue |
|---|---|---|---|---|
| Small detached garage | 52 to 72 ft | 12 to 16 in | 8 or 12 in | Door header breaks and short gable returns. |
| Single-story rectangular house | 140 to 180 ft | 16 to 20 in | 8 or 12 in | Four corners plus continuous intake planning. |
| Deep porch ceiling band | 28 to 60 ft | 24 to 48 in | 6 or 8 in | More courses and visible board joint layout. |
| Hip roof with returns | 120 to 220 ft | 18 to 24 in | 8 or 12 in | Many miters increase waste and trim sticks. |
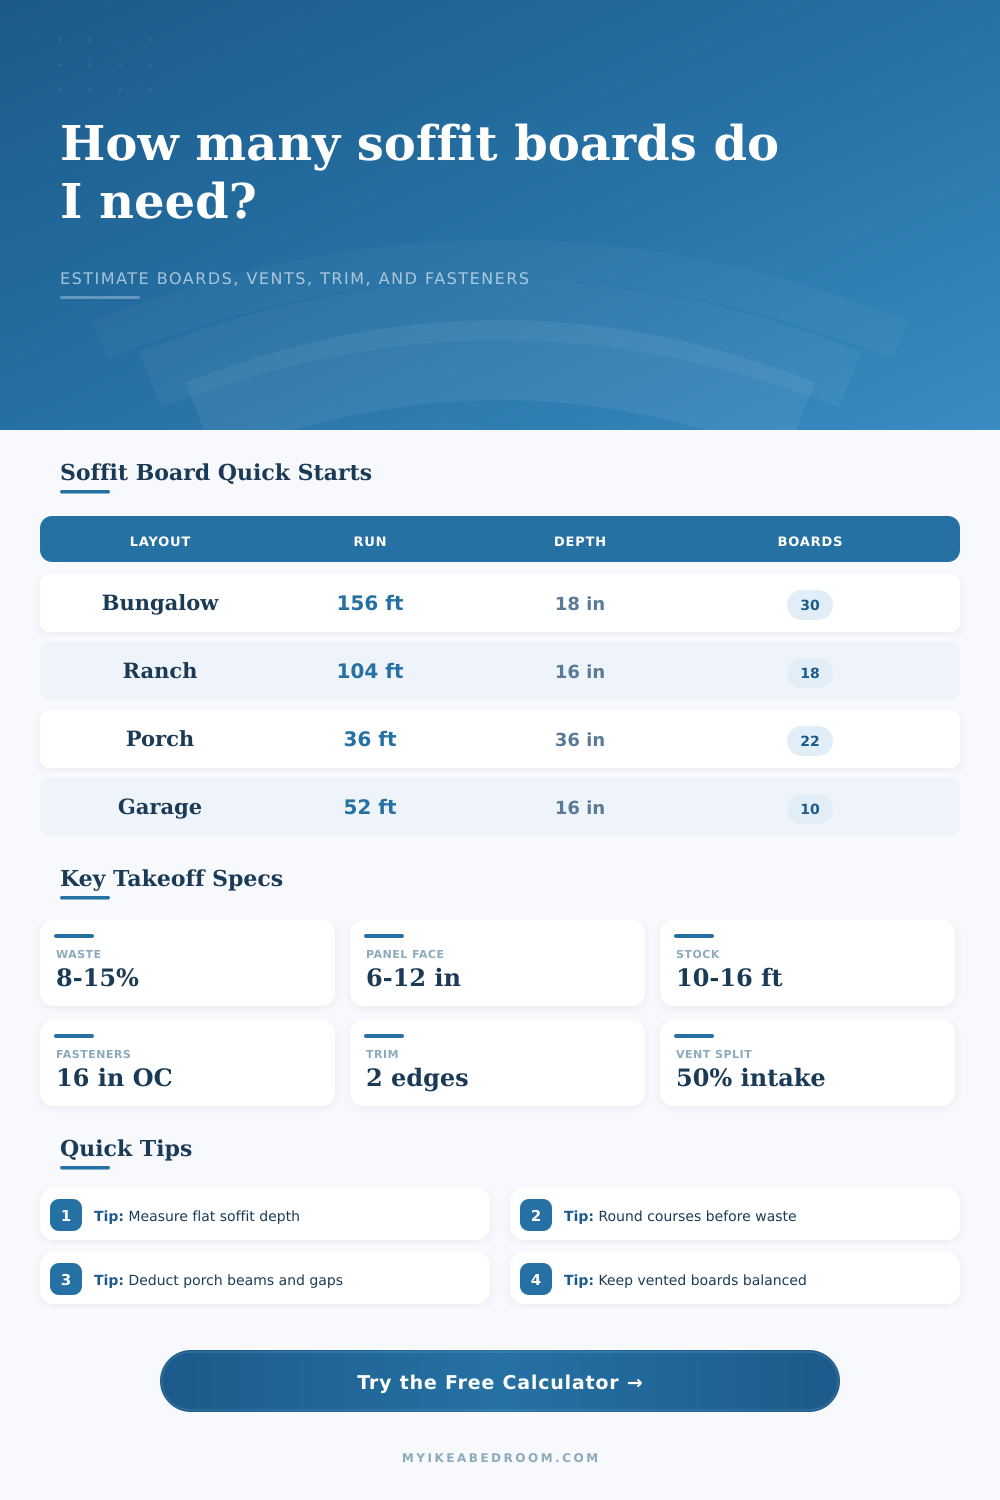
Course-count tip: round the soffit depth up to whole board courses before adding waste. A 17 inch overhang with 8 inch usable face still needs three full courses, even if the raw area looks closer to two.
Vent-layout tip: choose vented courses by eave run, not just by board count. Long continuous intake usually works better than isolated vented boards clustered around only one corner.
It seems like most homeowners think of soffit boards as nothing more than these small panels that dangle from your roof line. Well, you can take a tape measure around your home, divide by the length of your board, etc. But that doesn’t account for any corners, waste, vents or depth. The soffit calculator do all this for you. And knowing what each input represents will save you money at the jobsite.
The first mistake is that the first number is usually wrong. It is the soffit projection. That’s the flat part between the wall sheathing and the outside edge of a fascia board. Don’t take the measurement along the sloping rafter tail; it appears longer then its actual horizontal run on a steep pitch. The only thing that matters in terms of calculating coverage is horizontal depth, since the soffits will simply hang flat as dictated by gravity.
Why Use a Soffit Calculator?
Enter that figure into the tool, plus usable face width of whatever board you’re considering, and the system calculates how many courses of those boards you’ll need. Even with an eight-inch exposed face and a 17-inch overhang, you’ll use up three entire courses. Nope, no installing two and a half rows. That leftover fraction mean another third layer, which makes a big difference in the total square footage needed.
That said, there’s also complexity in what you build. A simple rectangle ranch has a lower waste factor than say a bungalow with both box gables and hips on top. Those corners represents added pieces (returns or miter cuts) that consume your stock. And by selecting different material profiles, the tool can handle that fact.
Straight runs in vinyl typically have an eight- percent waste allowance, but go up to 12 percent or more if the layout is complicated. Fiber cement is heavier and more brittle than lightweight vinyl, so has a different waste profile as well. These aren’t some arbitrary penalty numbers; they’re taking into account all the scrap you pile up after cutting a corner at the wrong angle, or trimming a panel just a little too short at the end of the day.
Ventilation is also important. Balanced ventilation in an attic protects it from overheating and moisture buildup. The calculator will tell you whether you’ll want to use vented panels, solid ones, or some combination. A basic rule of thumb is that half the required ventilation should be provided by soffit intakes near the eaves; the remaining half from ridge vents at the top. If you opt for every-other-course venting (shown above), the calculator accounts for those perforated panels and adjusts your board count accordingly.
Failing to maintain this balance can result in moisture accumulating in the roof deck, which leads to wood rot (an expensive repair down the road). Until install day, we forget about trim. To correctly attach the boards you’ll want some type of channel (J-channel or F-channel) on both fascia edge and wall edge. The page has a handy table that explains which channel goes where, and how long your trim needs to be for each length of eave run.
Fastener spacing is also important; lighter paneling can hangs every 16 inches while heavier materials such as fiber cement require closer support. Otherwise, sagging material will ruin the clean line of the eaves. It would of eventually bow down the soffit if your framing isn’t close enough to support it.
But all the money saved isn’t the only thing planning ahead saves. You also save your sanity when you don’t have to run to the hardware store mid-project for more boards. This means you won’t expose your cut edges to the elements or delay completion. Planning for trim, ventilation, waste and depth upfront makes for a smooth flow of the project from beginning to end.
You want a clean looking roofline that functions well. Ventilated, sure. Tight, yeah. Good looking? Yes! But do get the numbers right before making the first cut.