Sofa To Coffee Table Clearance Calculator
Size the gap between a sofa and coffee table by balancing reach distance, table depth, knee room, and the walking path in front.
Clearance breakdown
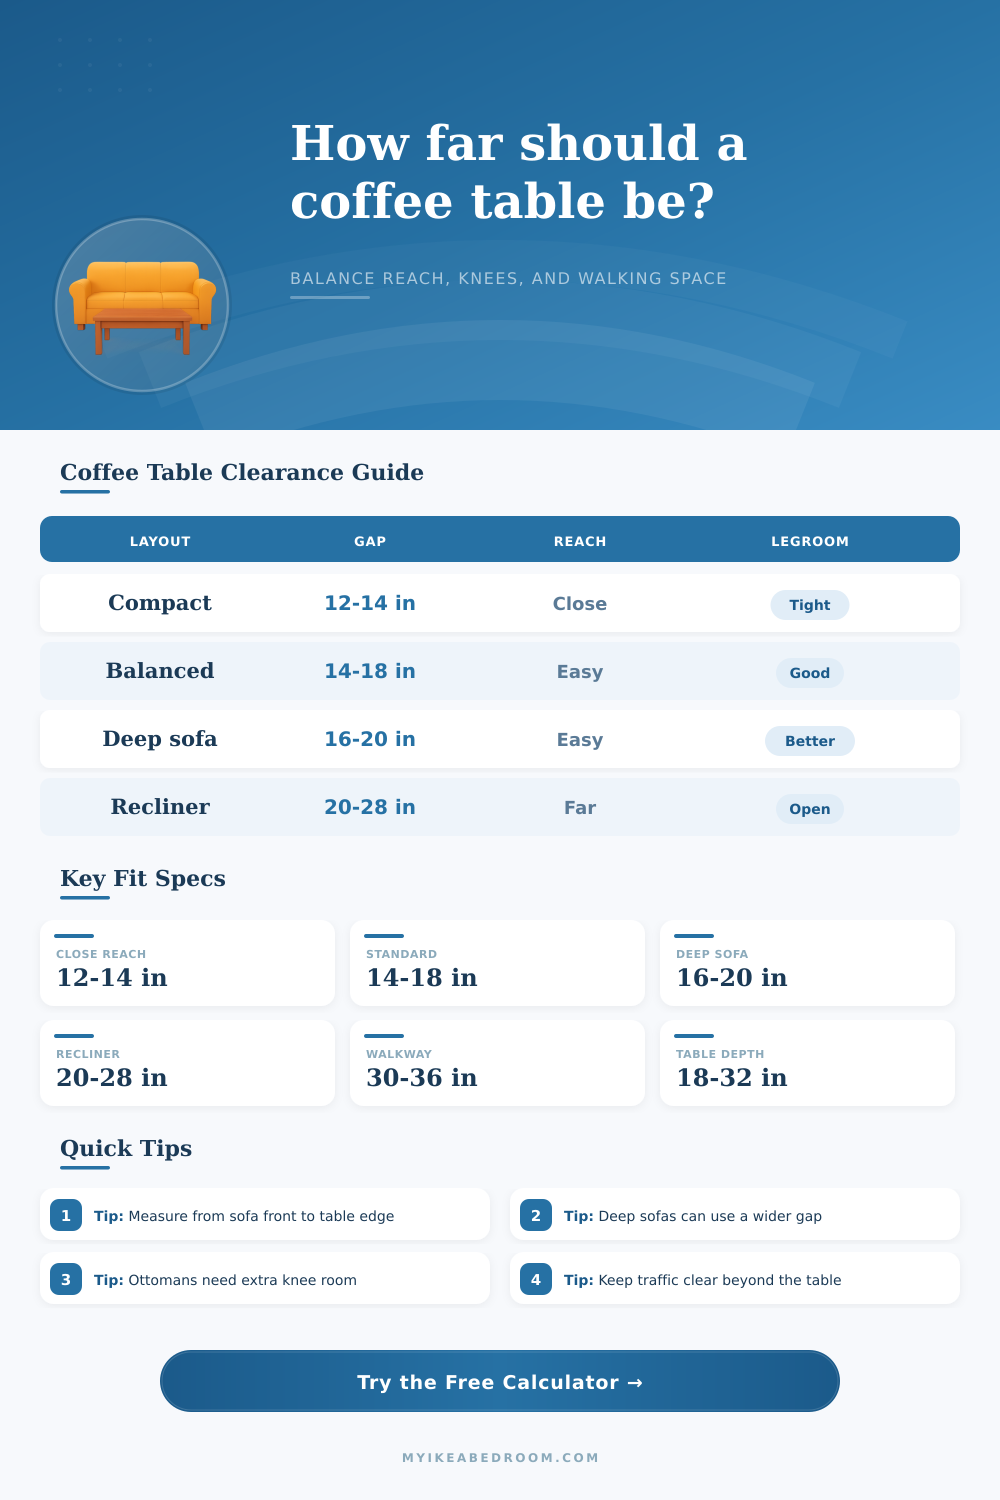
Gap by reach zone
| Reach zone | Near-edge gap | Best use | Watch point |
|---|---|---|---|
| Close snacks and remotes | 12-14 in / 30-36 cm | Small sofas and short tables | Can feel tight for knees |
| Balanced everyday reach | 14-18 in / 36-46 cm | Most living rooms | Check table depth |
| Relaxed lounge spacing | 16-20 in / 41-51 cm | Deep sofas and open rooms | May feel far for trays |
| Recliner or footrest clearance | 20-28 in / 51-71 cm | Feet-up seating | Needs more room depth |
| Custom measured reach | User defined | Special seats or mobility needs | Test from seated posture |
Sofa depth and table depth pairing
| Sofa type | Sofa depth | Table depth | Suggested gap |
|---|---|---|---|
| Apartment loveseat | 32-36 in | 18-22 in | 12-16 in |
| Standard sofa | 36-40 in | 22-28 in | 14-18 in |
| Deep lounge sofa | 40-46 in | 24-32 in | 16-20 in |
| Chaise sectional | 60-68 in chaise | 24-36 in | 16-22 in |
| Recliner sofa | 38-44 in closed | 18-30 in | 20-28 in |
Legroom and traffic clearance
| Priority | Legroom gap | Walkway beyond table | Layout feel |
|---|---|---|---|
| Compact room | 12-15 in / 30-38 cm | 24-30 in / 61-76 cm | Efficient and close |
| Standard knee room | 14-18 in / 36-46 cm | 30-36 in / 76-91 cm | Comfortable daily use |
| Generous legroom | 18-22 in / 46-56 cm | 34-40 in / 86-102 cm | Open lounge spacing |
| Feet-up or recliner path | 22-30 in / 56-76 cm | 36-44 in / 91-112 cm | Best for motion seats |
Common living room scenarios
| Scenario | Sofa and table | Good gap | Notes |
|---|---|---|---|
| Studio seating | 34 in sofa, 20 in table | 12-15 in | Keep the far walkway open |
| Main family sofa | 39 in sofa, 26 in table | 15-18 in | Works for trays and knees |
| Deep modular sofa | 45 in sofa, 30 in table | 17-21 in | Reach remains comfortable |
| Ottoman coffee table | 40 in sofa, 32 in ottoman | 18-22 in | Soft edges allow flexible seating |
| Recliner setup | 41 in sofa, 24 in table | 22-28 in | Check footrest extension |
When you arrange a living room, you must consider the distance between the sofa and a coffee table. This gap between the sofa and coffee table can serve a few importance functions. For one, the gap must be large enough for a person to reach for a drink without having to stand up.
Secondly, it must be large enough to allow for the leg of the person to not feel as if they are trapped by the furniture. Finally, the gap must be large enough to allow for a person to walk past the coffee table without having to turn sideways. The calculator will provide a recommendation for the size of this gap based off the depth of the sofa, the depth of the coffee table, and the amount of walking space that are required in the living room.
How far should the coffee table be from the sofa
You can begin to determine the proper distance between the sofa and the coffee table by measuring the sofa. The depth of the sofa will impact the amount of space that you require in the living room. For instance, if you have a deep sofa that allow for the legs of the individuals to be fully extended while they are sitting, you will require more distance between the sofa and the coffee table than someone whose legs are resting on a shallow seat.
The calculator will ask for both the depth of the sofa and the depth of the usable seating area of the sofa. These two measurements can differ from one another, and the difference between the two will allow the calculator to determine if the sofa include some built-in space for the gap between the sofa and coffee table. In addition to the depth of the sofa, the depth of the coffee table is another important measurement to consider.
For many individuals, they dont consider the coffee table until they are view the furniture in person. A coffee table that has a narrow depth will provide more space for the legs and feet of those in the living room. However, it will provide less opportunity for the living room inhabitants to utilize the coffee table.
Alternatively, deep coffee tables provides more opportunity to place items on the coffee table. However, a deep coffee table could make it so that the knees of those individuals end up coming in contact with the coffee table. A round coffee table will allow for more forgiveness in the distance from the sofa than a rectangular coffee table.
Coffee tables that are oval or round in shape can be placed closer to the sofa than rectangular coffee tables. Another measurement for a coffee table is the reach zone. Many individuals calculate this distance incorrect.
For instance, an individual may think that calculating for a closer reach zone will work best for there living room. This is true for coffee tables and coffee tables only. However, that same distance may be uncomfortable for an individual when standing up or moving their legs.
The calculator will include options for a range of reach distances in order to accommodate for those who use the coffee tables in different ways. For instance, individuals that entertain meals in the living room will require a closer calculation of the reach zone for the coffee table. Coffee tables used for more casual conversation in the living room will have a reach distance that allows for the individuals to use the coffee tables and legs to rest without having to contend with the coffee tables.
A final consideration is the legroom priority for the living room. This can often conflict with the reach zone. For instance, living rooms may not have enough depth for a large gap between the sofa and coffee table.
In these instances, a compact gap may be required. Coffee tables and sofas that allow for individuals to place their feet on the coffee table will require a large gap to allow for this function. These two parameters will be combined into the calculator to determine a gap recommendation.
Beyond the coffee table is another area of consideration for the living room. You must ensure that there is enough depth in the living room to allow for the living area’s walkway. For instance, a large coffee table and sofa may take up much of the living room.
Therefore, the calculator will consider ensuring that there is enough depth in the room to allow for an easy walkway out of the living room. This calculation will take into account the depth of the sofa, coffee table, and gap between them. The calculator will deduct these depths from the total depth of the living room.
This will leave an amount of depth for the living rooms walkway. If the amount of depth for the walkway is less than the target depth for that living room, a warning will appear on the calculator. This will alert the individual that the depth of the living room may be an issue and require reconsideration.
The reference tables that are provided include common arrangements for coffee tables and sofas. For instance, sofas with chaise sections will require a wider gap between them and the coffee table than a sofa that does not have a chaise section. Additionally, recliner sofas require that the footrest of the sofa extends forward when the individual is in the recliner position.
The calculator can account for these measurements by using a recliner reach option. Common mistakes in calculating the depth of the sofa include measuring the distance from the back wall of the sofa to the front wall of the sofa, instead of from the front cushion of the sofa. By measuring from the back wall, the amount of legroom that is provided will actualy be hidden.
Additionally, the depth of the coffee table is another mistake for many individuals. The coffee table has a far edge, and many individuals often forget the depth of the coffee table from that far edge to the sofa. The calculator will ask for the depth of the coffee table so that this distance is accounted for.
Furthermore, the depth of the living room beyond the coffee table is another mistake. By placing more furniture within the living room, the walkway beyond the coffee table may be completely hidden. Therefore, the calculator will ask for an individual’s target for the walkway beyond the coffee table.
This walkway will be used for other furniture in the living room. Therefore, if the individual knows the amount of other furniture, the target distance to the far wall of the living room can be adjusted upward. Coffee tables of round or oval shapes will provide more forgiveness when entering the coffee table from the side of the sofa.
Therefore, the calculator can account for these shapes. Additionally, placing the coffee table even a few inches forward or in reverse can make an even more greater difference in the comfort of the living room. However, the calculator only provides an approximation of the distance that you should aim for.
By placing the coffee table in the living room to ensure that the distance is correct, you can easily make the adjustments to the gap between the sofa and coffee table. The calculator provides a range so that you can find the most comfortable distance between the sofa and coffee table for yourself and your living room inhabitants.