Sliding Door Pocket Depth Calculator
Size a pocket door cavity from slab width, thickness, pocket frame allowance, jamb depth, wall thickness, track clearance, soft-close allowance, trim reveal, rough opening height, and units.
Presets load common single, double, bathroom, closet, pantry, thick-slab, and soft-close pocket door conditions. Adjust every field to match the actual frame kit.
Hollow-core slab
Typical thickness: 1.375 in.
Frame match: standard residential pocket frames usually fit in 2x4 walls with ordinary clearance.
Solid-core slab
Typical thickness: 1.375 to 1.75 in.
Frame match: confirm track rating and use more allowance if the door is heavy.
Soft-close frame
Typical allowance: add 1 to 3 in.
Frame match: damper hardware can reduce usable pocket depth if it is ignored.
Double pocket pair
Typical layout: one pocket each side.
Frame match: meeting reveal matters because two slabs share the finished opening.
| Formula item | Calculation | Result meaning | Planning note |
|---|---|---|---|
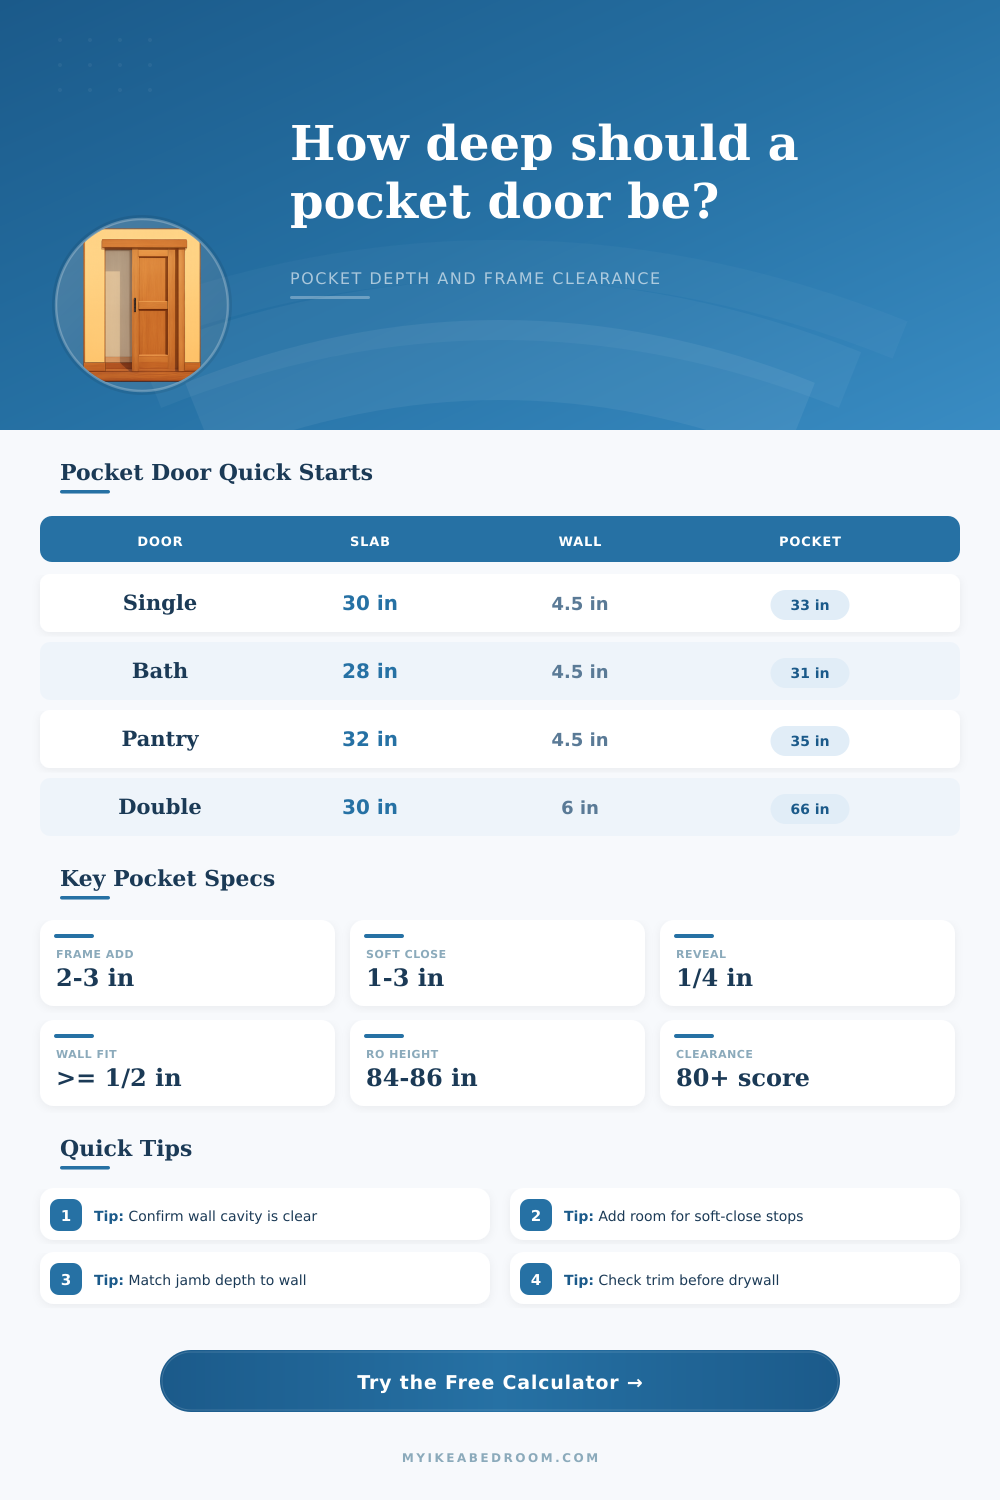
| Required pocket depth | Slab width + frame allowance + soft-close allowance | Minimum hidden cavity depth per pocket | Add manufacturer-specific back stop space if larger |
| Rough opening width | Single: slab + pocket + jamb allowance; double: two slabs + two pockets + jamb allowance | Stud-to-stud width before finished jambs | Use the frame kit manual for final framing |
| Wall thickness fit | Wall thickness - slab thickness - 2 x track clearance | Remaining cavity slack around the slab | Negative values mean the wall is too tight |
| Finished opening | Slab span - 2 x trim reveal | Estimated clear walk-through width | Double doors use two slab widths as the slab span |
| Door use | Slab width | Typical pocket depth | Rough width guide |
|---|---|---|---|
| Small bathroom | 24 to 28 in | 27 to 31 in | About 53 to 61 in single |
| Bedroom or office | 30 to 32 in | 33 to 35 in | About 65 to 69 in single |
| Pantry or laundry | 32 to 36 in | 35 to 39 in | About 69 to 77 in single |
| Double passage | 28 to 36 in each | 31 to 39 in each | About 118 to 154 in pair |
| Wall build-up | Nominal thickness | Good slab fit | Watch point |
|---|---|---|---|
| 2x4 wall with 1/2 in drywall | 4.5 in | 1.375 in interior slab | Keep cavity clear of bowed studs |
| 2x4 wall with thicker finishes | 4.75 to 5.25 in | 1.375 to 1.75 in slab | Match split jamb depth to finish layers |
| 2x6 wall | 6.5 in | Thicker slabs and wider frames | May need wider jamb kits |
| Furred or tiled wall | Varies | Measure finished wall stack | Tile can shift jamb and casing reveal |
| Check | Target range | Calculator effect | What to adjust |
|---|---|---|---|
| Track clearance | 1/4 to 1/2 in each face | Controls wall thickness fit and score | Increase wall thickness or use thinner slab |
| Rough opening height | Slab height + 3 to 5 in | Creates header and track margin | Raise header or choose shorter slab |
| Trim reveal | 1/8 to 1/2 in | Reduces finished opening and sets overlap | Adjust casing or jamb stop position |
| Clearance score | 80 or higher | Combines wall, height, jamb, and hardware margins | Fix the lowest margin before framing |
Frame check: Treat this calculator as the layout pass, then compare the final pocket depth and rough opening width against the exact pocket frame instructions.
Wall check: Before closing drywall, confirm no wiring, blocking, plumbing, bowed studs, or screw tips enter the pocket cavity where the slab travels.
The door size: double-checked. The doorway width: double-checked. But somehow, there you stand, with a perfect-looking wall staring back at you, and your pocket door kit sitting unopened in the box, because the damn thing doesn’t fit in any kind of cavity anywhere. That is the silent killer of many home renovation project.
The gap inside seem large enough until you try to stuff the entire door slab into it to make it vanish completely into the wall. Now you’re sliding it behind studs and drywall but it won’t fit quite right. It will catch on the track, scratch the paint, or get lost forever in the empty space between layer.
Why Your Pocket Door Might Not Fit
The calculator above take care of all this when you input your own measurements (including those pesky frame allowances and other hidden tolerances), eliminating guesswork. It’s not really about how wide an opening you have; it’s about its depth. I think most homeowners look at their four inch wall and say “ah, everyone else has one, so that should of be enough”.
Well, a pocket door need some space for the slab and clearance for all the hardware on either side. It also needs a backstop to prevent the door from banging into drywall, plus however much additional space your particular frame kit calls for. Ignore those margins and what happens? You get a sticking door or a wall you need to rebuild. Most people overlook this.
First, take a look at the thickness of your slab. A typical hollow core door will be roughly one and three-quarter inches thick, while a solid core door can approach two inches. And what’s a half-inch? That gobbles up a significant portion of your pocket space quicky.
Next, there’s the matter of frame allowance. This is not the fill-in-the-blanks kind of allowance. Instead, it is the actual space taken up by the track system, rollers, and adjustment screws that help keep the door level over time. For breathing room alone, plan on two to three inches here.
Tack on some soft-close hardware. This usually need an extra inch or so for its damper mechanism, and the depth of the pocket you’ll need rise rapidly.
Wall thickness matter more than you might expect. Let’s say you’ve built out a simple 2 x 4 wall with half inch drywall both sides. That will give you a total depth of four and a half inches. And let’s assume you want the pocket to be five inches deep. Now what? Sure you could cut down the studs. But then you’ve got no extra space when placing them, and it’s bad for the structure of your wall.
However, the tool lets you determine if what you’ve built on that wall will actualy work for the slab and the required clearance on each side. If it comes back low however, it’s telling you that there simply isn’t enough space between the walls for the hardware you’ve selected. Time to consider another frame kit perhaps, or to concede defeat and know that a traditional swing door is going to have to work.
Then there’s this added complication with double doors: each leaf require a separate pocket. Now there are twice as many width requirements, and that’s assuming everything lines up! Stile reveal matters here too, if one door hangs even slightly lower than the other, they will collide. And if you enter the overlap into the calculator, it shows you how wide the actual opening is once the trim goes on, so you know exactly how much space you’ll have when it’s all done. It eliminates the rough framing measurements and reveals just how much space you’ll really have to walk through.
And don’t forget to check the height. The pocket doors are hung from tracks installed in the header area. Since they sit on top of these tracks, you need some clearance between the track/roller assembly and the slab. You also need space for any shims required once it’s all in place. And even if you have a little wiggle room now, you won’t later on, as the door sag or the floor gives just a bit and the rollers wear out. The little things matter.
And lastly, check that it is nothing but an empty cavity. The enemy of smooth operation are plumbing vents, electrical wiring, and bowing studs. A nail sticking out in the middle of the pocket path will mean perfect numbers on paper, but it will fail anyway. Measure twice, cut once, but know what’s in there before you plan.
Get the depth correct and the rest will fall into place. Trim fits flush and the door slides quietly. No one asks where that missing inch went. It just dissapears like it’s supposed to.