Sleeper Sofa Clearance Calculator
Check whether a sleeper sofa can sit comfortably when closed and still open into a bed with usable walking space, side access, door swing clearance, and furniture buffer.
Choose a common layout, then fine tune the sofa width, closed depth, open bed depth, room depth, side clearances, and movable furniture zones.
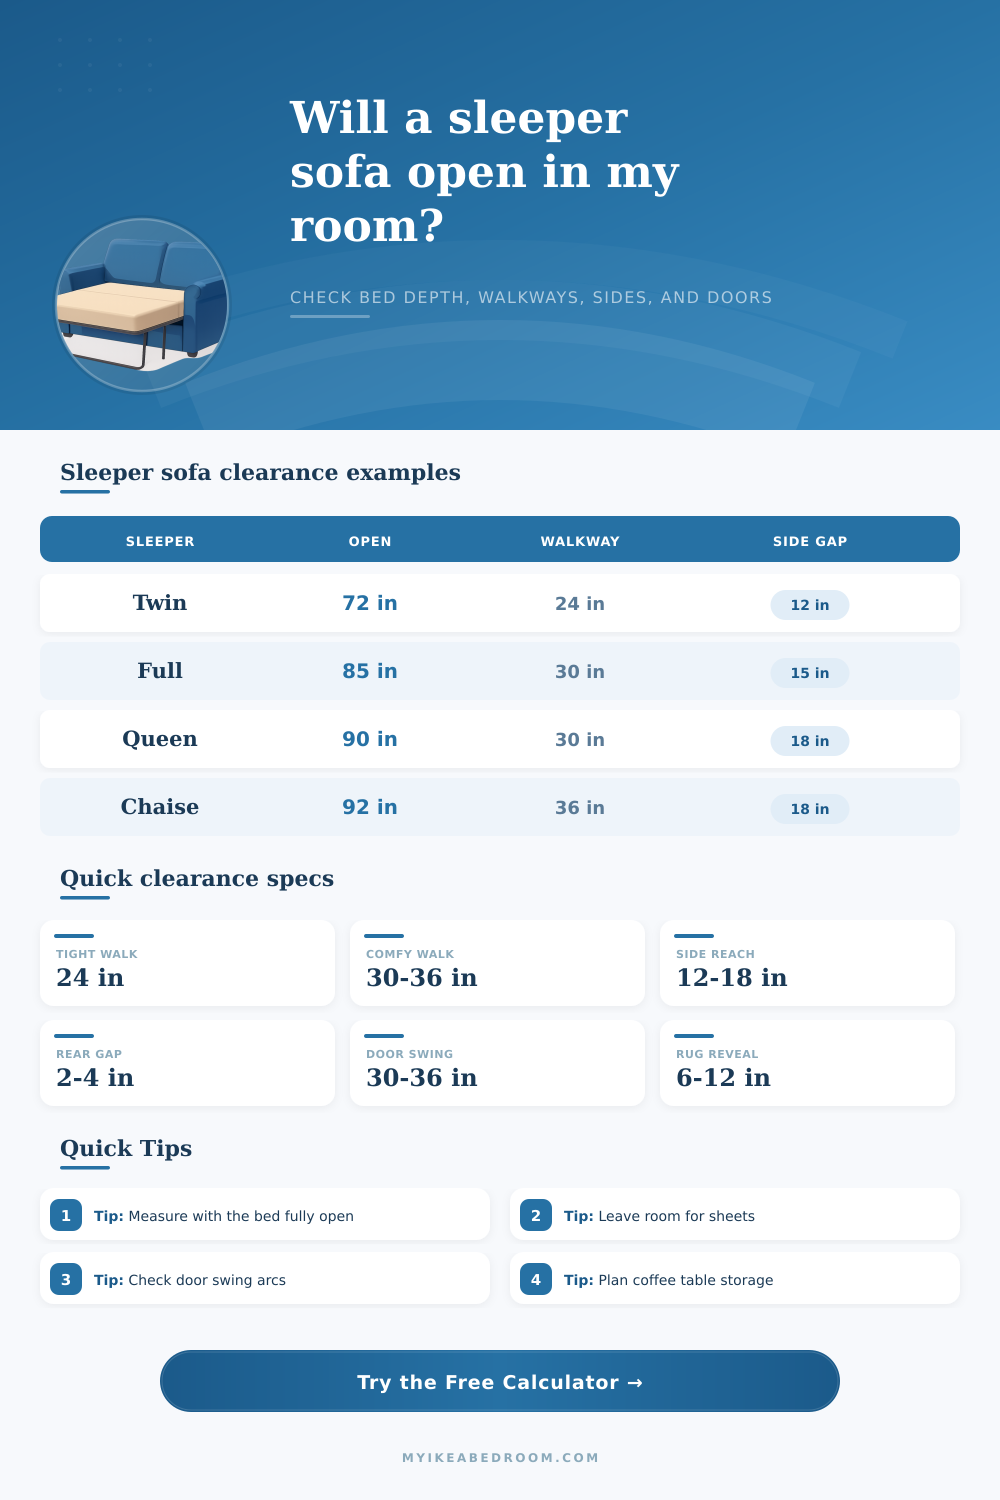
| Sleeper type | Common outside width | Typical open depth | Best room use |
|---|---|---|---|
| Sleeper chair | 34-45 in | 68-78 in | Kids room, small office, compact den |
| Twin sleeper | 50-62 in | 72-84 in | Studio, office, narrow guest zone |
| Full sleeper | 68-78 in | 82-90 in | Guest room, apartment living room |
| Queen sleeper | 78-92 in | 88-96 in | Main living room, basement, larger den |
| Sectional pull-out | 92-120 in | 88-104 in | Open plan room with movable tables |
| Clearance area | Tight minimum | Comfort target | What it protects |
|---|---|---|---|
| Bed-foot walkway | 24 in | 30-36 in | Passing the bed, opening drawers, safe night movement |
| Side access | 10-12 in | 15-24 in | Making the bed and getting in from one or both sides |
| Rear wall gap | 1-2 in | 3-4 in | Baseboards, outlets, fabric rub, folding hardware |
| Moved table storage | Piece depth | Piece depth plus 6 in | Parking coffee tables without blocking the sleeping path |
| Rug reveal at foot | 0-4 in | 6-12 in | Avoiding a mattress foot right on a rug edge |
| Room setup | Clear depth | Open sleeper | Likely result |
|---|---|---|---|
| 10 ft office with sleeper chair | 120 in | 74 in | Comfortable if storage stays to one side |
| 11 ft guest room with full sleeper | 132 in | 88 in | Good with a 30 in foot walkway |
| 12 ft living room with queen sleeper | 144 in | 94 in | Works if coffee table moves away |
| 9 ft den with full sleeper | 108 in | 86 in | Tight; use lower walkway target or smaller sleeper |
| Open basement with sectional pull-out | 168 in | 98 in | Comfortable with wide side access |
Means: the bed opens with the target foot walkway and the tightest side still has usable access.
Mark the open bed footprint on the floor, then confirm table storage and door movement.
Means: the sleeper opens, but either the foot path or one side is close to the minimum.
Use nesting tables, wall lights, or a smaller side table to keep the sleeping path clear.
Means: the sofa can work if a coffee table, ottoman, or chair moves before opening.
Make sure the storage spot is as deep as the piece being moved, plus handling room.
Means: the open bed depth or sofa width exceeds the practical room clearance.
Try a shorter mechanism, sleeper chair, twin sleeper, or wall bed style layout.
Measure the open bed footprint, not just the product depth. Rear gaps, bedding, cushion bulge, and a rug reveal can add several inches to the actual clearance needed.
Plan where movable furniture goes before guests arrive. A sleeper sofa may fit on paper but fail in daily use if the coffee table has no clear parking spot.
So many times, you begin with a look at a sleeper sofa’s design and finish with a worry about your floor plan. You saw a slick-looking model in the showroom, thought how nice it would be to have guests over, and got home to set it up…then hit the wall in the living room and came to understanding that the mechanism projects farther out then you’d recalled. Your guest is going to stand there blocking the way into the hallway, while the coffee table are in the doorway. Why? Because you measured for the sofa but failed to measure for the bed.
With just a few clicks, such as entering size of the sleeper and your room’s measurements… The calculator does the rest. The beauty of it is that it doesn’t allow you to guess. You must consider how much space will be eliminated as backrest lowers into frame. That’s usually where most folks makes their first error: assuming depth remains unchanged from arm-to-arm.
Why You Must Measure Your Room Space
But let’s say you have a standard queen-size sleeper. Closed, it may measure thirty-eight inches in depth. Opened completely, it’ll span almost ninety inches. If your bedroom measures ten feet from wall-to-wall, you’ve already lost four feet of usable space before you even put a sheet on mattress. Consider your walking paths just as much as your sleep surfaces.
Twenty-four inches from the end of the bed is do-able (barely), good for an occasional overnight guest who shuffles around in the dark. But thirty inches is comfy: someone can walk through without brushing his/her shoulder on mattress frame. The tool will check this automatically for you… And flag your layout when there’s less then your selected target. Why? Because a narrow path makes every bathroom visit feel like an obstacle course.
Even fewer people pay proper attention to side access. If you want to put a phone charger in, or change the sheets when the bed is open, there needs to be some space here! I find 12″ on either side feels cramped, though it is okay. An 18″ side creates elbow room and visually balances out the side table. So the calculator measures what you have compared to these targets, to show how far you’re being squeezed on either side.
Often you’ll discover that one side is totally clear and the other is blocked by a radiator or bookshelf, if you know about it ahead of time then you can accept this mismatch. And then there’s movable furnitures. This is the point at which most plans fails on paper but succeed in reality. The calculator allows you to specify the storage depth for items like an ottoman or coffee table. So if it scoots out of the way during company, consider it effectively free floor space. Otherwise, the math assume the table is going to remain fixed, blocking the full pathway. It’s a little toggle that makes all the difference between impossible and perfectly fine. But you need to be honest with yourself about whether you’ll really move that massive wood table every time someone comes over.
And then there’s the trick of door swings. A closet latch or cabinet door that swings open toward your sleep space steals from your usable space. Just three inches of intrusion can narrow a cozy design to cramped quarters. The tool takes this overhang into account, saving you from an embarassing moment when a guest’s kneecap collides with a hinge at 3am.
It also takes into account rug reveals, no one wants their mattress perched atop a tangle of carpet fiber, waiting to catch a toe as they get up for a middle-of-the-night bathroom run. If you haven’t measured your own yet, the reference tables on the page indicates usual depth ranges for sectional to twin, so you know what to expect as a starting point. A chaise sleeper is deeper than a regular full and that will alter its fit next to a TV stand or window wall. Run through those markers as sanity checks on your input data and then run the final calculation.
So really, it’s about more than mattress foam density; it’s about the air in that mattress. Does it allow you to walk on it? Opening doors? Does it let you change sheets without moving like an acrobat to avoid knocking something over? If so, then it works as a sleeper. If not, the layout fight you (and each time someone comes to visit, it’s a puzzle you solve anew).
Measure the footprint, not just the furniture… Adjust the numbers till the space feels open.