Sideboard Size for Dining Room Calculator
Find a dining room sideboard width, depth, height, walkway gap, storage volume, and serving surface that fits your table, wall, chairs, doors, and everyday hosting needs.
Start with a common room and table arrangement, then adjust the wall, table, storage, and clearance details.
What the calculator balances
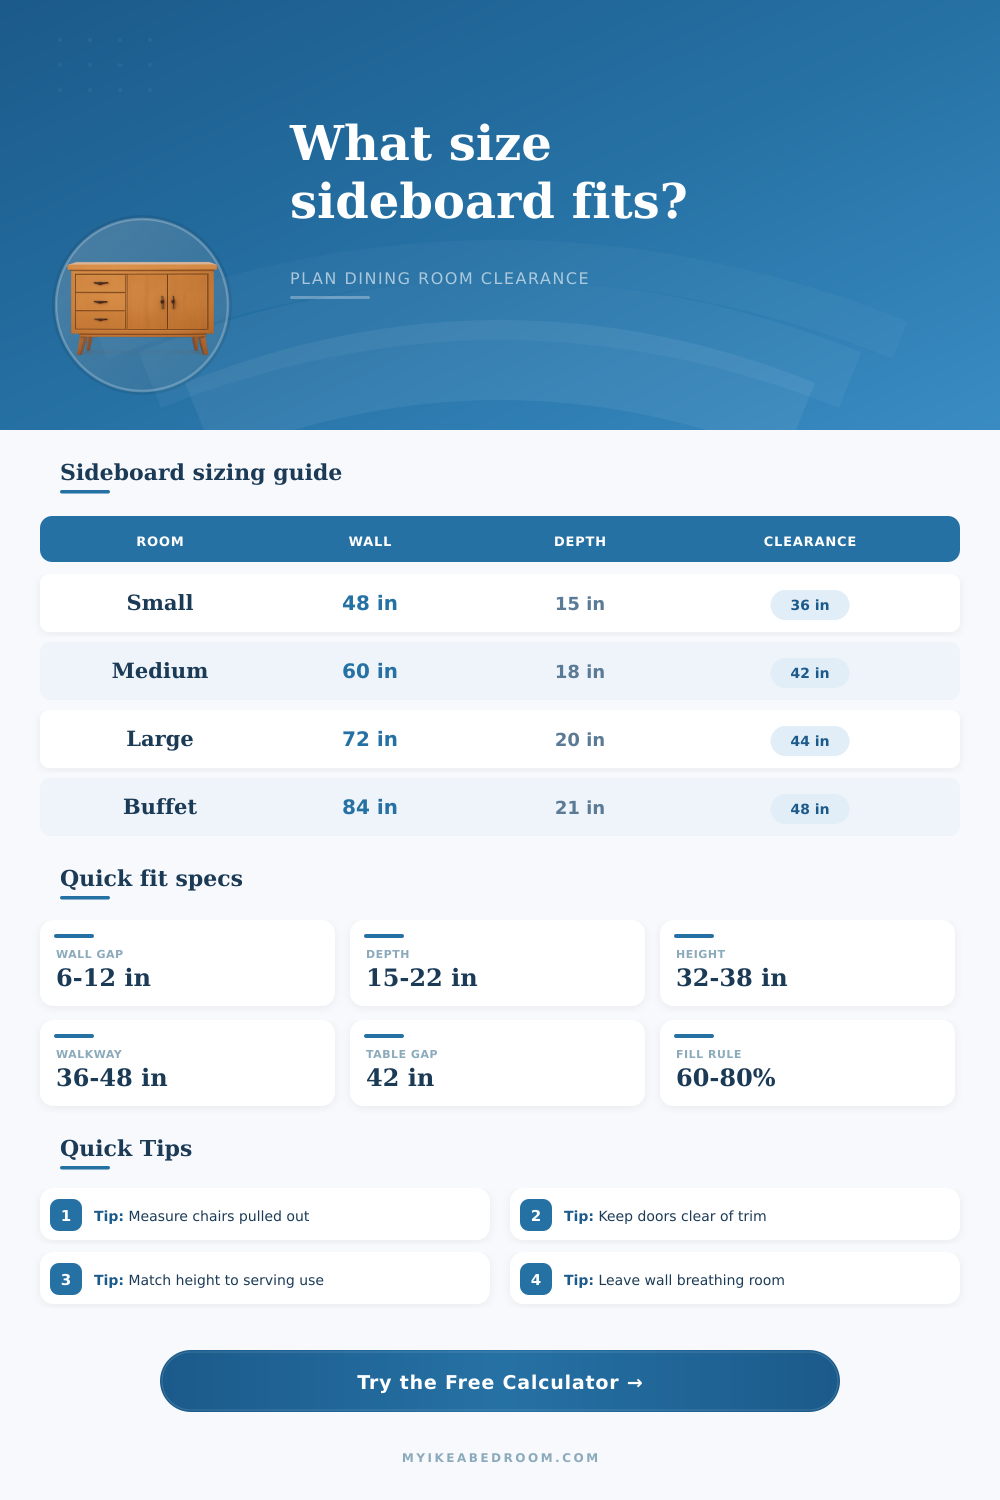
Wall proportion: sideboards often look best filling about 60% to 80% of the usable wall, with visible breathing room on each end.
Dining clearance: the depth is limited by the table, chair pull-out, sideboard projection, and the passage you want behind seated guests.
Serving and storage: the calculator estimates top area and interior volume from your seating count, dinnerware load, and hosting use.
| Usable wall span | Conservative sideboard | Balanced sideboard | Maximum visual fit |
|---|---|---|---|
| 54 to 66 in | 42 to 48 in | 48 to 54 in | 54 in if walkway is open |
| 67 to 84 in | 48 to 60 in | 60 to 66 in | 72 in with 6 in side gaps |
| 85 to 108 in | 60 to 72 in | 72 to 84 in | 90 in in formal rooms |
| 109 to 132 in | 72 to 84 in | 84 to 96 in | 102 in for large buffet walls |
| Sideboard depth | Best use | Minimum table gap | Access note |
|---|---|---|---|
| 12 to 15 in | Narrow rooms, linens, barware | 36 to 40 in | Choose sliding doors or drawers. |
| 16 to 18 in | Most dining rooms | 40 to 44 in | Works for plates and serving bowls. |
| 19 to 21 in | Deep storage and buffet serving | 44 to 48 in | Check chair backs when guests sit. |
| 22 to 24 in | Large formal rooms | 48 in or more | Best only with generous circulation. |
| Item group | Volume allowance | Width allowance | Planning note |
|---|---|---|---|
| One place setting | 0.65 cu ft | 5 to 6 in | Assumes stacked plates and bowls. |
| Serving platter | 0.45 cu ft | 3 to 5 in | More if stored upright. |
| Table linens | 1.5 cu ft per set | 12 to 18 in | Drawer storage is easiest. |
| Stemware | 0.25 cu ft each | 3 to 4 in | Needs height clearance too. |
| Scenario | Typical room | Likely sideboard | Main watch point |
|---|---|---|---|
| Apartment four-seat dining | 9 by 10 ft | 42 to 54 in wide | Keep depth near 15 in. |
| Family six-seat dining | 11 by 13 ft | 60 to 72 in wide | Check chair pull-out. |
| Eight-seat formal room | 13 by 16 ft | 72 to 90 in wide | Leave end-wall breathing room. |
| Open-plan dining area | Shared circulation | 54 to 72 in wide | Protect the main walkway. |
Measure the dining room in use. Pull chairs back, open nearby doors, and mark the intended sideboard depth with tape before trusting only room dimensions.
Choose depth before width. A beautiful long sideboard still feels wrong if it squeezes the serving path, blocks drawers, or makes guests edge around chair backs.
Let the wall breathe. A sideboard that fills every inch can look wedged in. Shorter pieces often look more deliberate when lamps, art, or wall trim need space.
Plan storage by zones. Put heavy dishes low, linens in drawers, and serving pieces where they can be reached without blocking the table during dinner.
To make it easy: Use the table size and room dimensions on the calculator above, and let it do the math for you, no more guesswork over whether a standard width will be to crowded. People tend to begin with wall span, then stop. It’s a long open expanse and anyone thinks any big furniture item will look great there. Not always.
In most cases, it’s circulation and depth that limit you; not width. A super-deep sideboard reduces your floor space tremendously, forcing visitors to walk behind chairs just to reach the kitchen. It’s all about table clearance. You know when you sit down at a restaurant and pull out your chair? Ideally, there should of be about two feet between edge of the table and where the chair sits. Now, imagine if someone stacks their sideboard right against the chair boundary without factoring in passage behind it. Pinch point! By measuring walkway width vs. The wall portion, the tool visualizes this problem and serves as a reminder: The bare minimum for walking through is 48 inches, which is technically doable, but 60 inches are roomy enough to transport a tray while never touching another person.
How to Choose the Right Sideboard Size
Style of wood grain doesn’t matter as much than that difference. But just as necessary, if even more overlooked, are the storage requirements. Maybe you have enough room for your linens, but you might not have enough room to stash all glasses, platters, and place settings for eight at dinnertime. Turns out, you need a lot of room. Usually the best approach strike a balance between closed cabinets (for stuff) and open shelving (for show). Prioritizing storage? That may mean sacrificing a little lightness in space. Prioritizing show? Then keep those surfaces very clean since you can see what’s inside. The calculator take into account how much you like to host, and calculates this interior volume accordingly so you don’t wind up with a beautifully designed box that won’t fit your dishes.
Another small detail that make the whole room better is wall breathing room. Having nothing but inches of wall filled up makes a piece feel like it was squeezed into space vs. It was put there on purpose. Six to twelve inches on each side of a piece frames artwork or lamps and gives the eye somewhere to rest. I think it makes overall look more organized instead of packed.
Lastly, think about how high it will be off the ground compared to your table and your back. Most serving tables is approximately thirty-three to thirty-six inches tall (which is ergonomically comfortable for placing dishes on) while lower versions may appear sleek but require more bending down when serving. Taller ones provides storage space, but they also run the risk of being to large for a small space or obstructing lines of sight. It’s not one size fits all, just whichever works best with your flow.
The art of selecting the proper side board, or any piece of furnitures for that matter, is like solving a puzzle of space where each part impact the other. Measuring is as much about measuring wall itself as the lives lived around it on floor beneath. The proper fit makes the furniture dissapears in the background of a seamless dinner party. There is no distraction from the company or the conversation.