Shower Waste Fall Calculator
Estimate the pipe drop, slope ratio, floor build-up allowance, and wet-room surface fall for a shower waste run.
🚿Shower waste presets
⚙Waste run details
Shower waste fall result
📏Pipe and trap quick specs
📊Reference tables
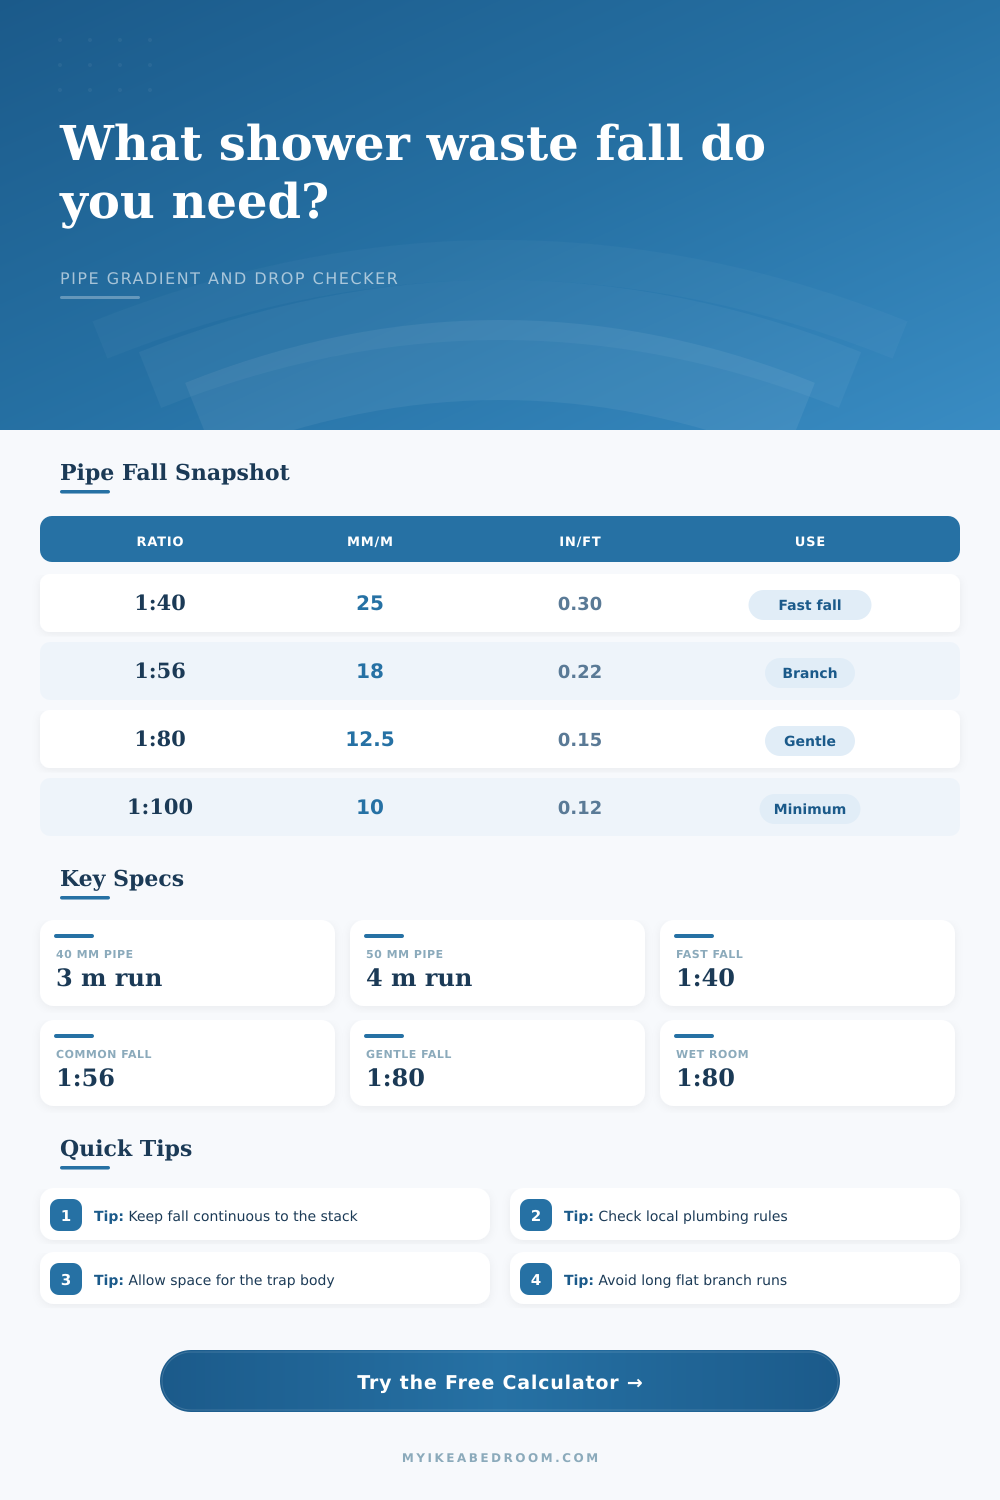
| Pipe fall ratio | Fall per metre | Fall per foot | Typical shower waste use |
|---|---|---|---|
| 1:40 | 25 mm/m | 0.30 in/ft | Short branch where extra fall is available |
| 1:56 | 18 mm/m | 0.22 in/ft | Common sanitary appliance branch reference |
| 1:60 | 16.7 mm/m | 0.20 in/ft | Moderate shower waste run with stable fall |
| 1:80 | 12.5 mm/m | 0.15 in/ft | Gentle fall when product guidance allows it |
| 1:100 | 10 mm/m | 0.12 in/ft | Very shallow branch; code and trap checks matter |
| Tray or drain layout | Typical waste distance | Pipework impact | Planning note |
|---|---|---|---|
| 800 mm square tray, corner waste | 0.45 to 0.75 m | Short drop demand | Often workable with a compact trap void |
| 900 mm quadrant, rear waste | 0.7 to 1.4 m | Moderate drop demand | Check joist direction before fixing route |
| 1200 mm walk-in, wall linear drain | 1.0 to 2.0 m | Longer branch route | 50 mm waste may suit higher flow showers |
| Bath-to-shower conversion | 1.8 to 3.0 m | Fall and access risk | Existing bath waste may be too small or flat |
| Wet-room centre gully | 0.6 to 1.5 m | Trap depth plus floor slope | Confirm former depth and drain orientation |
| Floor build-up element | Typical depth | Why it matters | Calculator allowance |
|---|---|---|---|
| Low-profile tray waste body | 70 to 90 mm | Sets the minimum void at the trap | 70 mm base allowance |
| Standard shower trap | 90 to 120 mm | Needs access and a stable water seal | 95 mm base allowance |
| 40 mm waste pipe outside diameter | 43 to 44 mm | Consumes floor depth along the fall | Pipe bore plus 4 mm |
| Tile adhesive and tile | 8 to 18 mm | Affects final threshold height | Review separately |
| Decoupling or waterproof board | 6 to 20 mm | Can reduce usable pipe void | Keep within build-up allowance |
| Wet-room surface slope | Rise per metre | Angle | Typical use |
|---|---|---|---|
| 1:100 | 10 mm/m | 0.57° | Very gentle, often for large linear-drain areas |
| 1:80 | 12.5 mm/m | 0.72° | Common level-entry and accessible shower target |
| 1:60 | 16.7 mm/m | 0.95° | Reliable drainage to point or wall waste |
| 1:50 | 20 mm/m | 1.15° | Compact wet-room zone with clear fall |
Pipe fall, trap size, and branch length requirements vary by product and local plumbing code. Use this calculator for planning checks, then confirm the final layout with the applicable rules.
💡Planning checks
You stand inside an empty bathroom shell with a level in hand. It won’t balance. Why? Tiles is not the issue. It’s the floor.
Floor traps demand vertical space, so they’re a stubborn lump of plastic. Waste pipe need to slope downhill with a certain gradient. Too little and it sits there in a pool around your ankles. Too much slope and water rushes past solids, leaving the trap dry and smelling more like a sewer than a bathroom.
Why Pipe Slope Matters
Enter the shower waste fall calculator. Input your run length and available depth and let it do the math for you. You won’t have to guess about conversions and coefficients anymorer. Your physical limits provides a clear answer. The main exercise here is understanding what they mean. They don’t mean ‘distance’. They mean velocity, volume, and how much vertical drop are required to create a seal.
Most shower drains use a 40 mm waste pipe (but that’s a limit too). For short distances (less than a metre), a gentle fall at 1:80 works well. Because the water trickles along the pipe slowly, it clean the pipe as it goes. But when the run extends to three metres, then 1:80 turns into a trap for debris. And if you get the fall too steep, the water rushes past and leaves the trap dry. That’s why the calculator takes distance into account and tells you the drop required.
If you have built up the floor already, does it support the angle? Many think the more the better. It isn’t. Fall’s a problem… Literal. When it gets too steep, water will drains faster than any solid. Those solids is left behind in the pipe. The water drains immediately while gunk lingers. Over time, the gunk becomes hardened in place. And now you have a blocked waste pipe in what was actualy a perfectly drained bathroom.
For perspective, the page has a reference table comparing a gentle fall of 1:100 versus a fast one of 1:40. A fast fall of 1:40 is aggressive, while a gentle 1:100 is risky. Gentle = risky. Usually you land somewhere right in the middle, maybe 1:80 or 1:56. It depends on your pipe diameter and your local codes.
Because of this balance, you want to get the bore of your pipe entered correcty. A 32 mm pipe handles water different than a 50 mm one. A wider cross-section mean a bigger diameter. A larger diameter can do its job with less of an incline. This means it can carry more water on a shallower slope. The narrower diameter require a steeper pitch to reach the same velocity for cleaning.
Most of these projects fail because of floor build-up. The pipe is the right angle you calculated but there’s no place to hide it inside the screed. The trap requires depth. The pipe requires thickness. Tile adhesive requires… well, space! If your floor allowance is small, consider switching to a linear drain or low profile tray.
A linear drain follows along the wall and changes everything about how the shape work. Instead of concentrating the fall into a single point, it spreads the fall out over the entire shower floor. This means that from each corner of the wet area, there must be enough slope to get to the channel. The calculation accounts for this by using the longest floor distance requested. It will then verify that amount of surface slope is adequate to get water to the drain without creating a pond.
Consider it as a system… A waste system. All parts of it (tray, trap, pipe, stack) must functions properly. One weak link affect the entire system. An overly-long horizontal run that doesn’t provide enough fall will eventually clog. An overly-steep run without access points is hard to maintain.
The tool calls out the balance between drainage efficiency and floor height/headroom before you pour a drop of concrete or touch a single pipe. Early planning is important in the fall. It helps prevent cutting into joists later. It helps ensure proper sized trap for your void. It helps make sure that the shower works on day one as it should of.
The physical work follows the numbers. Let the numbers do the heavy lifting before you break ground.