Shower Tray Size Calculator
Check the tray size that fits your measured bathroom opening, wall finish allowance, drain position, and clear step-in space before ordering a square, quadrant, alcove, or walk-in tray.
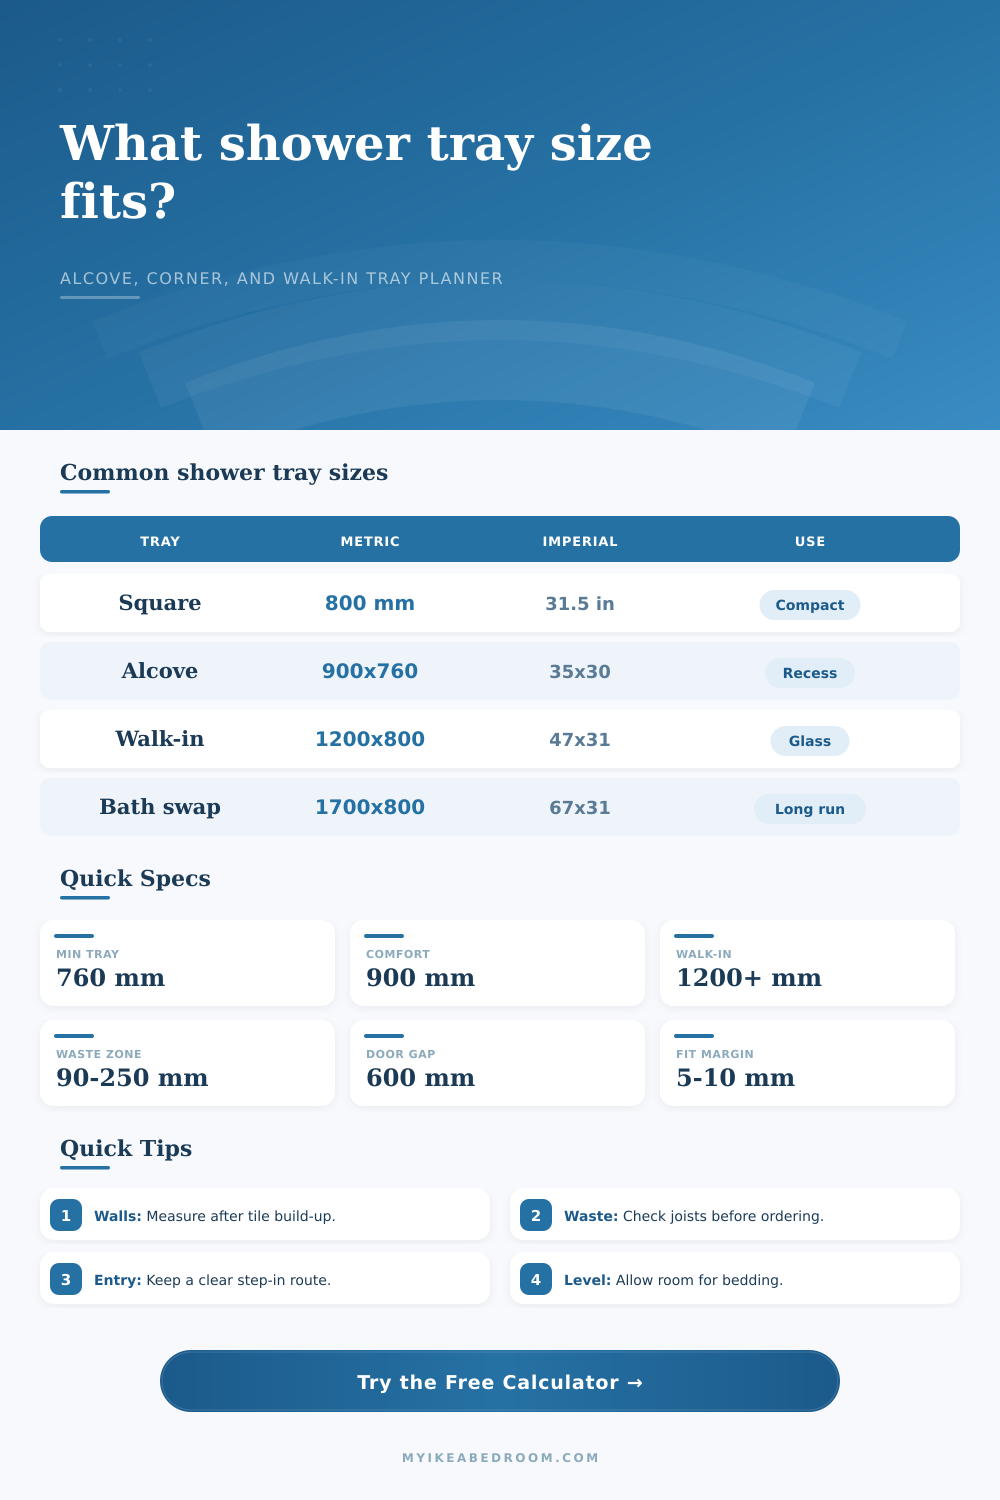
These widely stocked tray classes cover compact UK and EU bathroom layouts plus common inch-size shower bases used in North America.
| Tray class | Metric tray size | Imperial equivalent | Best bathroom fit |
|---|---|---|---|
| Compact square | 700 x 700 mm | 27.6 x 27.6 in | Very tight retrofit where local code and enclosure access allow it |
| Standard square | 760 x 760 mm | 29.9 x 29.9 in | Cloakroom or compact ensuite with a bifold or sliding door |
| Comfort square | 900 x 900 mm | 35.4 x 35.4 in | Corner shower where shoulder room matters more than length |
| Narrow rectangle | 900 x 760 mm | 35.4 x 29.9 in | Recess or alcove replacing a small framed enclosure |
| Offset quadrant | 1000 x 800 mm | 39.4 x 31.5 in | Corner layout with curved front and a longer showering zone |
| Walk-in compact | 1200 x 800 mm | 47.2 x 31.5 in | Glass panel shower with open or partially screened entry |
| Roomy rectangle | 1400 x 900 mm | 55.1 x 35.4 in | Larger ensuite or wet-room style shower area |
| Bath replacement | 1700 x 800 mm | 66.9 x 31.5 in | Replacing a standard bath footprint with a long tray |
| US square base | 914 x 914 mm | 36 x 36 in | Common code-friendly framed or frameless shower base |
| Waste type | Typical center offset | Floor check | Tray layouts |
|---|---|---|---|
| Corner waste | 90-200 mm from adjacent tray edges | Keep clear of joists, wall plate, and existing pipe bends | Square, quadrant, offset quadrant |
| End waste | 120-250 mm from one short end | Useful when pipework runs along the tray length | Rectangular alcove, bath replacement |
| Centered waste | Near half width and half depth | Needs open access below or a raised tray kit | Square and rectangular trays |
| Linear channel | Along wall or entrance edge | Confirm fall direction and channel service access | Walk-in trays and low-profile wet-room formers |
| Entry type | Useful clear opening | Front floor space | Planning note |
|---|---|---|---|
| Sliding door | 430-550 mm | 500 mm or more | Good when vanity or WC projection blocks a swing door |
| Bifold door | 450-600 mm | 550 mm or more | Works well on 760-900 mm compact square trays |
| Pivot door | 500-650 mm | 650 mm or more | Check swing arc against towel rails, basins, and storage |
| Walk-in panel | 550-700 mm open gap | 700 mm or more | Longer trays reduce splash beyond the open entry |
| Bathroom footprint | Typical open wall run | Tray size to test first | Fit priority |
|---|---|---|---|
| Cloakroom shower room | 1500 x 900 mm room | 760 x 760 or 800 x 800 mm | Door type and basin projection |
| Compact ensuite | 1800 x 1200 mm room | 900 x 760 or 900 x 900 mm | Entry gap beside WC or vanity |
| Standard alcove | 1000-1200 mm wall recess | 1000 x 800 or 1200 x 800 mm | Finished wall build-up after tiling |
| Bath replacement bay | 1675-1700 mm long wall | 1700 x 700 or 1700 x 800 mm | Waste route and screen return |
| Large walk-in zone | 1800 mm or longer wall | 1600 x 800 or 1800 x 900 mm | Splash distance and glass panel length |
This is usually where the “just install a shower” plan goes wrong: you order a shower tray based off what’s right-looking in the catalogue, only to find thing doesn’t even fit in the bathroom. Adding up tiles, the plaster board … it turns out your tray is two centimetres wider than the alcove. That tiny difference are between success and failure. It is the difference between a clean water-tight seal and a leaky half-baked compromise.
That’s the problem our calculator solves: it uses your rough wall measurements to show you if everything will actualy fit. It measures width of your walls, removes the allowance for tile, adhesive and any waterproofing, and informs you whether your tray will fit neatly all around.
How to Measure Your Bathroom for a Shower Tray
So most folks will measure their existing floor (usually the old ceramic tile or the bare studs) and think that’s how big there room is going to end up. Not so. Remember, walls has thickness to them. And bathroom walls in particular have a few more layers: Cement backer board, waterproof membrane, tile glue, plus tiles. All those layers take away on each side of your opening.
That’s why the tool requests to know the finish size of your walls, so it can calculate the actual interior dimension. Failing to include this extra space is taking a chance that your installer will somehow shim the tray into position. Maybe they’ll luck out, but it won’t usually turn out to be square. It is a little thing but it is important if you want the seal to last.
How much space do I really need? This depend on your style of tray. For example, a corner or quadrant tray will sit snugly inside a recess, saving precious floor space in a small ensuite. If you’re planning an alcove tray, it needs a straight wall run, and that’s simpler to achieve in a typical bathroom layout. A walk-in tray gives your bathroom a spa-like feeling, but will take up far more depth so that water doesn’t splash onto the toilet.
Because a long rectangular tray against a straight wall has a different profile than a square one in a corner, the calculator takes your chosen style into account when making its suggestions. And it lets you see footprint before cutting.
Another reason why DIY plans fail is the drain position. Even if you find the ideal-sized tray, what happens when its waste outlet isn’t aligned with your available pipework? Expensive structural changes, that’s what. Rectangular alcove trays typically comes with end wastes; compact square and quadrant shapes usually feature corner wastes. Trendy linear channels do too, though these demand a particular direction of fall, and may well require raising the floor a little.
The tool checks whether the drain zone of the tray you select will match your preferred layout, and alerts you to any possible conflicts ahead of ordering. Better to change tray choice on-screen than chase a pipe around inside a concrete slab afterwards.
Doors are frequently an afterthought, until the door slams shut on your towel rail. Does the door swing open fully? If there’s a door, how much room should of been left outside the shower so the door can open freely without anyone getting crushed? For sliding doors: How much room do you have next to them for the door track to slide along? For hinged doors: How big an arc does their hinge allow?
The calculator looks at your available entry space. It ensures the shower tray is sized not just for the space between the walls, but also for how people move around the room. What good is a narrow fit within the shower if you can’t walk out of it comfortabley?
So when it comes to selecting a shower tray there’s no simple answer. Just like everything else in life it boils down to compromise: where beauty meets practicality; how you accept the limitations of the building envelope and respect the room’s shape. And that’s where the calculator makes things easier by simplifying the arithmetic.
But it won’t replace knowing how human beings behave in showers and how water behaves when it falls from above. Get out the tape measure, factor in the depth of all those finishing layers and check the path of the plumbing. Do this properly and maybe, just maybe, you’ll achieve the dream installation and the leakproof results you desired. The gap between the tray and the wall should read as one continuous bead of silicone, not a lesson in humiliation.