Shower Bench Height Calculator
Estimate finished seat height, support build height, knee angle, seat depth clearance, shower floor clearance, slope drop, curb effect, and transfer fit score.
Start with a common bench layout, then adjust the finished tile, cushion, curb, transfer need, and shower width to match the actual shower.
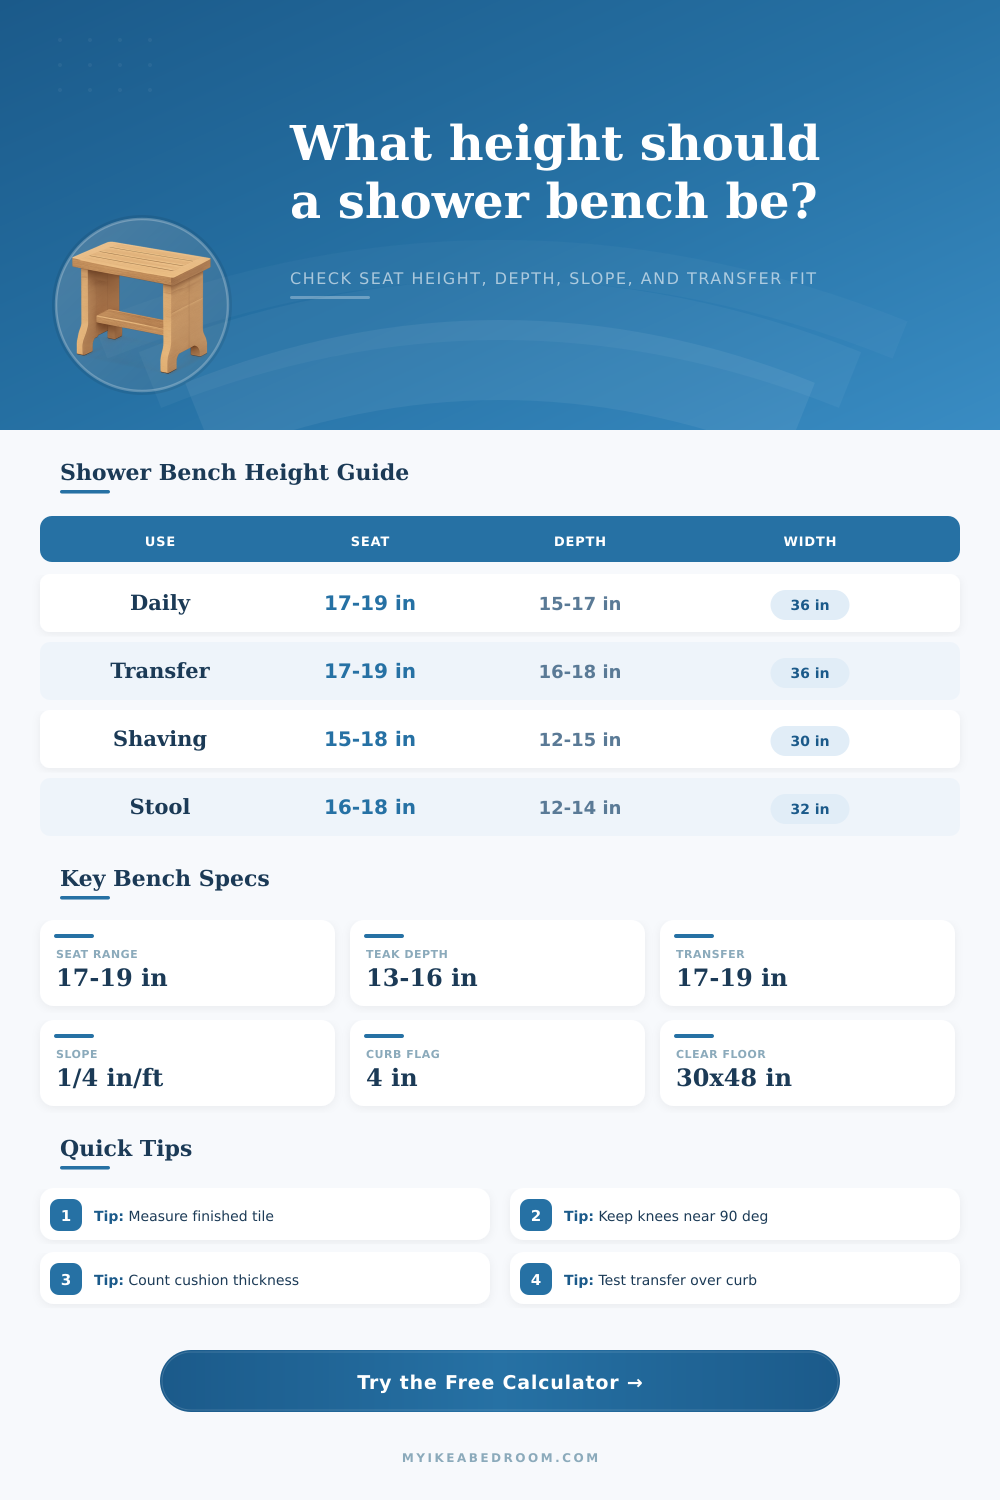
| Use type | Target finished height | Typical depth | Calculator note |
|---|---|---|---|
| Daily seated showering | 17 to 19 in | 15 to 17 in | Balances knee comfort with easy stand-up height. |
| Transfer in and out | 17 to 19 in | 16 to 18 in | Scores best when curb is low and clear floor space remains open. |
| Leg shaving perch | 15 to 18 in | 12 to 15 in | Can sit lower because full seated transfer is not the main use. |
| Small shower stool | 16 to 18 in | 12 to 14 in | Needs extra floor clearance because it can shift position. |
| Aging-in-place seat | 18 to 20 in | 16 to 18 in | Favors a slightly higher seat and stronger transfer score. |
| Spa resting bench | 17 to 20 in | 18 to 22 in | Works only when shower width can absorb the deeper seat. |
| Inside shower width | Bench depth | Floor left after bench | Fit reading |
|---|---|---|---|
| 30 to 32 in | 12 to 14 in | 16 to 20 in | Compact; best for corner perches or stools. |
| 34 to 36 in | 14 to 16 in | 18 to 22 in | Common alcove size with careful depth control. |
| 38 to 42 in | 15 to 18 in | 22 to 27 in | More forgiving for daily sitting and transfers. |
| 48 in or wider | 16 to 22 in | 26 in plus | Can support transfer benches or longer resting benches. |
| Input item | How it is used | Common range | Planning effect |
|---|---|---|---|
| Seat cushion or slope allowance | Subtracted from support height | 0 to 1.5 in | Prevents the finished sitting surface from ending too high. |
| Tile and setting thickness | Subtracted from rough support height | 0.375 to 1 in | Counts cap tile, stone, thinset, and membrane buildup. |
| Floor slope | Bench depth x slope per foot | 1/8 to 1/2 in per ft | Estimates front-to-back height drop under the bench area. |
| Curb height | Penalty in transfer score | 0 to 6 in | High curbs make lateral transfer harder even with good seat height. |
| Score range | Fit label | Main driver | Best adjustment |
|---|---|---|---|
| 85 to 100 | Strong transfer fit | Height, curb, floor, and depth are all close to target. | Verify blocking, brackets, and waterproofing before buildout. |
| 70 to 84 | Good fit | One dimension is close to the edge but still usable. | Fine-tune seat height or reduce curb conflict. |
| 55 to 69 | Tight fit | Clear floor, curb, or height mismatch limits transfer comfort. | Change depth, move glass, or use a different bench type. |
| 0 to 54 | Poor transfer fit | Multiple clearance issues stack together. | Rework the layout before relying on the bench for support. |
Built-in tiled bench
Stable and integrated, but tile, cap, thinset, and slope layers must be counted before setting the support height.
Floating teak bench
Good for daily sitting with a warmer surface; bracket position and wood thickness can shift final seat height.
Corner bench
Efficient in tight showers and useful for shaving, though depth is often limited by the diagonal sitting area.
Fold-down wall seat
Saves floor space when raised, but transfer comfort depends on exact mounting height and wall blocking.
Solid surface slab
Predictable finished thickness and easy cleaning; heavy slabs need strong support and careful front-edge height.
Portable transfer bench
Flexible for mobility needs, but curb height, leg adjustment, and floor slope should be checked together.
Small shower stool
Simple and movable for compact stalls; use extra floor clearance so the stool does not crowd the standing zone.
Long spa bench
Comfortable for resting in wider showers; depth can reduce approach space quickly in narrow layouts.
Measure from finished surfaces. Seat height should be checked from the finished shower floor to the finished sitting surface, not from framing, pan, or rough tile backer.
Mock up the transfer. Tape the seat edge and curb line, then sit on a chair at the calculated height to confirm knee comfort and lateral movement before fixing supports.
You’re staring at a half-built bench that looks perfectly fine until you actualy sit on it. When you sit down, it feel wrong. It could be height of seat or maybe your hips are leaning forward toward the drain in an uncomfortable way. When you sit down on it, it’s right but then something doesn’t feel quite right. It could be the height of the seat or maybe your hips is leaning forward toward the drain in an uncomfertable way. The issue isn’t solved by measuring twice; it’s a geometric issue. If you do not know how each layer of material add up until after installation, or even if you do know, you still won’t know where to put the first support bracket.
Once you know your own constraints, the shower bench height calculator figures out the rest for you. No more conversions or coefficients to guess. No more pulling numbers out off a handbook. You don’t just pick one. You layer real-world details in the correct order.
Why Measuring Twice Is Not Enough
For example, when you choose a bench with an eighteen inch finished surface, most folks assume it need to be that tall. What they don’t understand is that you has to add in cushion or sloping allowance plus membrane, thinset, and tile. So that means your structure should of been a little shorter underneath. And that’s where most folks go awry. They build to the rough frame and then cover it with waterproofing products. Then the end product of the seat are too low and uncomfortable. These little details accumulate fast.
For example: a standard 1/2″-thick ceramic tile + the half-inch-thick layer of padding beneath it to cushion feet = roughly an inch total. That’s an easy loss of an inch or more in vertical height once you factor in the tile thickness, the thinset bed underneath, any slope for the drain, and a possible pad. Without taking that cumulative effect into account, seat becomes fifteen inches tall. Not the promised eighteen.
It’s more difficult to rise from fifteen inches then from eighteen. And it’s even tougher if your knee are older or you’re still healing from a procedure. The calculator converts all those materials into a single, final finished height. This allows you to alter the structural blocking before it’s concealed within the wall.
The other problem is depth and clear floor space. Because a typical thirty-six-inch alcove shower doesn’t have an inch to spare for the bench, every inch matter. Something that looks nice on paper, a deep spa style seat, may prove cramped in practice. The reference table illustrates the remaining floor surface once the bench has been installed. There must be adequate room to stand, turn, or transfer safely while avoiding banging your elbow against opposing wall. It’s a matter of trade-offs in terms of space, something that becomes apparent only when you envision the entire zone. Not just the seat alone.
Comfort, too, depends on how much your bench sits on a slope. Shower floors are typically sloped to the drain by a quarter inch per foot. That means that with a deeper bench, the front of the seat could be quite a bit lower than the back (near the wall). To alert you to excessive slope, the calculator calculates this difference and warns you if it’s getting too steep. Very little slope is good (it’ll help your butt get dry faster). Too much slope, though, can make it feel like you’re teetering as you sit down, or cause water to pool underneath your feet. It’s not a huge thing… But when you’re balancing on a wet surface, every little bit counts.
You can make it work by transferring it. Because you slide from one seat (e.g., the chair) into another (e.g., the bench), matching height is crucial. How well do they matches? The tool rates that aspect of the fit using curb height and required floor clearance. Having too much curb can kill a perfectly good seat height because it makes transfer sideways awkward. See if opening up the clear zone or lowering the curb helps your grade. Often safety trumps aesthetics here.
A shower bench isn’t so much about the material of choice (stone vs. Wood) as it is about the unseen layers that will hold your weight. With the calculator, you can visualize those layers before committing. And then, when you finally take a seat in your completed shower, you don’t need to think about the mechanics of standing back up again; you just do it. That’s the ease good planning buys you.