Sheet Vinyl Flooring Calculator
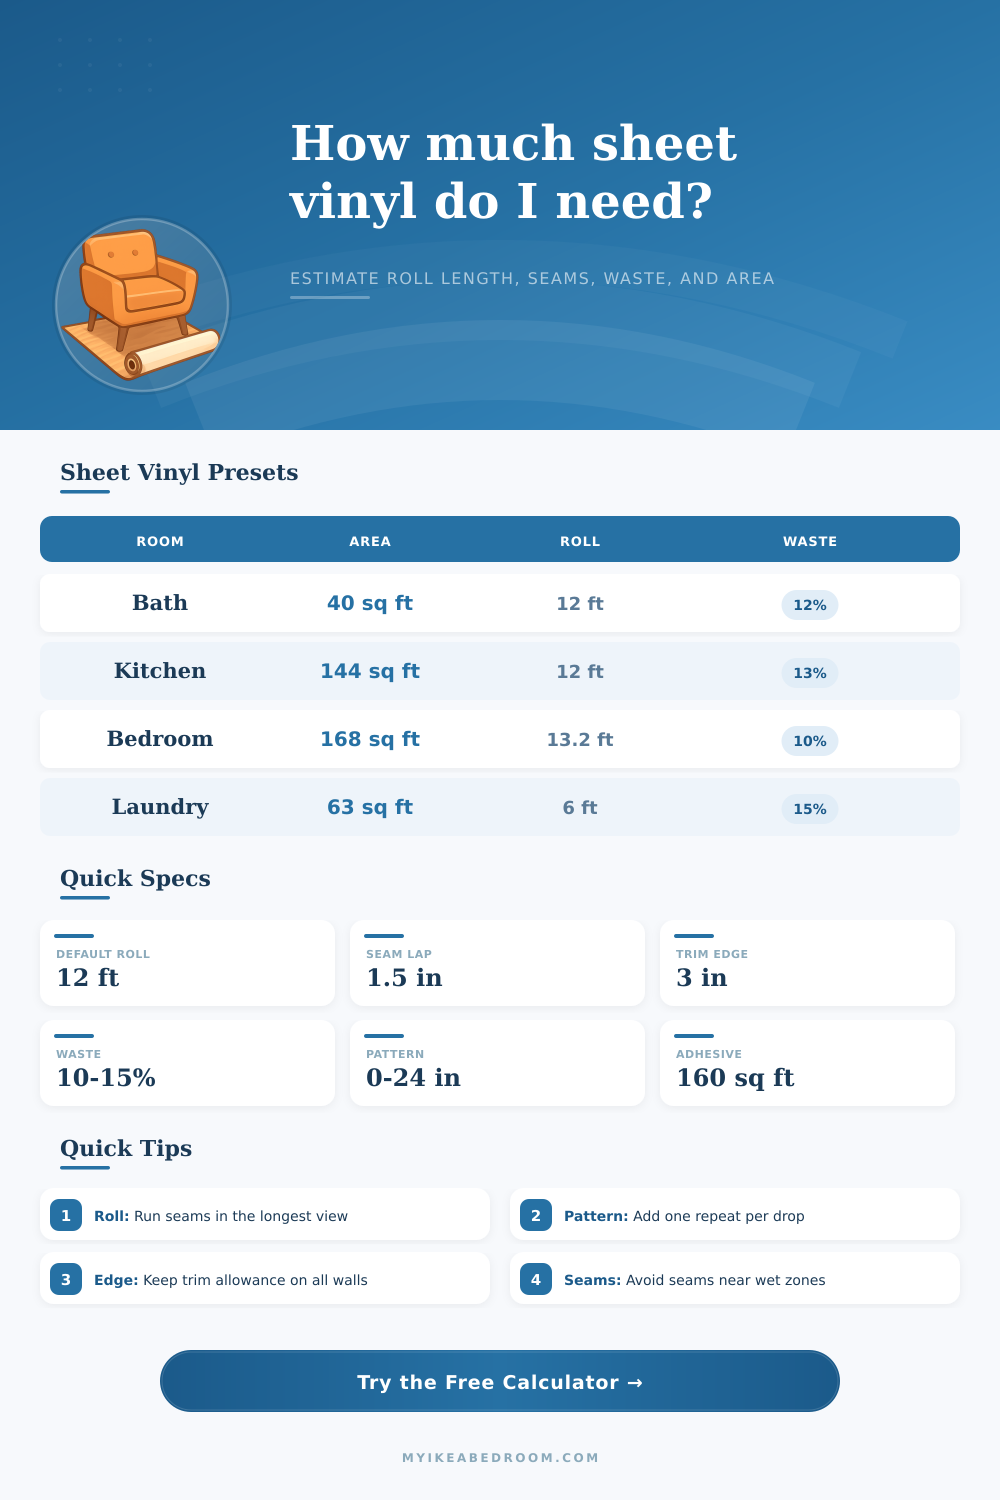
Estimate sheet vinyl roll length, drop count, seams, adjusted coverage, adhesive needs, and handling weight from room dimensions, roll width, pattern repeat, seam overlap, and waste allowance.
| Roll width | Best use | Coverage per linear ft | Common seam note |
|---|---|---|---|
| 6 ft | Galley kitchens, baths, closets | 6 sq ft | Often needs seams in wider rooms |
| 9 ft | Small bedrooms and utility rooms | 9 sq ft | Useful when 12 ft roll is awkward |
| 12 ft | Most residential kitchens and bedrooms | 12 sq ft | Can be seamless under 12 ft span |
| 13 ft 2 in | 4 m imported rolls and wider rooms | 13.17 sq ft | Good for 12 ft rooms with trim space |
| 15 ft | Large dens and open rooms | 15 sq ft | Reduces seams but raises handling weight |
| Allowance item | Typical range | Calculator use | Why it matters |
|---|---|---|---|
| Wall trim | 2-4 in per end | Adds length to each drop | Lets installers scribe uneven walls |
| Seam overlap | 1-2 in per seam | Adds cross-drop width | Supports double cutting and clean joins |
| Pattern repeat | 6-24 in | Adds repeat length to extra drops | Keeps tile, wood, and stone visuals aligned |
| Waste buffer | 5-20% | Multiplies final ordered length | Covers alcoves, mistakes, and future patching |
| Room type | Typical area | Suggested roll | Planning cue |
|---|---|---|---|
| Powder bath | 25-45 sq ft | 6 or 12 ft | Door cuts and fixtures can matter more than area |
| Laundry room | 50-90 sq ft | 6 or 12 ft | Plan seams away from appliance drip zones |
| Kitchen | 100-180 sq ft | 12 ft | Pattern repeats can add meaningful length |
| Bedroom | 120-220 sq ft | 12, 13.2, or 15 ft | Check if a wider roll removes the seam |
| Basement den | 220-360 sq ft | 12 or 15 ft | Compare drop direction before ordering |
| Vinyl profile | Weight range | Adhesive spread | Use case |
|---|---|---|---|
| Fiberglass residential | 0.28-0.36 lb/sq ft | 150-180 sq ft/gal | Bathrooms, bedrooms, kitchens |
| Felt-backed residential | 0.34-0.43 lb/sq ft | 125-155 sq ft/gal | Traditional glue-down rooms |
| Loose-lay fiberglass | 0.40-0.50 lb/sq ft | Perimeter or full spread | Removable residential layouts |
| Commercial sheet | 0.46-0.60 lb/sq ft | 110-135 sq ft/gal | Utility, mudroom, heavy traffic |
It’s easy enough to measure a room for sheet vinyl until you realize it isn’t a perfect rectangle. One wall might be oddly shaped and the floor itself might not be a perfect rectangle either.
Enter in your room measurements, and calculator does all the math for you, no more guessing whether something is profit or waste. One note: Knowing the direction of the drops will affect amount of material required. A lot of folks take their longest wall as the order of things, but you can run a dozen foot long roll down the long side of say a fourteen-foot wide room and have enough. Just be ok with seams on shorter side. Seams is structural weak points in high-traffic zones. With this tool you can see both ways and keep rolls manageable to fit through your door, minimizing seams where they aren’t necessary.
How to Measure Your Room for Vinyl Flooring
The square footage is only part of the story; there are other complexities like pattern matching. For example: A 12″ repeat tile will require one more foot of length per each drop so the visual grid lines up correctly. The waste percentage varies by room type, such as five percent for simple rooms using a plain solid color, or fifteen percent+ if you’re looking for exact wood grain alignment at doorways and cabinet edges. To avoid those ugly seams, the calculator factor in those repeats to adjust the final linear footage.
Until install day, I don’t think of handling weight as a consideration, but it is: Fiberglass sheets that are lightweight and easy to handle on the showroom floor do tend to wrinkle if not glued down evenly; heavier commercial sheets won’t wrinkle as much, but take longer to get right and will also need more adhesive, which means more glue, and more physical effort. The reference grid lists the weight of each sheet per square foot as well as suggested area to be covered by adhesive. That determines how many gallons you’ll purchase before unrolling your first drop, and also whether you’re going to use full-spread glue or simply bond to the perimeter.
Don’t skimp on trim allowance, I know 3 inches each end seems plenty, but older houses never has plumb walls. The excess space allows for scribing your vinyl snugly against corners and baseboard, with no fear of having a gap where dust will gather later. It is a small detail, but worth considering if you want the floor to look like it was poured rather than laid.
Ultimately, it’s all about assessing what works best logistically vs. How visible you want the seam to be. In some rooms (like a big bedroom), you can use a wider fifteen foot roll to completely avoid any seams. However, you risk being unable to fit that wide sheet upstairs or through your front door without tearing it to shreds. Sometimes it’s better to take two narrower drops and tuck the seam in an unused corner, like where an island sits, or along a less traveled route. It will save you money in wasted material and aggravation that comes from finding out you’re 6″ shy because you didn’t remember to plan for any oddities in the walls or misalignment in patterns.
You should of planned better. So take a few minutes with the measuring tape, measure the width of your doors, double-check how wide your roll is and then follow the math to help you plan your layout before you even start cutting. Calculating a bit up front will lead to fewer headaches when it’s time to lay down this floor.
Actualy, it’s moddern ways that makes things easier but mistakes happens. The furnitures should be moved first. Just make sure you recieve everything on time for the job and don’t let any errors dissapears from your mind.