Shed Size Calculator
Estimate the shed floor area, recommended length and width, storage zones, aisle clearance, wall volume, and fit score needed for bikes, mower storage, tools, shelves, and seasonal bins.
Load a real shed use case, then tune equipment count, mower footprint, bike count, shelf depth, door width, aisle clearance, seasonal storage, and wall height.
Layout preview
Recommended: waiting for inputs.
Fit: storage zones update after calculation.
Calculation breakdown
Resin shed
Works well for patio cushions, bikes, bins, and dry light-duty gear.
Wood shed
Good for shelves, hooks, potting benches, and custom wall storage.
Metal shed
Useful for yard tools and equipment where wall load is modest.
Workshop shed
Needs wider aisles, bench depth, wall volume, and safer door access.
| Shed footprint | Floor area | Typical storage mix | Clearance note |
|---|---|---|---|
| 4 x 6 ft | 24 sq ft | Hand tools, cushions, small bins | Minimal aisle; best for single-wall access. |
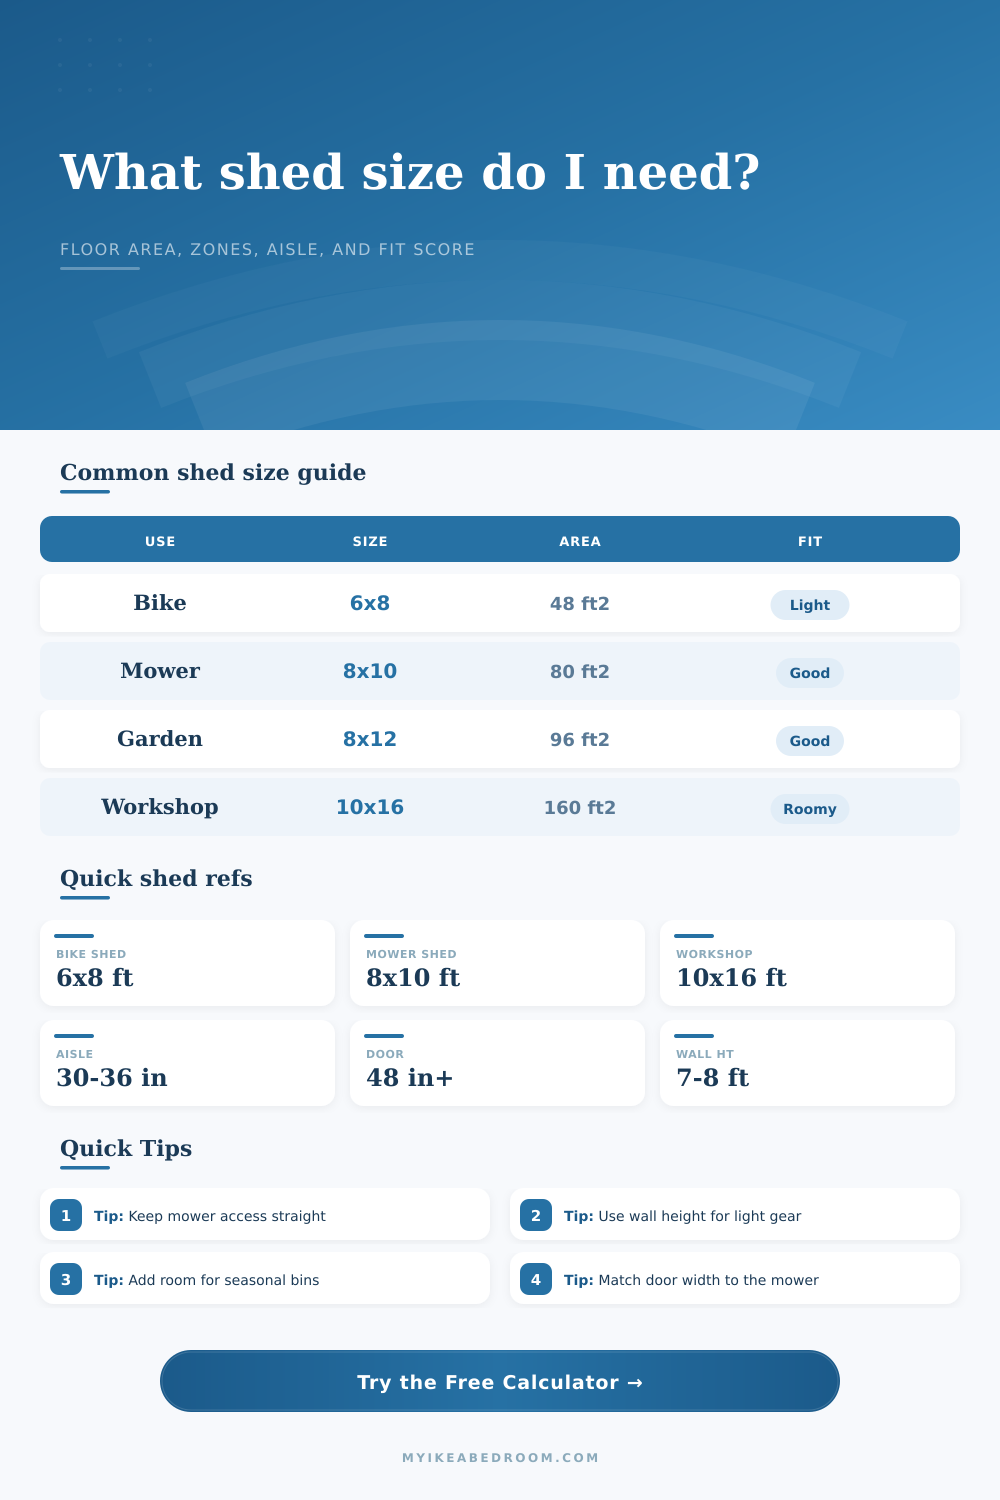
| 6 x 8 ft | 48 sq ft | Bikes, mower, compact garden tools | Door width becomes important for mower turns. |
| 8 x 10 ft | 80 sq ft | Mower, shelves, bikes, seasonal boxes | Comfortable if aisle stays near 30 in or more. |
| 10 x 12 ft | 120 sq ft | Equipment plus potting or hobby zone | Can support two storage walls and central access. |
| 10 x 16 ft | 160 sq ft | Workshop bench, machines, mower, bins | Plan the door, aisle, and bench depth together. |
| Zone | Base formula | Typical range | What changes it |
|---|---|---|---|
| Mower zone | Mower length x width x 1.25 | 16 to 35 sq ft | Bagger, handle angle, deck width, pull-out room. |
| Bike zone | Bike count x 5.5 sq ft | 11 to 44 sq ft | Wall hooks, floor stands, wide handlebars. |
| Equipment zone | Count x average footprint | 8 to 55 sq ft | Bulky machines, ladders, carts, and stacked tools. |
| Shelf zone | Depth x active wall length | 10 to 40 sq ft | Shelf depth, wall height, bins, and fixed benches. |
| Aisle zone | Aisle width x shed length | 18 to 60 sq ft | Door position, walk-through needs, mower turning. |
| Use case | Door width | Aisle clearance | Fit note |
|---|---|---|---|
| Hand tool storage | 30 to 36 in | 24 in | Works if shelves are shallow and bins are stacked. |
| Bike shed | 36 to 48 in | 30 in | Wider doors reduce handlebar twisting. |
| Push mower shed | 42 to 54 in | 30 to 36 in | Door should exceed mower width by 8 in or more. |
| Riding mower shed | 60 to 72 in | 36 to 48 in | Use straight-in access and extra turning length. |
| Workshop shed | 48 to 60 in | 36 in | Bench depth and material handling need extra aisle. |
| Wall height | Volume gain | Storage benefit | Watch point |
|---|---|---|---|
| 6 ft | Compact | Basic hooks and short shelves | Long tools may hit rafters or roof slope. |
| 7 ft | Standard | Good bins, bikes, and tool handles | Keep heavy items low for easier access. |
| 8 ft | Strong | Better vertical racks and upper shelves | Use step-safe access for top shelves. |
| 9 ft | High | Loft shelves and tall seasonal storage | Check usable wall height below roof framing. |
Door access: keep the mower path straight when possible. A large shed can still feel tight if the door is narrower than the mower plus hand clearance.
Wall storage: deeper shelves use floor area quickly. If wall height is generous, use shallow upper shelves and reserve low floor space for wheeled equipment.
It starts with a ride-on mower that’s just a little too large for the door. Pride of ownership swells as you pour concrete pad and build the shed. And then it hits you: Two inches too wide for the door. Or maybe it fits…but has nowhere to turn around inside. Welcome to the age-old shed conundrum.
You are buying dimensions instead of buying space. You look at an eight by ten rectangle and see empty floor space. But a shed isn’t a box. A shed is a logistical challenge. You have to manage heavy equipment traffic flow, maximize vertical storage for seasonal bin, and deal with dead corner that gather dust.
How to Plan Your Shed Space
The calculator above will do the math for you. But understanding what those numbers represent is where most plans go awry.
First, think about clearance in the aisles. A lot of folks forget this until they’re shoulder-checking their way out with a lawnmower in tow. You must have a minimum 30-36 inch wide, unobstructed path leading directly from the entrance to the heart of your storage area. Squeeze this aisle and every other action become an obstacle course. This formula factors in length of your shed vs. Width of your walkway to calculate actual usable square footage which is simply what you can walk on (not store). It’s dead space as far as storage is concerned but usable space when it comes to function.
So if you don’t have that, then your stuff sits outdoors getting rained on and your shelves gets blocked off. It is a small thing but has a huge impact on day-to-day usage.
And then there’s that piece of equipment we call a “mower.” Push mowers is doable. Riding mowers are another story. What are its dimensions? You must consider the length and width, plus the overhang of the deck and the size of the bagger. How much bigger than that will be its footprint? You may think: Well, it’s only four feet long so I’m good. Not true. You don’t park the thing bumpers up against a wall. You need some pull-out space.
The calculator adds a buffer on top of your real-life footprint. It allows for maneuvering, for turning a bit in place or backing out. Safely away from the door frame. That’s where your “zone” comes into play versus “footprint,” and why it matters. Equipment want to breathe.
The challenge with bikes is that people tend to think of them as having regular floor-space. A bike requires this much floor space. And so they total those spaces: 4 bikes times normal floor space = 4 bikes. Except bikes don’t have to take up all that floor space; you can use hooks or stands to store them vertically. With floor stands or hooks correctly arranged, you can store three bikes in the vertical space that one occupies on the floor. That’s because the tool assumes that bikes won’t be spread out side-by-side, but will instead be tightly packed and overlapped.
And it rewards you for designing your storage smartly. For thinking about it ahead of time. Leaning them on the wall wastes your space. Organizing them vertically saves it.
Another secret cost is that shelves is deep. Deep shelves feel satisfying because they hide clutter. But shelves gobble up floor space quickly. A single 18-inch-deep shelf along a wall eats up a lot of square footage. If you have generous wall height (seven or eight feet), plan on using shallow shelves higher up (for lighter goods) and deeper, wider ones down low (for big bins). The calculator will model that tradeoff for you, how much do you gain by going high vs. How much floor space you sacrifice to go deep? Use high walls as free real-estate if you can get back there safely.
The door size is not negotiable: Make sure it’s wide enough for whatever is the widest thing you’ll need to bring in there, and also factor in hand clearance. A 48-inch wide door can sound like plenty. But then you get a big planter box home and want to move it in sideways, and the door isn’t wide enough.
If you check out the reference tables on this page, they help show typical requirements based off types of sheds. Bikes in a shed don’t require as much space as an entire woodworking shop would. Also note that different materials offer different levels of flexibility. Wood sheds let you customize with your own hooks and shelves. Metal ones is less flexible but tougher. Resin ones are lighter and easier to handle, but they don’t hold up as well to heavy wall loads. Pick the one that best supports your storage strategy, not necessarily your wallet.
Someone might need to store seasonal items like Christmas lights, only to forget about the storage until it is time for them again. Pool covers, cushions, bins, and tarps takes up volume as well as floor space. The calculator takes your input and estimates the cubic footage needed. It can also help you see if it’s more of a volume problem than a surface area one. Usually it’s both.
First: make a list of what has to be in there. How do you measure? Start with your largest piece. Next include your human(s) and how they’ll move around all that. Let your head (not heart) help here. If it’s snug today, it’ll feel claustrophobic tomorrow. Leave some breathing room. You should of planned for more space.