Sauna Bench Length Calculator
Plan the hot upper bench run, lying space, corner loss, clearances, support frames, and slat board length for straight, corner, opposing, and U-shaped sauna layouts.
Use the clear seating run you want on the hot bench. The lower tier is counted for slat material when the selected depth profile includes it.
Formula Breakdown
Aspen Bench Slats
Best fit: skin-contact upper benches and family saunas.
Planning note: leave small gaps between slats so hot air and rinse water can move.
Thermo-Aspen Slats
Best fit: deep lounge benches and high-heat rooms.
Planning note: use the same slat direction across returns for a cleaner corner line.
Cedar or Alder Slats
Best fit: visible benches where color and grain matter.
Planning note: sort boards by tone before cutting long top runs.
Framed Lower Tier
Best fit: step-up seating, footrests, and two-tier layouts.
Planning note: lower tier length is counted in board quantity, not hot-bench capacity.
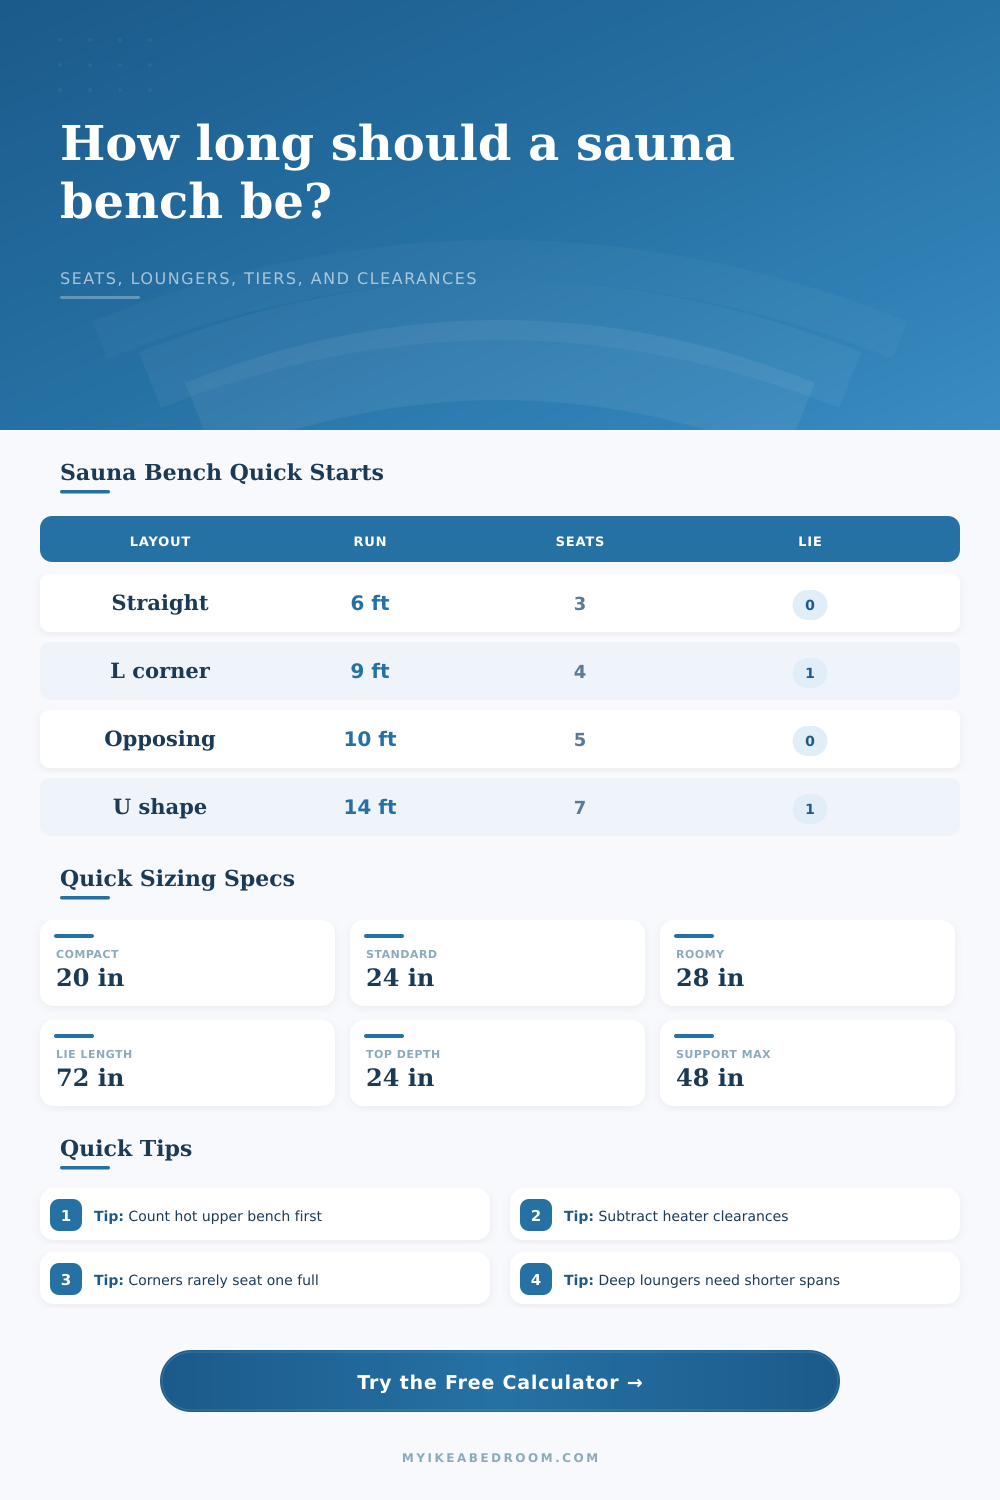
| Layout | Bench runs | Corner deduction | Longest clear run estimate | Good planning use |
|---|---|---|---|---|
| Straight wall | 1 | 0 in | 100% of total minus clearances | Small rooms, single reclining wall |
| L-shaped corner | 2 | 18 in per inside corner | About 62% of total installed run | Family rooms needing one longer side |
| Opposing parallel | 2 | 0 in | About 52% of total installed run | Narrow rooms with benches facing each other |
| U-shaped wrap | 3 | 18 in per inside corner | About 42% of total installed run | Social seating where capacity matters |
| Barrel side benches | 2 | 0 in | About 50% of total installed run | Curved rooms with two balanced side benches |
| Use case | Inches per person | Metric equivalent | Comfort result | Calculator use |
|---|---|---|---|---|
| Compact sitting | 20 in | 51 cm | Shoulder-to-shoulder seating | Small private saunas |
| Standard sitting | 24 in | 61 cm | Comfortable adult spacing | Default input value |
| Roomy sitting | 28 in | 71 cm | Relaxed spacing with towels | Premium home rooms |
| Reclining adult | 72 in | 183 cm | Typical full-body lying run | Default lying length |
| Tall reclining | 78 in | 198 cm | Extra stretch length | Long wall benches |
| Profile | Typical depths | Approximate slat rows | Support spacing used | Where it fits |
|---|---|---|---|---|
| Upper bench only | 24 in top bench | 7 rows with 3.5 in slats | 48 in max span | Minimal rooms and removable benches |
| Upper plus lower | 24 in + 18 in | 12 total rows | 48 in max span | Common two-level sauna seating |
| Deep lounge | 28 in + 18 in | 13 total rows | 42 in max span | Rooms planned for lying down |
| Barrel narrow | 20 in + 14 in | 10 total rows | 42 in max span | Curved or tight barrel sauna shells |
| Three-tier room | 24 in + 18 in + 14 in | 16 total rows | 36 in max span | Tall rooms with step-up bench levels |
| Room or layout target | Seated bathers | Suggested usable run | Added loss to check | Typical installed run |
|---|---|---|---|---|
| Two-person compact sauna | 2 at 22 in | 44 in | 12 in heater or door break | 56 in upper run |
| Three-person apartment sauna | 3 at 22 in | 66 in | 12 to 18 in fixed loss | 78 to 84 in upper run |
| Four-person corner sauna | 4 at 24 in | 96 in | 18 in corner plus heater gap | 126 to 138 in total run |
| Five-person opposing room | 5 at 24 in | 120 in | Door and heater gaps | 138 to 156 in split run |
| Seven-person U-shaped room | 7 at 24 in | 168 in | Two inside corners | 220 to 240 in wrap run |
Separate capacity from material. Count people on the hot upper bench first, then add lower tiers to the slat board total. A lower footrest may be long, but it does not create the same heat-level seating comfort.
Protect the clear run. Heater guards, door swings, corner blocks, and vertical dividers reduce usable length. Enter them as lost length so the calculator does not treat interrupted bench sections as full sitting or lying space.
The issue with sauna bench sizes come up on most sauna projects as the math looks simple enough in your head but drawing it out just isn’t working. So there’s this room, this heater and you think “oh yeah I could get 6 people back here”, then reality hits that wall length doesn’t equal usable length. You have to account for doors and corners where the heater need to clear.
Figuring this stuff out at the start will save some headaches down the road when you don’t quite make the last corner on a board and now you’re having to cut it oddly. Which brings us back to the beginning, what kind of sitting will you do? Which brings us back to the beginning, what kind of sitting will you do?
How to Plan Your Sauna Bench Size
You can choose between a straight wall run, an L-shaped corner, or a U-shaped layout: The calculator use the first step (the geometry) to help determine where it goes, but you’ll want to know how each of these affect things. If your wall is straight, you get longest possible continuous run. This is good if you are going to lie down.
If it’s an L-shaped corner, then it splits the space between two adult-sized sofa, cutting down on clear run for reclining. It’s all about compromises in saunas. In a U-shape you can get more people seated but nobody gets to stretch out. What you value when using your sauna is up to you.
Complexity come when you begin adding depth profiles. It’s easy to imagine a typical upper bench at twenty-four inches deep… It’s comfortabley to sit on. Then you include a lower tier for step-up seating, or just a foot rest. That causes your slat requirement to jump significantly.
The calculator will scale back board lengths to account for the new depth, but also adjust how far apart supports can spans. If you opt for a deeper lounging design that features an eighteen-inch lower shelf, then you’re essentially constructing two benches in same footprint. This require more structural support because the load distribution changes. Now you’re framing a platform that has to sustain weight and not sag over time.
And those support spans is listed in reference tables: wider depths require shorter brace intervals. Fail to pay attention and you end up with creaky benches with a middle sag after a season of use. Besides taking careful measurements, type of material used also affects the overall fit.
Most woods, such as hemlock or cedar, will swell and shrink based off the humidity. A sauna naturaly fluctuates. Aspen is a common choice because it’s soft against skin (for extended use), non-resinous, and pale in color. For more stable performance (less movement at varying temperatures) you’ll want heat-treated aspen.
Regardless of wood, choose similar tones and be mindful of grain direction: this way your slats will look uniform rather than patchy. Sort boards first so they’re cut uniformly and without uneven spots. Small spaces between slats help drain rinse water and provide airflow. Otherwise you’ll have damp spots that, unless cared for, may result in mold problems beneath the bench.
The other factor that take away linear inches is where you put the heaters. Any sauna design will have a heater and because of air flow and safety considerations, there needs to be a clearance area surrounding the heater. This further reduces the bench run. In addition, any door has a swing range that also reduce linear inches on the wall it opens onto.
Without planning for this loss beforehand, the bench might come to an abrupt stop or require someone to shares their space with a hot heater. Input those losses into the calculator and find out what the true usable length is. What does that tell you about how many folks can fit in without feeling crowded?
Remember to round up a bit when calculating materials. You want some buffer and you will have cuts which can be wasteful. Buying a spare board is never bad but running out in the middle of install is. You should of planned for more.
If the proportions are right from the beginning, the finished product has that roomy feeling of a well-thought-out bench instead of one where they had to guess their way through. Spend as much time on the layout phase as you do the rest, since that’s what sets the foundation for all future uses of the sauna.