Rug Under Sectional Size Calculator
Size a rug for an L-shaped, chaise, or U-style sectional by comparing actual rug dimensions with sofa span, chaise depth, front-leg overlap, side reveal, front extension, and walking clearance.
Pick a real sectional layout, then adjust the actual rug size and clearances to match your room.
Placement reading
Calculate to see whether the rug reaches beyond both arms, anchors the front legs, and leaves enough walking space.
The recommendation favors the smallest common rug size that satisfies width, depth, and room clearance.
Ready
These nearby standard sizes are scored against your sectional width, deepest return, desired reveal, front extension, and room clearance.
| Sectional layout | Typical outside width | Usual rug size | Placement target |
|---|---|---|---|
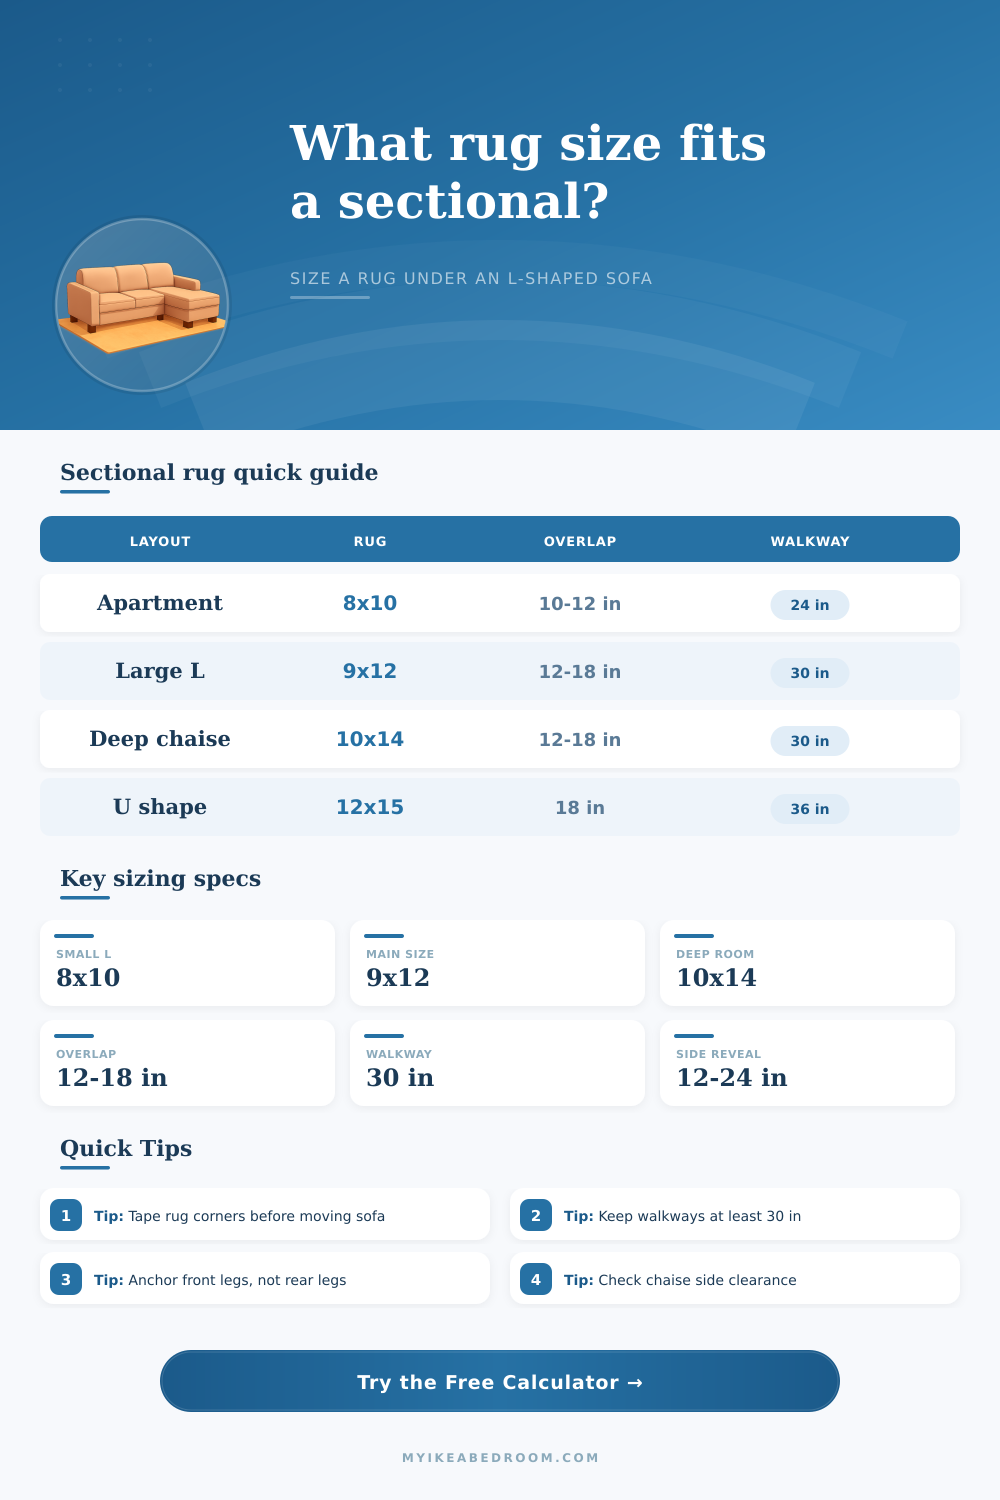
| Apartment chaise | 84 to 100 in | 8 x 10 or 8 x 11 | Front legs on rug, 8 to 12 in side reveal |
| Standard L sectional | 100 to 124 in | 9 x 12 | Both arms balanced, 12 to 18 in front-leg overlap |
| Deep chaise sectional | 112 to 136 in | 10 x 14 | Chaise and coffee table zone both supported |
| U-shaped sectional | 130 to 160 in | 12 x 15 or larger | Rug centered in the seating pit with clear walkways |
| Detail | Tight room | Balanced room | Open room |
|---|---|---|---|
| Rug under front legs | 8 to 10 in | 12 to 18 in | 18 to 24 in |
| Rug beyond each arm | 6 to 10 in | 12 to 18 in | 18 to 30 in |
| Rug beyond chaise front | 24 to 30 in | 36 to 48 in | 48 to 60 in |
| Seat to coffee table | 14 to 16 in | 16 to 20 in | 20 to 24 in |
| Rug size | Area | Best sectional span | Common limitation |
|---|---|---|---|
| 6 x 9 | 54 sq ft | Loveseat chaise or compact apartment sofa | Usually too narrow for full L sectionals |
| 8 x 10 | 80 sq ft | 84 to 100 in span | May be short in front of a deep chaise |
| 9 x 12 | 108 sq ft | 100 to 126 in span | Can crowd walkways in narrow rooms |
| 10 x 14 | 140 sq ft | 118 to 144 in span | Needs a wider room and clear door swings |
| 12 x 15 | 180 sq ft | Large L or U-shaped sectionals | Oversized for many apartment layouts |
| Clearance zone | Minimum | Comfortable | What to check |
|---|---|---|---|
| Main walkway beside rug | 24 in | 30 to 36 in | Traffic path between rug edge and wall or cabinet |
| Door swing near rug | 2 in above pile | Rug outside swing path | Door should not catch a rug corner |
| Media console aisle | 24 in | 30 in | People can pass while someone is seated |
| Open floor border | 6 in | 12 to 18 in | Avoid forcing a rug wall-to-wall |
Overlap tip: For most sectionals, the rug should run under the front legs by at least 12 in. That makes the seating group look intentional without hiding too much rug beneath the sofa.
Walkway tip: A larger rug is only better if the room still works. Check the remaining walkway after the rug length before moving from 9 x 12 to 10 x 14 or 12 x 15.
What happens when most shoppers enters a furniture store with a mental image of how that sectional is going to fit on that rug, only to exit with a receipt they can’t defend? It’s not usually about taste. It’s almost always about geometry.
Yes, we want the seating area to be visually grounded. But we also need real floor space so we don’t feel as if we’re navigating an obstacle course while we walk around. When it comes to living rooms, its all about that struggle between practical clearance and visual weight, and most plans fall apart well before delivery truck arrives.
How to Choose the Right Rug Size for Your Sofa
This calculator does that; forces you to think about all those linear inches of stretch, by simply asking: does my sectional really fit? Does it weigh the overall span of my sectional against depth of my chaise? Or does it check to see if my front legs will make contact with the rug’s fibers? And can I walk comfortabley over the distance left behind?
You input the exact size of your sofa (and room), and the size of the rug you’re eyeing. Then it will tell you whether there is enough clearance, or if it’s too tight/crowded/balanced.
The overlap underneath front leg is what matters. That overlap makes the furnitures feel as if it has an anchor, rather than floating away from its base. Focusing solely on the width of a piece when also needing to consider depth, such as with a reclining section or a deep chaise, are a frequent error.
Compare a classic L-shaped sectional to one with a deeper chaise configuration. A smallish apartment sectional whose outer width is less than eighty-four inches would suit an eight-by-ten rug just fine. But put it next to a sofa whose length without the return measure one hundred twenty inches, and that very same rug will appear small. Only narrow ribbons of its fabric show along each side, and before long, what’s beneath the back cushions? Itll be fully engulfed. That’s not visually connecting.
We assume the area we’re sitting in is a solid surface. And when the rug vanishes from view, the space become disjointed and seems diminished. That’s why the overlap of the front legs is important; you want to see some of the rug underneath them; twelve inches or so, to establish that deliberate anchor. Any less looks accidental; any more then twenty-four inches is hiding too much commitment.
The second silent killer in good layouts is room clearance. Big is Better Right? I mean, a big sofa needs a big rug right? Well yes, that only works if the room will allow it. You don’t want to stretch a ten-by-fourteen over a narrow townhouse living area just to cover the chaise if it means there is no room to walk on either side! Less than twenty-four inches of walkway means everyone has to pick up their feet or thread themselves into an impossibly tight channel to reach media console. Friction kills the comfort of the space.
This check flags if the whole room is too congested… Saving you from realizing the error after the box is opened and floor is scratched.
To get an immediate sense of how they measure up based off normal industry standards, there are some reference tables on the page. These tables shows that nine-by-twelve is in the sweet spot for most standard L-sectionals. It is wide enough to balance both arms and leaves just over a foot of side reveal. This space acts as a visual buffer so the furniture feel proportionate instead of cramped.
If it’s a big open plan lounge or a U-shaped sectional, then moving up to twelve-by-fifteen allows the seating pit to blend in with the sofa and coffee table to create a single zone of furnitures.
To help you get a visual before buying, draw it out on the floor with painter’s tape. There is no substitute for stepping back and seeing how big something is in your space. Sometimes the numbers tell you it will fit but the feeling tells you that you can’t sit far enough away from the coffee table or that it’s too close to the wall.
The computer would of shown you the hard limits of structural possibility. Your feet and eyes will tell you if it feels right emotionally. Measure twice, save yourself the headache of moving a three-hundred-pound section later.