Rug Under Console Size Calculator
Size a rug for an entry console, hallway table, media console, dining sideboard, or sofa console by checking side reveal, front reveal, rug back offset, walkway depth, door clearance, pad trim, and common rug sizes.
Start with a real console layout, then adjust the exact room, rug, console, reveal, walkway, and door-gap measurements.
Console rug fit summary
The current rug is checked against reveal, walkway, side room, door clearance, and pad trim.
Recommended target: 6 ft 0 in x 2 ft 11 in before choosing a standard rug.
Rug pad trim and thickness checks update after calculation.
These cards test common console rug and runner sizes against your console, room, reveal target, and walkway target.
| Rug size | Typical console width | Best placement | Watch point |
|---|---|---|---|
| 2 x 3 ft | 24 to 34 in | Tiny entry drop zone or stool console | Usually reads as a mat, not a furniture rug. |
| 3 x 5 ft | 32 to 46 in | Small entry console or apartment table | Check the door swing before using thick pile. |
| 4 x 6 ft | 42 to 58 in | Balanced foyer console rug | Can crowd narrow halls if the 4 ft side crosses the walkway. |
| 5 x 7 ft | 54 to 70 in | Sideboard, wide entry, or media cabinet | Needs a deeper bay so front reveal does not eat the walkway. |
| 6 x 9 ft | 66 to 84 in | Long media console or sofa console | Often better in open rooms than tight hallways. |
| 2.5 x 8 ft runner | 42 to 72 in | Hall console with a narrow traffic lane | Runner width may be too slim for chunky cabinet legs. |
| Console type | Side reveal | Front reveal | Planning note |
|---|---|---|---|
| Entry console | 8 to 16 in each side | 12 to 24 in | Leave extra open floor for shoes, bags, and the door path. |
| Hallway console | 4 to 10 in each side | 8 to 18 in | Prioritize walkway width over a large front reveal. |
| Behind-sofa console | 8 to 18 in each side | 10 to 20 in | Rug can align with sofa or console depending on the seating plan. |
| Media console | 12 to 24 in each side | 14 to 28 in | Wider rugs can visually connect the cabinet and seating area. |
| Dining sideboard | 10 to 20 in each side | 12 to 24 in | Keep drawer and cabinet paths clear at the front edge. |
| Floating console | 12 to 24 in each side | 12 to 24 in front and back | Centering matters more because all edges are visible. |
| Clearance item | Comfortable target | Tight limit | What to adjust |
|---|---|---|---|
| Open walkway in front of rug | 32 to 36 in | 24 to 30 in | Reduce rug depth or move the rug back toward the wall. |
| Door bottom gap over rug | 0.125 in margin | Zero margin | Use a thinner rug, thinner pad, or move rug outside the swing. |
| Rug side clearance to walls | 6 in or more | 2 to 4 in | Narrow the rug or rotate a runner layout. |
| Pad set-back from rug edge | 1 to 2 in | 0.5 in | Trim the pad so the textile edge drapes cleanly. |
| Console width | Starter rug | Room depth | Usual fit call |
|---|---|---|---|
| 30 to 36 in | 2 x 3 or 3 x 5 ft | 5 to 7 ft | Best for compact entries and landings. |
| 40 to 48 in | 3 x 5 or 4 x 6 ft | 6 to 8 ft | Balanced choice for most entry consoles. |
| 54 to 60 in | 4 x 6 or 5 x 8 ft | 7 to 10 ft | Works well when the rug can extend past both ends. |
| 66 to 72 in | 5 x 7, 6 x 9, or runner | 8 to 12 ft | Choose by traffic direction and front clearance. |
| 78 to 84 in | 6 x 9 or 8 x 10 ft | 10 ft or more | Usually an open-room or media-wall layout. |
Measure the footprint: Console tops often overhang the legs. A rug that looks right under the legs can still look too small if the top is much wider, so compare both widths before buying.
Test the traffic edge: In an entry or hallway, the front rug edge should not land exactly where feet pivot, doors sweep, or drawers open. A slightly smaller rug is often cleaner than a tripping edge in the main path.
Take the measurement of the console table. Don’t purchase a rug without measuring first. Most folks purchase the rug then try to make it work. They view pictures online where you can’t see the door swing, so they guess. Then the rug either looks too small for the space or worse yet causes trips and falls.
How does the fabric work with the shape of the room? Once you input your sizes, the calculator do the rest. No more guesswork about whether it will clear your front door swing.
How to Measure Your Rug
Next, understand what dimensions is important. When measuring your console’s footprint (not its top), remember that many consoles’ tops extends out past their legs by two or three inches on both sides. What this means: Unless you measure the wood grain, you’ll probably end up purchasing a rug that doesn’t fit around structure itself. To figure out how much rug material fits under the front pair of leg without bunching up, you’re looking at the space between them. That’s what most people mis-measure.
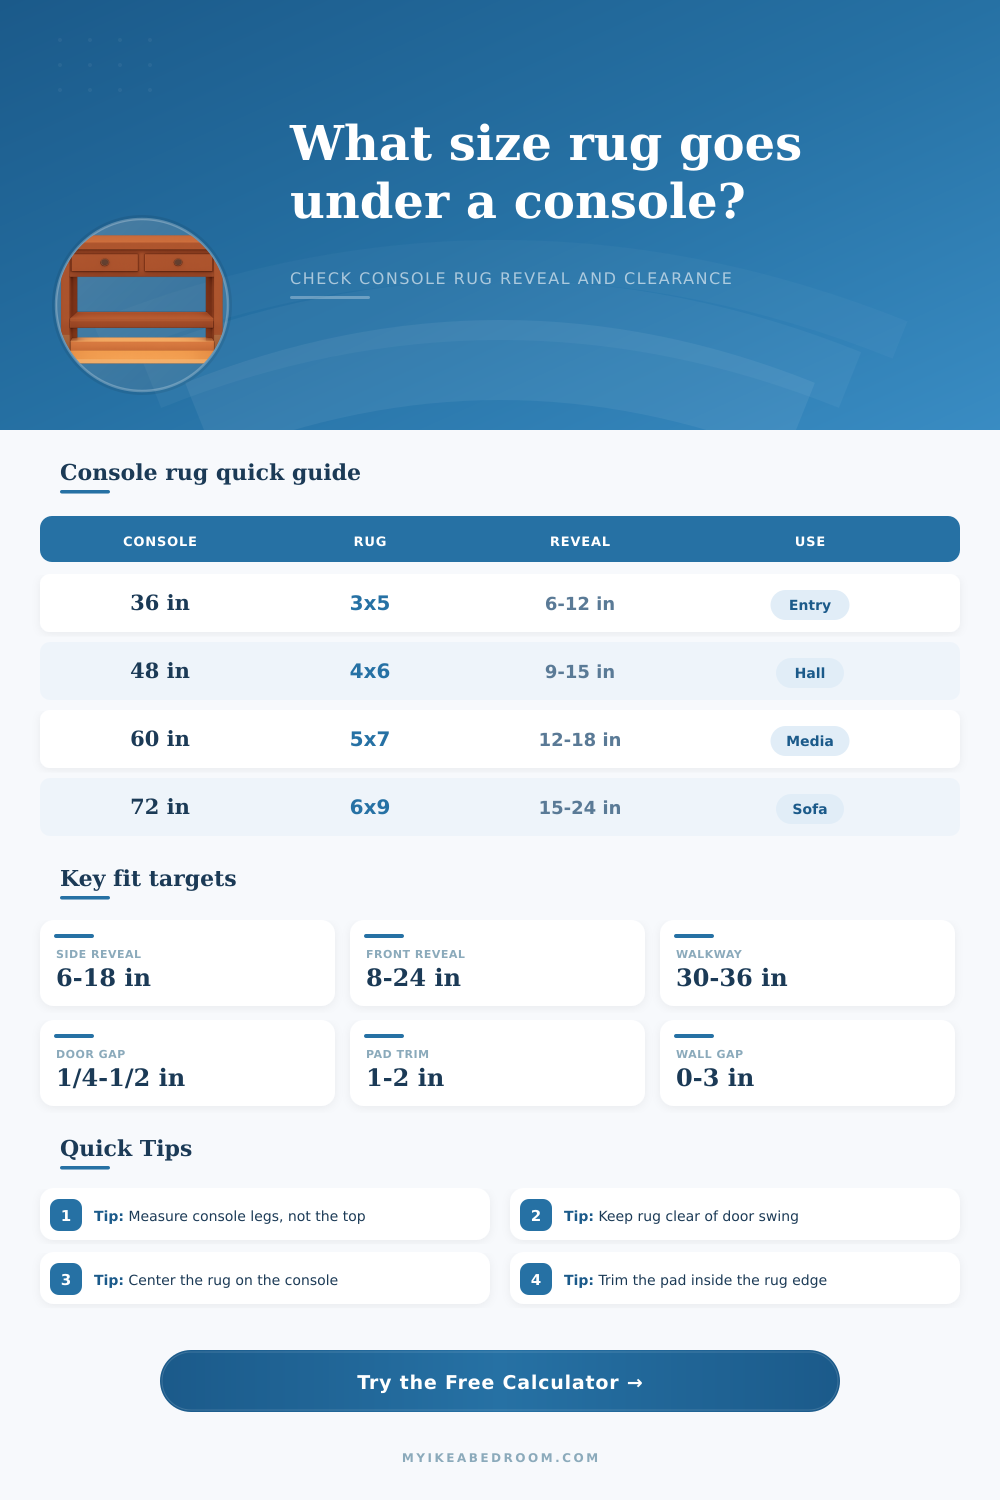
The “reveal” is the part of your rug that peeks through after the furniture legs. This is the measurement that interior designers pay attention to since it tells you if the piece float or is anchored down. With a small two-inch reveal around the console, we see that it appear to be inching away from floor and into nothingness. For proper framing, aim for at least six inches on either side of the furniture. The reveal along the front can be even bigger, typically twelve to eighteen inches. This provides a solid foundation for the eye to rest upon before reaching the pathway.
When working with narrow hallways, you may need to compromise the amount of room on either side while maintaining a clear walkway. On the other hand, if there’s an open space beyond a sofa, such as a living room, feel free to have the rug spill out widely in all directions. The calculator balance these proportions against common dimensions to ensure you’re not getting a custom cut that’ll cost double.
The real world constraints such as clearance kills some great design ideas. If a rug still blocks the doorway and makes walking around the table difficult, then you have a nice look but it isn’t practical. Doors should swing freely. They should not catch on any thicker pile. If you have a rug pad this is even more critical because now there is additional height under the actual rug fabric. To avoid having to trim the pad later, be sure you cut your pad a little smaller than your rug so that the outside edges don’t roll up. This way you aren’t left with a trip hazard at the door.
Respecting walkways is important too. Having a very small space between edge of the rug and the next wall looks cramped and creates a feeling of danger. Ideally keep the area clear by going for 30″ or more where possible. You may even need to get a shorter rug. Breathing room is always better than a giant rug that has made your hall into an obstacle course.
Presets let you see the choices; standard sizes aren’t very flexible. A little entry works well with a 3×5 rug at a 36-inch console. A 72-inch media cabinet look balanced with a 6×9 rug. The tables on the page explain this with examples of common widths matched to suitable rugs.
Details vary in each room, such as which direction your doors swing. How far they are from the wall also matter, and the final choice depends on where your other furnitures is located. So if you’ve got a floating console that requires clearance for its backside, or baseboards sticking out a ways, change the back offset. These little measurements adds up fast.
Size matters: there’s a balance of form and function in getting it right. You want it to look intentional, not accidental. Measure twice, consider the door swing and go with the numbers to help you land on something that feels anchored. A good sized console rug doesn’t just cover the floor, it defines the space. The anchor effect helps the entire room feel right. What was a cluttered drop zone becomes a welcoming entrance. You should of checked the measurements more carefullyly.