Rug To Room Proportion Calculator
Find a rug size that balances room coverage, exposed floor border, furniture anchoring, walking clearance, and door sweep space.
📌Room And Furniture Presets
📏Proportion Inputs
Proportion Breakdown
▦Common Rug Size Grid
🗂Placement Comparison Grid
Best when furniture floats away from walls and border symmetry matters more than leg placement.
Extends beyond the sides and foot of the bed so morning steps land on the rug.
Holds sofa and chair front legs together without forcing the rug tight to the walls.
Includes chair movement around the table, usually adding 24 inches on every side.
📊Reference Tables
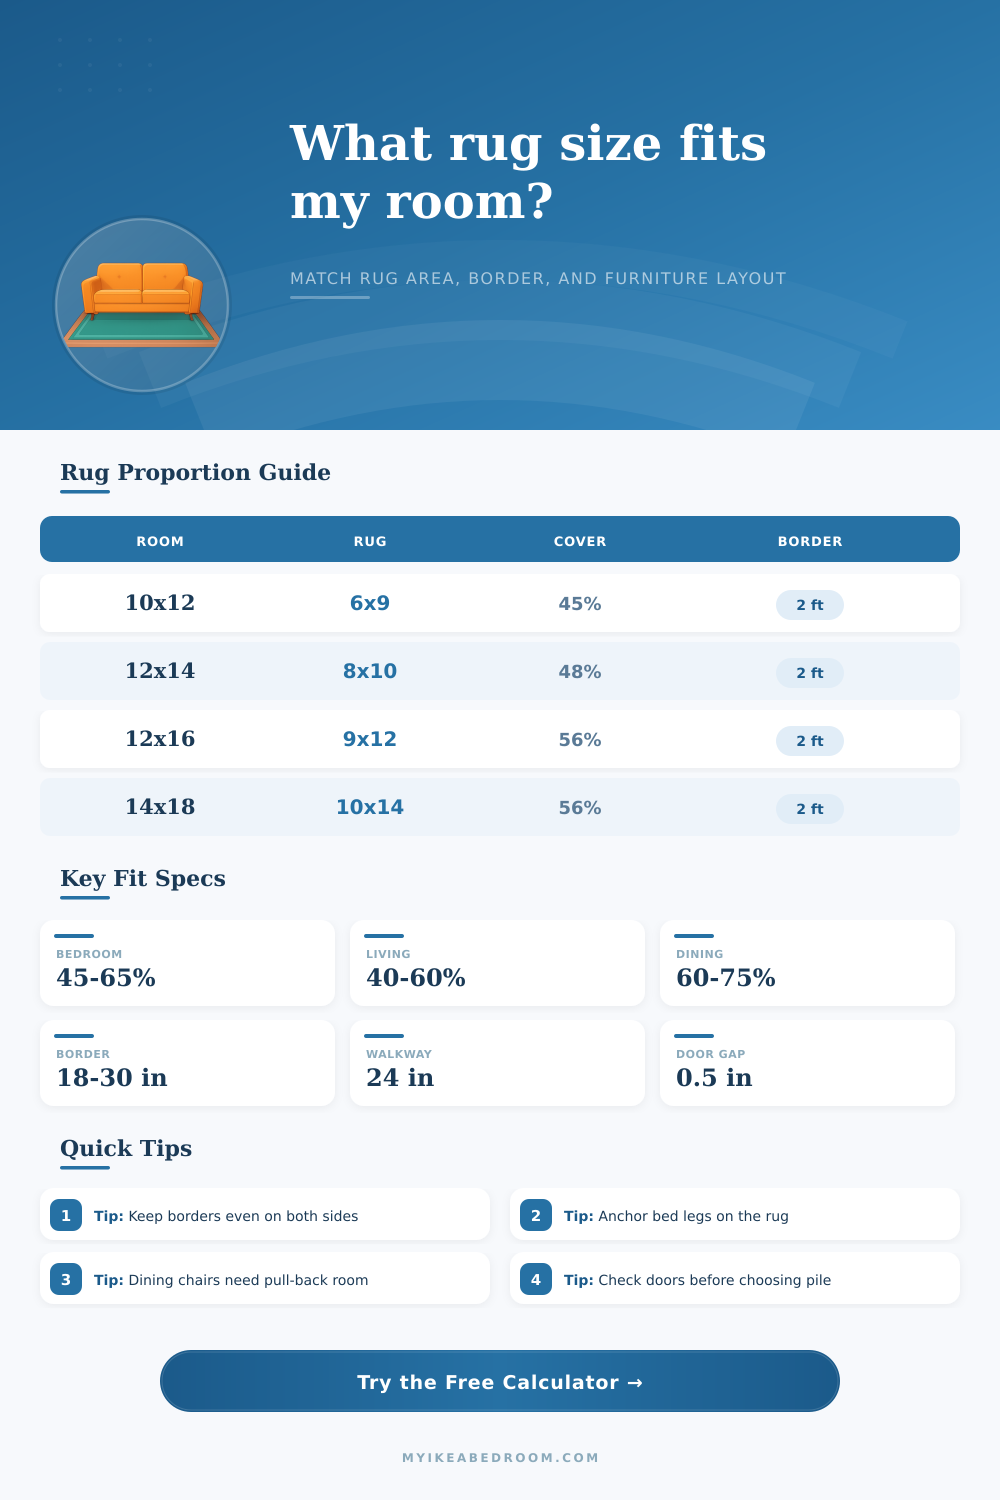
| Room Size | Balanced Rug | Coverage | Border |
|---|---|---|---|
| 9 x 10 ft | 5 x 7 ft | 39% | 24-30 in |
| 10 x 12 ft | 6 x 9 ft | 45% | 24-30 in |
| 12 x 14 ft | 8 x 10 ft | 48% | 24 in |
| 12 x 16 ft | 9 x 12 ft | 56% | 18-24 in |
| 14 x 18 ft | 10 x 14 ft | 56% | 24 in |
| Use | Coverage Band | Border Aim | Fit Note |
|---|---|---|---|
| Bedroom | 45-65% | 18-30 in | Extend past bed |
| Living | 40-60% | 18-30 in | Front legs land |
| Dining | 60-75% | 12-24 in | Chair pull-back |
| Office | 35-55% | 18-30 in | Chair rolls on rug |
| Entry | 25-45% | 6-18 in | Clear door swing |
| Furniture | Extra Width | Extra Depth | Best Rug |
|---|---|---|---|
| Twin bed | 24-36 in | 24-36 in | 5x7 or 6x9 |
| Queen bed | 30-48 in | 36-48 in | 8x10 or 9x12 |
| King bed | 36-48 in | 36-54 in | 9x12 or 10x14 |
| Sofa group | 12-24 in | 12-30 in | 8x10 or 9x12 |
| Dining table | 48 in | 48 in | 8x10 to 10x14 |
| Rug Size | Area | Metric Size | Good Match |
|---|---|---|---|
| 5 x 7 ft | 35 sq ft | 1.52 x 2.13 m | Small room |
| 6 x 9 ft | 54 sq ft | 1.83 x 2.74 m | Twin or desk |
| 8 x 10 ft | 80 sq ft | 2.44 x 3.05 m | Queen or sofa |
| 9 x 12 ft | 108 sq ft | 2.74 x 3.66 m | King or dining |
| 10 x 14 ft | 140 sq ft | 3.05 x 4.27 m | Large layout |
💡Room Proportion Notes
Selecting a rug for a room requires considering the proportion between the rug and the room. The proportions between a rug and the room in which it will be placed will determine how the room feel when completed. If the rug is too small for the room, the pieces of furniture will look stranded within the rug.
If the rug is too large for the room, the rug may swallow the room and make the walls in the room feel more closer together than they should be. Many individuals tends to make this mistake with rug sizes because they tend to select rug sizes based off the showroom floor rather than there individual rooms. The rug also needs to be chosen based on the use of that specific room.
How to Pick the Right Rug Size
For instance, a rug for a bedroom will need to be sized to allow for the bed’s first steps out of the bed. The bed legs should not land on a cold floor. In the living room, a rug will need to allow for the individual in the room to be pulled together into one group.
However, it dont have to hold the legs of all the furniture in that room. In the dining room, a rug must allow for the dining chairs to be moved backward out of the dining rug. Thus, each room has its own minimum rug dimension based upon the use of the room.
A rug calculator will help you to find the appropriate rug size for your room. A rug calculator take the measurements of the individual room. The rug calculator then adds the footprint of the furniture in the room.
Additionally, the rug calculator accounts for the amount of walking space that you would like around the rug. Thus, a rug calculator does not show one rug size that would be best for the rug. Instead, it presents a list of rug size that would fulfill a variety of these conditions in the rug calculator.
Rug calculators work by using math to find a rug size that would not be obviously mismatched with the dimension of the room. Rugs will have a coverage percentage within the room. The coverage percentage will indicate what fraction of the floor the rug will cover.
For bedrooms, an rug with a medium coverage percentage may be the best size because the bed will cover much of the rug. For dining rooms, the coverage percentage should be high because the dining chairs must remain on the rug when pulled away from the dining table. Rug calculators will flag rug sizes that have a coverage percentage that is outside the standard coverage percentages for the type of room in which it will be placed.
Borders will be created between the rug and the remainder of the flooring in the room. The rug should have an even strip of floor visible around it. If the rug is too close to one of the walls, there will be a border that is too narrow.
If there is too much space between the rug and the furniture, the furniture may begin to look disconnected from the rug. Rug calculators will allow individuals to select a preferred border width and then show each rug size in relation to that border width on both the long and short side of the area in which the rug will be placed. The type of placement of the furniture will have an impact upon the required rug size.
For instance, if only the front legs of the furniture are to be placed upon the rug, the rug size will be smaller than if all of the legs of the furniture are to be placed upon the rug. Additionally, if only the bottom two-third of the bed are placed upon the rug, the rug will need to be smaller in depth than if the entire bed and bed stand are to be placed upon the rug. Rug calculators can automatically adjust the target area for the rug according to the placement of the furniture.
The thickness of the rug and the rug pad will impact the rug in the room. Thick rugs can prevent doors from being opened if the rug is too thick for the opening in the door. Thus, rug calculators will allow individuals to input the thickness of the rug that they would like and it will warn individuals if the rug will catch the door when closed.
Thus, rug calculators prevent individuals from purchasing a rug that is too thick for the doorway in the room. Reference tables exist for rugs and rooms of specific sizes. These tables allow individuals to determine if a room will need a 6 by 9 rug or an 8 by 10 rug.
These tables are not rules for rug size, but they are starting point that the rug calculator can use in determining its recommendations. Rug calculators will fine tune the recommendations made by the reference tables according to the rug dimensions that the individual inputs in the calculator. Rug calculators force individuals to measure their furniture because the rug calculator will ask for the depth and width of each piece of furniture that will be placed upon the rug.
Many individuals tend to make the mistake of only measuring the size of the room. By forcing individuals to measure their furniture, rug calculators prevent error in rug size. Rug calculators allow individuals to consider the tradeoffs between rug size and rug function.
For instance, rug calculators allow rug dimensions to be adjusted for the border width and walking space around the rug. Individuals will notice that if border width is increased, the size of the rug will decrease. Additionally, if walking space is decreased, the rug size will increase.
Thus, rug calculators allow individuals to consider the tradeoffs between rug size and rug function. While rug calculators consider the majority of variable in a room, there are some variables that a rug calculator cannot consider. For instance, low window in a room will prevent the rug from being placed next to a wall.
Radiators in a rug may prevent a rug from occupying that area in the room. Additionally, the doorway in a room may impact the border width of the rug. Thus, rug calculators provide individuals with an initial estimate of rug size, but may force adjustments in rug size according to the variables in the actual rug room.
When rug size is calculated, there will be two rug size that are suggested. One rug size will cover more of the border in the room than the other rug size, but it will cover less of the furniture. The other rug size will cover more of the furniture but will have less of a border between the rug and the remainder of the area in the room.
Thus, rug calculators allow individuals to visually select the rug size that they prefer. By forcing individuals to make tradeoffs between rug size, rug calculators will ensure that individuals will move their rugs less during the lifetime of the rug. Rugs calculators force individuals to make decisions between the two rug sizes that are provided.
Rug calculators will provide both option for rug size so that individuals can visually select their preference in rug size. Rug calculators will reduce the number of times that individuals must move their rug in their homes by helping them to make the correct selection for rug size the first time.