Round Dining Table Diameter for Seats Calculator
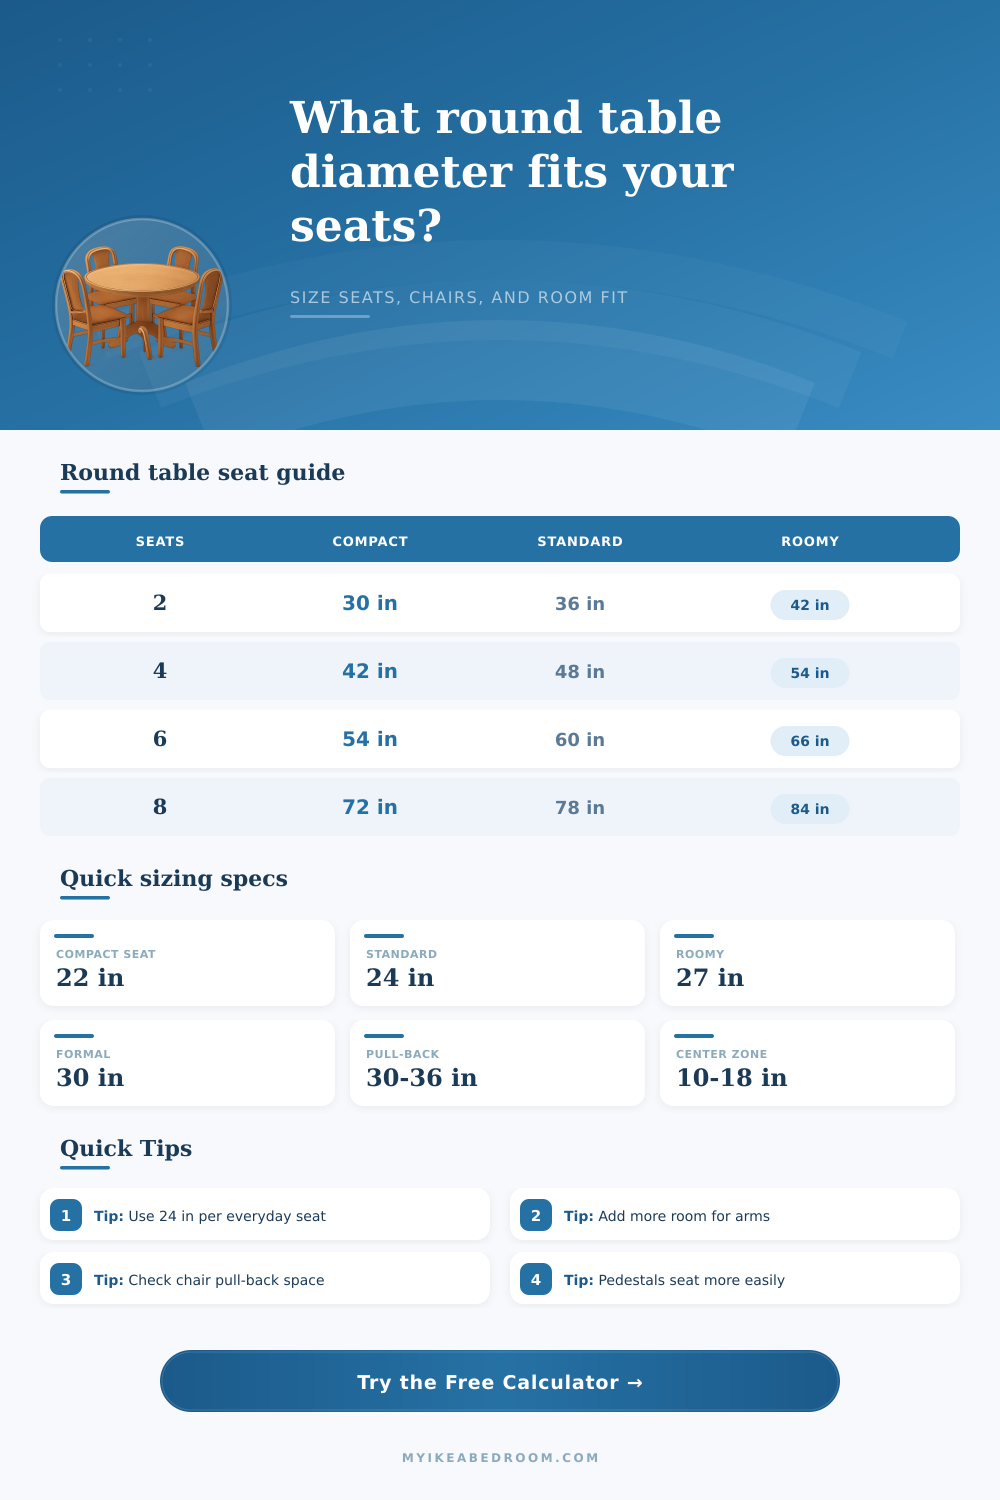
Find a practical round table diameter from seat count, chair width, place-setting depth, center serving space, table base style, and the room clearance needed around the table.
Load a real dining layout, then adjust the seat spacing, chair pull-back, and room size to match your chairs and traffic paths.
Compact dining
Uses a 22 in edge arc per diner and 30 in chair pull-back. Good when the table is near a wall or window.
Everyday dining
Uses a 24 in edge arc with standard side chairs. This is the best default for family meals.
Roomy dining
Uses a 27 in edge arc and gives elbows more space. Choose it for upholstered chairs or relaxed meals.
Formal dining
Uses a 30 in edge arc and larger serving zone. It suits armchairs, chargers, and longer place settings.
| Table diameter | Compact seats | Standard seats | Roomy seats | Best everyday use |
|---|---|---|---|---|
| 30 in / 76 cm | 2 | 2 | 2 | Small breakfast spot or cafe corner |
| 36 in / 91 cm | 3 | 3 | 2 | Two comfortable seats, three tight seats |
| 42 in / 107 cm | 4 | 3 | 3 | Compact four-seat apartment table |
| 48 in / 122 cm | 4 | 4 | 3 | Comfortable four-person dining |
| 54 in / 137 cm | 6 | 5 | 4 | Four roomy seats or six tighter seats |
| 60 in / 152 cm | 6 | 6 | 5 | Reliable six-person round table |
| 72 in / 183 cm | 8 | 7 | 6 | Large family dining with serving space |
| 84 in / 213 cm | 9 | 8 | 7 | Roomy eight-person dining table |
| Dining style | Edge arc per person | Setting depth | Center zone | Minimum tabletop diameter check |
|---|---|---|---|---|
| Quick breakfast | 22 in / 56 cm | 13 in / 33 cm | 8 in / 20 cm | 34 in / 86 cm |
| Everyday dinner | 24 in / 61 cm | 15 in / 38 cm | 12 in / 30 cm | 42 in / 107 cm |
| Shared dishes | 27 in / 69 cm | 16 in / 41 cm | 16 in / 41 cm | 48 in / 122 cm |
| Formal setting | 30 in / 76 cm | 18 in / 46 cm | 18 in / 46 cm | 54 in / 137 cm |
| Clearance goal | Each side | Added to diameter | Use when | Fit note |
|---|---|---|---|---|
| Tight chair pull | 30 in / 76 cm | 60 in / 152 cm | Low-traffic dining nook | Chair can move, passing is limited |
| Comfort chair pull | 36 in / 91 cm | 72 in / 183 cm | Main dining room path | Most adults can pass behind chairs |
| Accessible route | 42 in / 107 cm | 84 in / 213 cm | Frequent circulation around table | Better for serving and mobility |
| Banquette side | 18 in / 46 cm | 36 in / 91 cm | Bench fixed against wall | Use only on the bench side |
| Scenario | Target seats | Suggested diameter | Room footprint with 36 in clearance | Planning note |
|---|---|---|---|---|
| Breakfast corner | 2 | 30 to 36 in | 102 to 108 in | Keep center zone modest |
| Apartment dining | 4 | 42 to 48 in | 114 to 120 in | Use slim side chairs |
| Family meals | 6 | 60 to 66 in | 132 to 138 in | Pedestal base helps knees |
| Dinner party | 8 | 78 to 84 in | 150 to 156 in | Check reach to center dishes |
Chair clearance: Measure from the table edge to the nearest wall, cabinet, sofa, or island. If people pass behind seated diners, use at least 36 in rather than the tighter 30 in pull-back value.
Base style: A pedestal table usually seats the calculated number more cleanly because there are no corner legs. Four-leg and bulky apron designs may need the next larger diameter for the same comfort level.
Don’t order a dining table without thinking about the chairs: Measuring the floor before the furnitures is the first error of judgment. A ten-foot square room sounds ample, until you realize how much room you need to walk around the table and pull out each chair, that big pedestal base suddenly feels like an obstacle course.
Round tables is forgiving in some respects (everyone’s sitting about equally close to the middle), but they requires careful math, such as arc length and clearances. Run these numbers. Otherwise, you may end up with a table whose surface appears ideal in showroom but has your guests elbow-to-elbow, or worse, blocks access to the kitchen.
How to Choose the Right Size Round Table
So how does it work? Instead of simply counting bodies, it break them down into arc segments and does all the complicated geometry so you don’t have to imagine the invisible circles on your floorplan. For typical dining chairs, you generally want approximately twenty-four inches of table edge space per seat. Twenty-four sounds pretty tight…until you remember that that is the width of the chair itself PLUS a little extra for breathing room. If you’re thinking of using armless side chairs like these for casual weeknight meals, then that standard work out great. But if you want to set the table with some upholstered seats during the holidays, you might want to increase your spacing to twenty-seven or thirty inches (allowing for bigger shoulder swings). This selection will update the overall diameter to match, showing how the level of comfort directly affect the scale of the furniture.
The other real kicker is the pull-back clearance, the distance from the chair’s back to the closest island or wall. The absolute minimum here is 30 inches so that someone can slip into the chair and then out again without catching the backs of their heels with anything. That’s just barely enough. To allow enough space for people to walk past diners, you need 36 inches. And if we add six more inches per side to make 36, then we’ve added a whole dozen inches to the space needed around the table. So now you’re looking at “oh yeah that sounds doable,” and then you remember that your existing table and chairs already take up 90% of whatever wall they are sitting against! And that’s why the calculator instantly points out the issue, just by pitting your desired diameter against what room you have.
Base style actualy matters more than you’d think. Chairs can gets tucked in tighter around a pedestal table. There is room for legs at all angles, so you have more usable area along the edge. With a wide apron (like on many four-legged tables), you lose that space by having diners jam up against the edges or sit further back in their seats. The example page include some tables as references to illustrate the point. A pedestal table base of about 60 inches in diameter easily fits six people. However, that same size with many legs will only seat maybe four before it gets too crowded. It’s a structural limitation that seems like an aesthetic one until you actualy need to park your keister.
Another variable that often goes unnoticed is how much space is in the middle. Is there enough breathing room for your lazy Susan, or for serving dishes like bread, fruit, or candlelight, or would diners have to lurch across the table to reach anything? A small center zone will create crowded sides, leaving less actual dining surface. With this tool, you can establish an inner circle so the finished diameter accommodates not only the sharing of serving items but also individual eating space.
Which size should you choose? No one has ever had the wrong-sized round table, because the question isn’t really what number to get. It’s a matter of weighing priorities: Is it most important to fit as many people into a limited area? Or is it more important to have plenty of space around everyone so people can move freely? The truth is, it’s always a compromise. There is never a perfect choice.
Know how wide your chairs are. Know how narrow your doors are for delivery logistics. Think about whether you entertain frequently with big groups of guests or not. What works great for six may be cramped and chaotic tomorrow or intimate and cozy tonight. If you get the proportions right, the room will look open with any body seated at it. You should of thought about this before buying.