Room Wall Panel Quantity Calculator
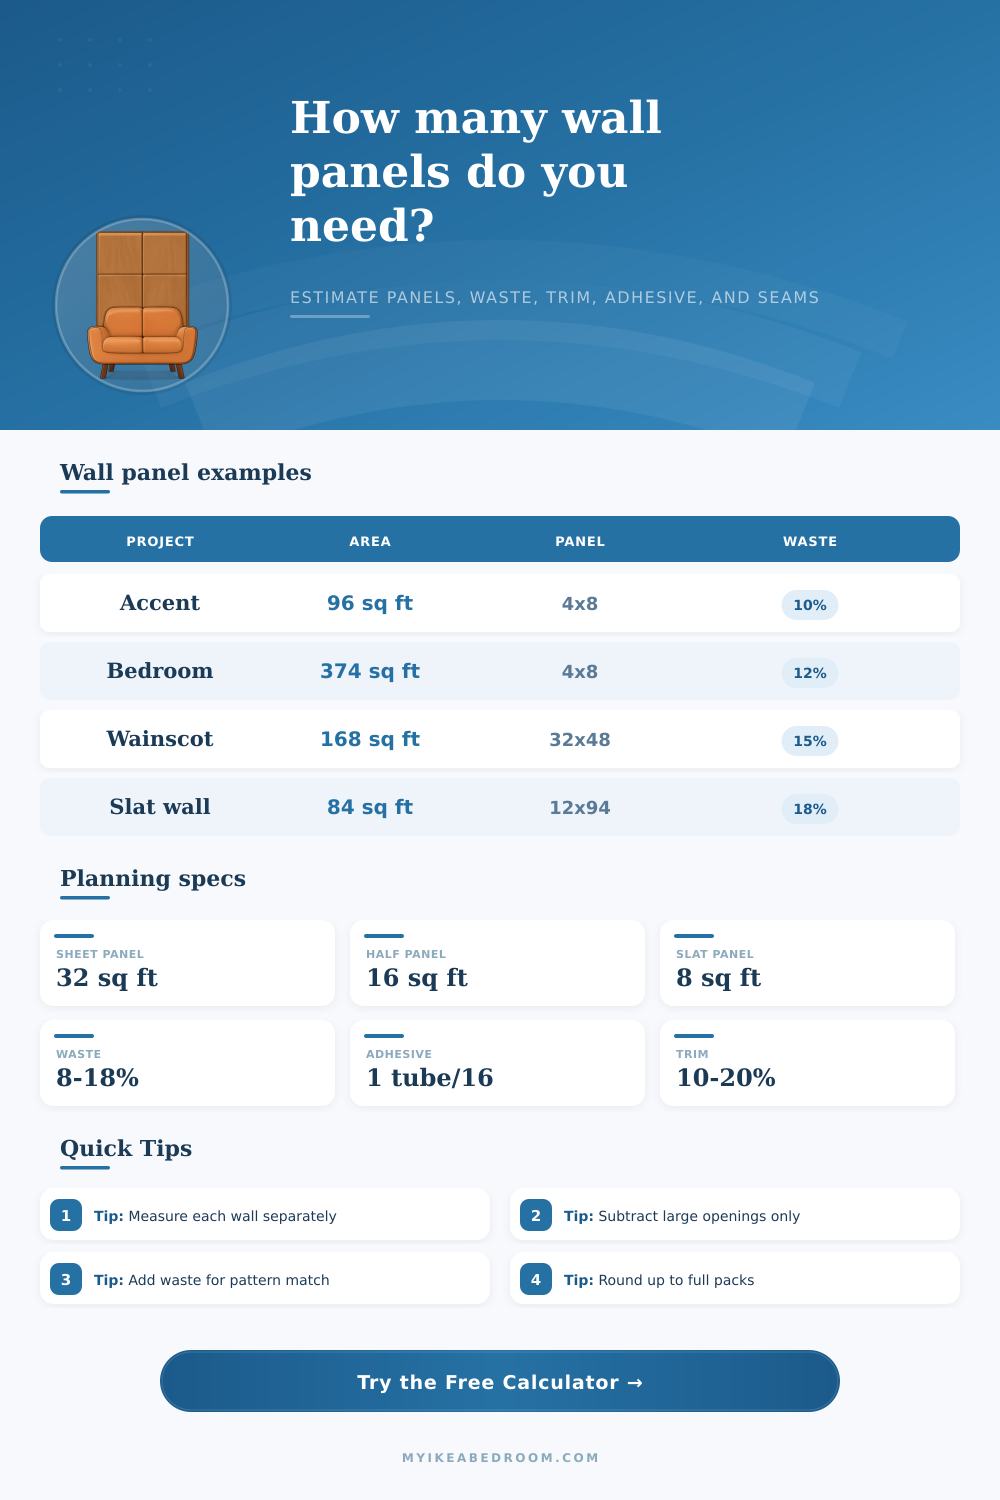
Estimate room wall panels, sheet count, pack rounding, trimmed cuts, adhesive tubes, edge trim, seam length, and waste for full rooms, accent walls, wainscot panels, beadboard, slat panels, and sheet-style wall cladding.
Pick a common room paneling plan, then tune the dimensions, openings, panel size, reveal gap, trim choices, and waste allowance.
| Panel format | Nominal size | Coverage | Typical use | Starting waste |
|---|---|---|---|---|
| Full sheet panel | 48 x 96 in | 32 sq ft | Full walls, accent walls, smooth paneling | 8-12% |
| Half sheet or wainscot | 48 x 48 in | 16 sq ft | Beadboard, lower wall panels, mudrooms | 10-15% |
| Precut wainscot panel | 32 x 48 in | 10.7 sq ft | Dining rooms, hallways, nursery walls | 12-18% |
| Slat or acoustic panel | 12 x 94 in | 7.8 sq ft | Feature walls, office walls, media walls | 15-20% |
| Wide PVC wall panel | 24 x 96 in | 16 sq ft | Bathroom, utility, laundry wall coverage | 10-15% |
| Fabric acoustic tile | 24 x 48 in | 8 sq ft | Headboard walls, media rooms, studios | 8-12% |
| Wall project | Wall dimensions | Net area | 4x8 sheets | 12x94 slat panels |
|---|---|---|---|---|
| Bed accent wall | 12 x 8 ft | 96 sq ft | 3 sheets | 13 panels |
| Small wainscot wall | 10 x 4 ft | 40 sq ft | 2 sheets | 6 panels |
| 12 x 14 room, no openings | 52 ft perimeter x 8 ft | 416 sq ft | 13 sheets | 54 panels |
| 12 x 14 room, door and windows | 52 ft perimeter x 8 ft | 374 sq ft | 12 sheets | 48 panels |
| 8 ft closet liner | 8 x 7 ft | 56 sq ft | 2 sheets | 8 panels |
| TV feature wall | 15 x 8 ft | 120 sq ft | 4 sheets | 16 panels |
| Condition | Suggested waste | Trim planning | Fastener spacing | Notes |
|---|---|---|---|---|
| Flat rectangular accent wall | 5-10% | Perimeter optional | 16-24 in | Few cuts, easiest layout. |
| Full room with door and windows | 10-15% | Perimeter plus corners | 12-16 in | Openings create smaller offcuts. |
| Wainscot or beadboard | 12-18% | Top cap plus vertical ends | 12-16 in | Cap rails need their own length. |
| Slat or pattern panels | 15-20% | End trim recommended | Per maker spec | Pattern direction limits reuse. |
| Bathroom PVC panels | 10-15% | Corner and edge trims | Adhesive first | Seal wet-area edges carefully. |
| Measure | Imperial value | Metric equivalent | Used for | Formula note |
|---|---|---|---|---|
| Square foot | 1 sq ft | 0.0929 sq m | Wall coverage | Square meters = sq ft x 0.092903 |
| Linear foot | 1 ft | 0.3048 m | Trim and seams | Meters = ft x 0.3048 |
| Inch | 1 in | 2.54 cm | Panel size and gaps | Centimeters = in x 2.54 |
| 4 x 8 sheet | 32 sq ft | 2.97 sq m | Sheet coverage | 48 in x 96 in / 144 |
| Adhesive tube | 12-24 sq ft | 1.1-2.2 sq m | Glue quantity | Round up full tubes |
Measure the finished panel field. For wainscot, use the planned height from baseboard top to cap rail underside. For full-height panels, measure to the ceiling or stopping trim, then subtract only doors, windows, and large pass-through openings.
Keep one spare panel when color or grain matters. Sheet goods, slat panels, and beadboard can vary between batches. A spare panel also helps with future repairs, especially behind furniture or near high-traffic corners.
Calculating the correct number of wall panels before you purchase the material is important to ensure that you dont run out of materials during the installation process. If you do not calculate the number of wall panels that you need before you purchase the panels, you may find yourself completing a wall and realizing that you dont have enough panels to complete that wall. The number of wall panels that you need to purchase will depend on the shape of the space that you intend to panel, the size of the panels, and the amount of waste that will be created during the installation process.
Offcuts are the pieces of wall panels that are cut from large panels to allow the panels to fit around an electrical outlet or corner. Wall panels can be of many different format. For instance, the panels can be in the form of large sheets of panels that are four feet by eight feet in size, or the panels can be narrow slat system that are of many different sizes.
How to figure out how many wall panels you need
The large sheets of panels can cover large area quickly. However, if using large sheets of panels, the offcuts that are created when you cut the panels around doorway opening may be large. The narrow panels require more seams to be joined together, and require more handling to install into the walls.
However, narrow panels will create less waste when installed into spaces of various size. Before you can calculate the number of panels that you need, you must decide upon the type of panels that will be used and the layout of the rooms in which the panels will be installed. The measurement of the room will be entered into the calculator.
Each wall should be measured separately. You should subtract the area of each door and window from the total area of the walls in the room. You should not subtract the area for small electrical outlet in the walls from the area of the walls.
These small areas will typically be covered by the waste percentage of the panels. A percentage of the total area of the panels that you will purchase may be allowed for waste. Many people will underestimate how many square feet of panels will be needed for waste due to installation mistake.
The percentage of waste will change according to the complexity of the walls that are to be panelled. For example, an ten percent waste will be sufficient for relatively flat walls without corners or electrical boxes. However, a ten percent waste allowance will not be sufficient for corners and electrical boxes.
Slat panels typically require an eighteen percent waste allowance for the same reason that large percentages are required for complex walls. The waste percentage can be adjusted in the calculator before determining the number of panels that will be needed. The amount of adhesive that is required to secure the panels to the walls will be based off the total area of the walls that will be panelled.
Additionally, the amount of trim will be based upon the type of trim you want on the walls. For example, trim of certain length will be required according to whether you would like the panels to include a trim of the full perimeter of the walls, or only the top of each wall. The distance between each fastener will determine the total amount of labor for installing the panels.
For instance, if the fastener spacing is set to sixteen inches on the calculator, the panels will be fastened every sixteen inch. However, if the wall will be exposed to heavy use, the fastener spacing may be reduced. The calculator will calculate the total number of fasteners based upon the fastener spacing that you selects.
It is always a good idea to run the calculations twice to ensure that the numbers that are calculated are accurate. For instance, you may first run the calculations with your estimated percentage for waste. Then, you may run the calculations a second time with a higher percentage for waste.
This will allow for the panels to be purchased with a cushion for any damage to the panels during transport of the panels from the store to the installation site. Additionally, having one spare panel from the same batch of panels will allow for repairs should the need arise in the future to repair any damage to the installed wall panels. Calculating the number of wall panels that will be needed before you shop for the panels is a useful step.
Without calculating the number of panels that will be needed for each room, you may purchase the panels based on how many will fit into your vehicle, but not the number that will be needed for coverage of the walls in the rooms. By entering the dimensions of the rooms that will be panelled, the size of the panels, and the percentage of waste that will be allowed for installation mistakes, the calculator will provide you with the number of panels that will be needed, the amount of adhesive that will be required to install the panels, and the length of the trim that will be needed for installation of the panels.