Room Perimeter Calculator
Calculate gross room perimeter, opening deductions, usable trim run, waste allowance, and trim piece count for rectangle, L-shape, and custom wall layouts.
1Room presets
Start with a real room layout, then adjust the walls, openings, trim type, and waste allowance for your exact measurement path.
2Calculator inputs
Room perimeter results
3Trim run snapshot
4Reference tables
| Room shape | Perimeter method | Segments counted | Longest wall check |
|---|---|---|---|
| Rectangle or square | 2 x length plus 2 x width | 4 closed runs | Max of length or width |
| L-shape recess | Six outside and inside runs | 6 closed runs | Max of the six segments |
| Custom measured walls | Sum entered wall segments | Positive entries only | Max entered segment |
| Open-ended run | Use custom wall segments | Measured runs only | Longest measured run |
| Opening type | Typical width | Baseboard effect | Crown effect |
|---|---|---|---|
| Single interior door | 2.5-3 ft / 0.8-0.9 m | Usually deduct | Usually keep |
| Double closet opening | 4-6 ft / 1.2-1.8 m | Deduct if trim stops | Usually keep |
| Open archway | 3-8 ft / 0.9-2.4 m | Deduct floor gap | Depends on ceiling run |
| Built-in wardrobe gap | 2-10 ft / 0.6-3 m | Deduct exposed gap | Follow actual ceiling line |
| Piece length | Metric equivalent | Best wall segment | Joint note |
|---|---|---|---|
| 8 ft | 2.44 m | Closets and short walls | More joints in large rooms |
| 10 ft | 3.05 m | Small bedrooms | Often spans one short wall |
| 12 ft | 3.66 m | Most bedrooms | Fewer splices on long walls |
| 16 ft | 4.88 m | Long clean runs | Check transport and handling |
| Room example | Gross perimeter | Common deductions | Useful waste range |
|---|---|---|---|
| 10 x 12 bedroom | 44 ft / 13.4 m | One 30 in door | 8-10% |
| 12 x 14 bedroom | 52 ft / 15.8 m | Door plus closet | 10-12% |
| 14 x 16 suite | 60 ft / 18.3 m | Two openings | 10-15% |
| 6 x 8 walk-in closet | 28 ft / 8.5 m | Entry opening | 12-15% |
5Measurement tips
Measuring the Room Wrong: Most folks overbuy because they can’t wrap their heads around how much trim goes in a room. Forgetting Wood Isn’t Infinite: People tend to underestimate waste factor. This isn’t some wild geometry problem. It’s an easy math issue that can turn into a budget catastrophe if you don’t plan for the leftovers.
A fourteenthousand square-foot room with 16-foot ceilings could be as simple as a few pieces of baseboard. Right? Well… no. That’s just where the equation begins. The one above will take care of all the math for you after you input your wall dimensions and openings. No more guessing at conversions or coefficients. Just a specific board count to add to your cart.
How to Measure Your Room Correctly
The first input is the room shape. A perfect rectangle is easy to measure; however, most homes aren’t shaped that way and have odd shapes like L-shapes, alcoves, or extra corners. Don’t fret if your room has one of these shapes: With an L-shaped room, for example, you aren’t simply doubling the length plus width. Instead, you’re measuring six different section of walls. To compensate for this, tool prompts you to enter both the recess measurements and the outer dimensions. Small thing, but it matters.
Treat an L-shape as a rectangle and you’ll under-estimate the perimeter by the depth of the cut-out. That additional footage is often what makes the difference between having plenty for a seamless install, and scrambling for scraps to make it work.
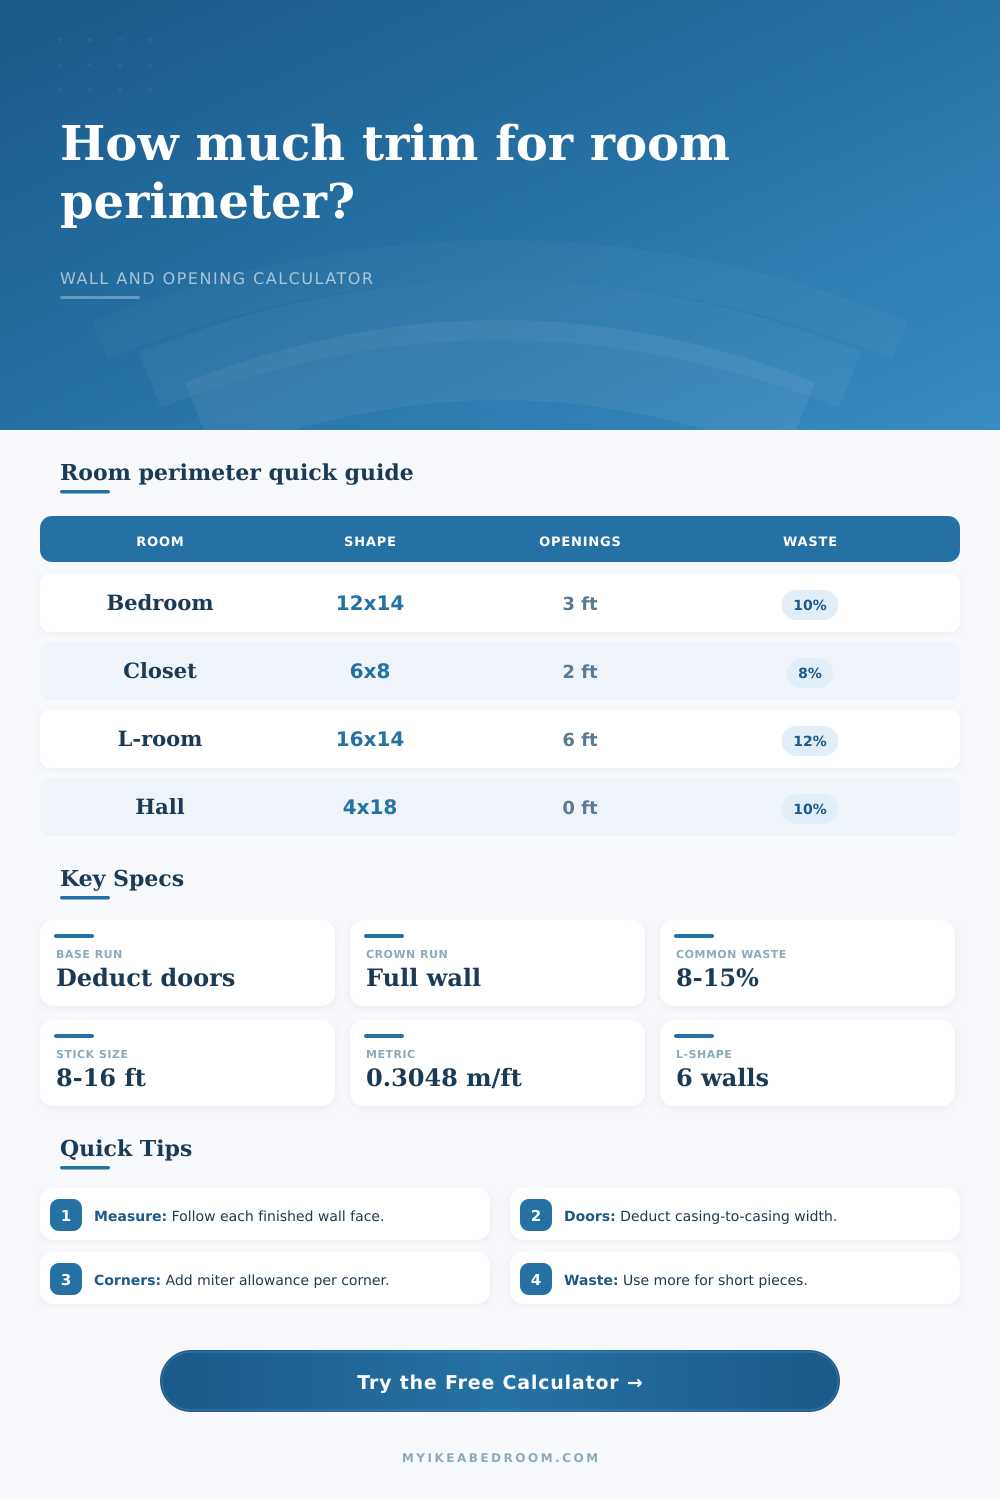
Then there are the openings. Here’s where the estimates go off track. Since baseboard trim stops at the door casing, you should deduct that width from your total run. However, you don’t deduct crown molding; it typically runs uninterrupted on top of the door frame. You can turn this option on the calculator and it will adjust calculation to reflect what you’re purchasing.
This nuance makes a big difference when calculating multiple doors/closet openings in a room, as it adds or subtracts several feet from total length. Failing to take into account the deduction for baseboard means you’ll have five feet of extra wood that doesn’t fits anywhere. Taking out the crown openings, on the other hand, means you won’t have enough material to finish down the second wall.
The unseen expense is waste. Mitered corners require additional wood. Scribing the bottom edge to follow a wonky floor requires more. And then there’s the inevitable mistake, so you should of need extra wood to fix it.
To be on the safe side, plan for a ten percent waste allowance if you’re installing in a basic square room with minimal doors. For lots of corners (or any room with small wall sections) I’d increase that to fifteen or even twenty percent. The calculator multiplies net perimeter by that number. You get a realistic number of board feet. And it’s better to have some extra wood than to wait three days for the store to deliver when you accidently cut something too short.
Lastly, think about length of the stick. Boards is sold in 8′ 10′ and 12′ sticks normally. So what happens when you have an 11′ long wall? How do you fit an 8′ board? You don’t. The trick is that it measures out your longest wall section. It then lets you know how many pieces you’ll need based off your length selection.
Does this mean you can’t splice them together? No, a splice is not a crime. But it does takes extra time. That means you need an extra careful miter cut to cover up the joint. Best case is to get longer boards so you minimize joints. Not only does it go faster but it looks nicer too.
When shopping for trim, look beyond the cost per linear foot. Look at overall plan for the run.