Room Diagonal Squareness Calculator
Compare your room length, width, two measured diagonals, wall bow, flooring layout sensitivity, and wardrobe clearance before committing to a grid, plank line, or cabinet run.
Pick a realistic bedroom or closet scenario, then replace the numbers with your own finished-wall measurements.
Use imperial or metric labels. Length and width are room dimensions; diagonals, bow, tolerance, flooring module, and wardrobe allowances use the smaller unit.
Squareness results
Theoretical diagonal
0 inDiagonal difference
0 inSquareness status
Check needs inputsLayout adjustment
0 scribe or snapline| Finished room size | Theoretical diagonal | 1/4 in difference means | 1/2 in difference means |
|---|---|---|---|
| 8 by 10 ft | 153.6 in / 390.4 cm | About 0.10 in rack | About 0.20 in rack |
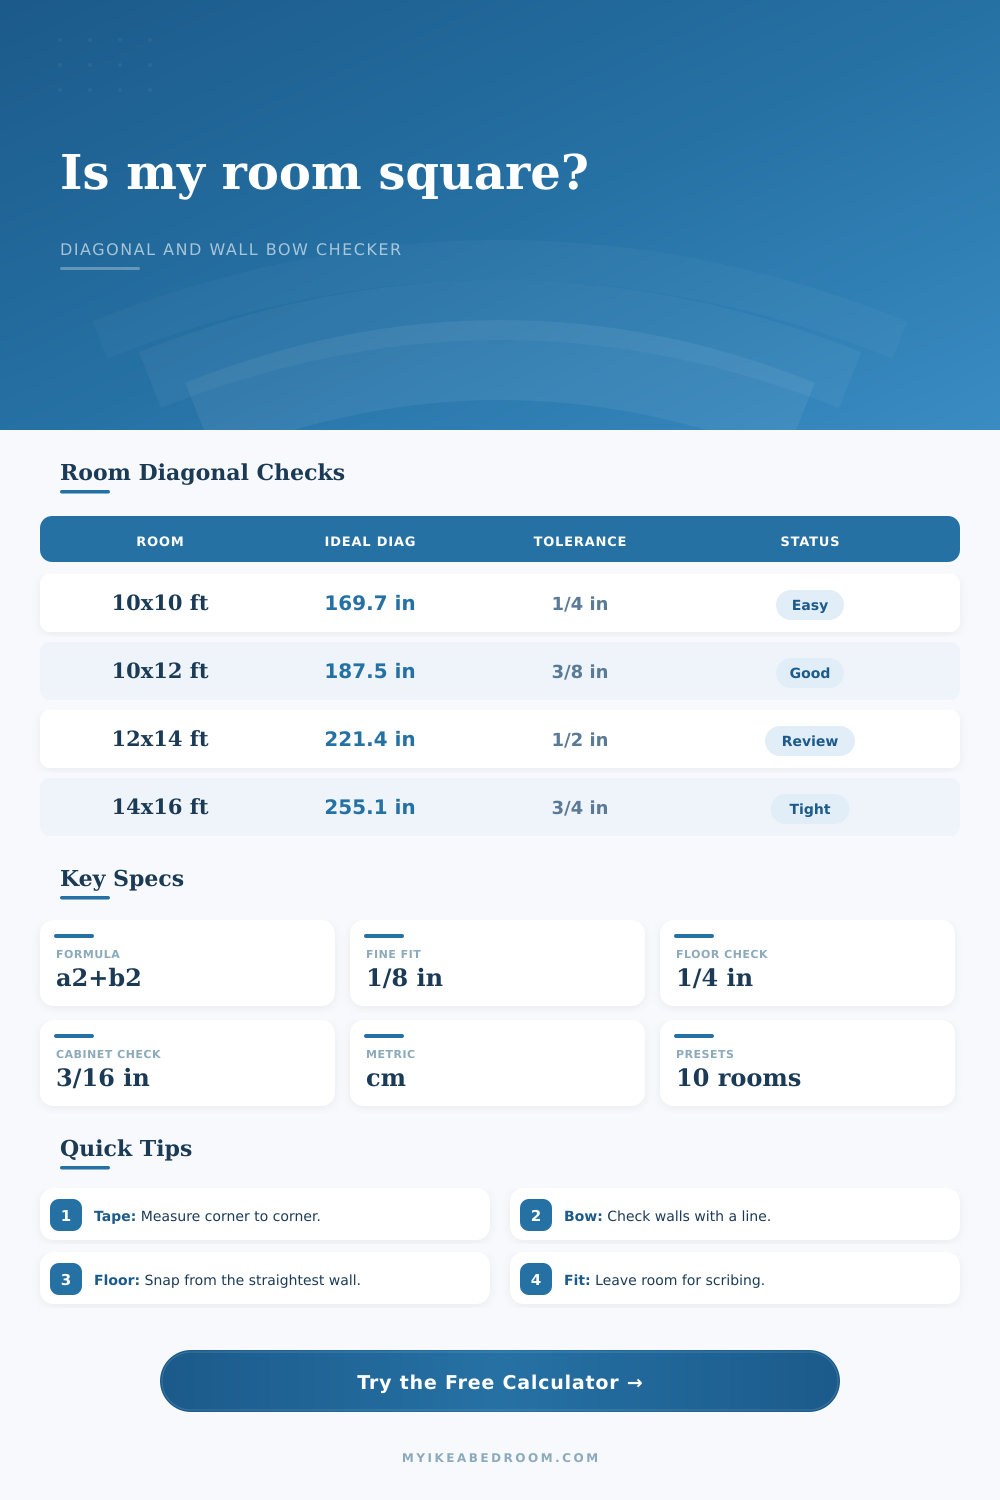
| 10 by 10 ft | 169.7 in / 431.1 cm | About 0.18 in rack | About 0.35 in rack |
| 10 by 12 ft | 187.5 in / 476.3 cm | About 0.16 in rack | About 0.33 in rack |
| 12 by 14 ft | 221.4 in / 562.3 cm | About 0.16 in rack | About 0.33 in rack |
| 14 by 16 ft | 255.1 in / 648.0 cm | About 0.17 in rack | About 0.33 in rack |
| Layout type | Suggested diagonal tolerance | Wall bow concern | Best adjustment |
|---|---|---|---|
| Sheet vinyl or carpet | 1/2 in to 3/4 in | Mostly at base trim | Split taper under trim lines |
| Floating plank floor | 1/4 in to 3/8 in | Visible at long plank courses | Snap first row from straightest wall |
| Large tile or square grid | 1/8 in to 1/4 in | Visible at grout and door thresholds | Center grid and balance cuts |
| Herringbone or chevron | 1/8 in or tighter | Pattern magnifies small drift | Dry lay centerline and borders |
| Full wall wardrobe run | 1/8 in to 3/16 in | Reveals show against side panels | Add fillers and scribe to walls |
| Fit check | Practical target | Calculator uses | Watch point |
|---|---|---|---|
| Side filler space | 1/2 in per side or more | Run clearance minus scribe allowance | Walls that close in near the front |
| Face line drift | Under 1/4 in across run | Rack estimate plus wall bow | Door and drawer reveal changes |
| Sliding track squareness | Under 3/16 in drift | Selected layout sensitivity | Doors rolling open or binding |
| Front clearance | 30 in comfort aisle | Room depth minus wardrobe depth | Bed corners and drawer pull space |
| Back wall bow | Under 1/8 in for tight panels | Largest wall bow input | Gaps behind side panels or rails |
| Step | Measure | Why it matters | Good practice |
|---|---|---|---|
| 1 | Length and width | Sets the theoretical diagonal | Measure at floor height and again above base trim |
| 2 | Both diagonals | Shows whether corners are square | Hook the same corner points for both tape pulls |
| 3 | Wall bow | Separates bowed walls from true corner rack | Use a string line with end blocks or a laser |
| 4 | Reference line | Decides where tapered cuts are least visible | Favor the longest visible wall or the wardrobe face |
| 5 | Furniture run | Checks fillers before ordering panels | Leave scribe allowance at both ends |
When you unroll that first piece of flooring and discover that the room isn’t a perfect rectangle, there’s a particular sort of panic that sets in. It might seem like a square room from the door. But as soon as you begin snapping out those chalk lines, the truth become apparent: one corner could be sharp and the other wide. That diagonally drifting room threaten to leave you with awkward skinny bit of wood against the wall.
Plug in your numbers into the calculator above and it’ll do all the math for you. This spares you from guessing whether the room is square enough, or if you should of change your floor plan strategy before you make even one cut.
How to Check if Your Room is Square
The theory is pretty simple and easy to make fun of. Measure the dimensions of the room (length x width). Use Pythagorean theorem to find the diagonal (hypotenuse). Then, measure the room’s real world diagonals. Match? Square room. Nope? Raked room.
How do you know what you’re really measuring, and what’s too far off for your particular installation? The answer lie in understanding measurement and tolerance, then using a calculator. A 1/4″ variation in a tiny bedroom may go undetected below the baseboard, whereas the identical variance on a herringbone pattern would appear as if it were part of the plan.
The mistake is that most folks completely overlook the walls themselves and only pay attention to the diagonal difference. Walls don’t stand up straight; they bulge out, they lean in, they follow a gentle curve, they bow…a straight tape measure can’t pick all this up. You’re not measuring the wall itself when you measure corner-to-corner, you’re measuring the span between two adult-sized sofa. So if the wall bowed inward halfway through your span by half an inch, for example, then even with perfect squareness at both ends, your diagonal measurement will come up short. And that makes a difference, because it lets you know whether you’ll have to scribe your flooring to the wall or alter your whole grid of installation.
But what’s going on underneath? That’s where the math starts to get interesting. There are reference tables in the calculator that spell out tolerance for different types of projects, which is where it realy gets interesting. If you’re laying large format tile or creating a wardrobe run floor-to-ceiling, the tolerance go way down and one-eighths inch can be the difference between having a door that binds or has a nice reveal.
If you’re snapping up a plank floor with some wiggle room (like a floating plank floor), you can still start at the straightest wall and allow the gaps to soak up into the perimeter trim. The tool allows you to enter the size of your tile or the width of your cabinet run and compare it to the amount of bow in your walls; so you can better visualize how much it matter.
So keep in mind that the layout is kind of a compromise between what makes sense mathematically and how things actualy exist physically. A bowed wall isn’t going to become straight by wishful thinking, so you gotta work around it. Then try to conceal the fix in the area where its impact is minimal. Most times this mean splitting the difference between the two walls instead of making one PERFECTLY parallel while creating a huge hole on the opposite side.
Enter in your wardrobe depth and scribe allowance and you’ll see realisticly whether you can fit the furnitures you want or if the front face will shift significantly. It’s not just about doing the math. It’s about setting expectations beforehand so that if you do go ahead with an irreversible install, it won’t bite you in the rear end. And again, having that reference line, whether it’s a laser or a piece of string pulled tight, will help you pre-cut things confidently instead of reacting when something doesn’t match up. The room isn’t going to magically become perfect, but with a little reference line, you’ll at least be able to make it appear as such.