Roof Area From Footprint Calculator
Convert a measured building footprint into sloped roof area, roof squares, bundle counts, deck sheets, underlayment rolls, ridge length, valley allowance, and material weight.
▣Roof footprint presets
Choose a starting shape, then adjust the dimensions, pitch, overhang, material profile, and waste allowance to match your roof.
⌬Footprint and roof inputs
⚖Material comparison grid
▦Reference tables
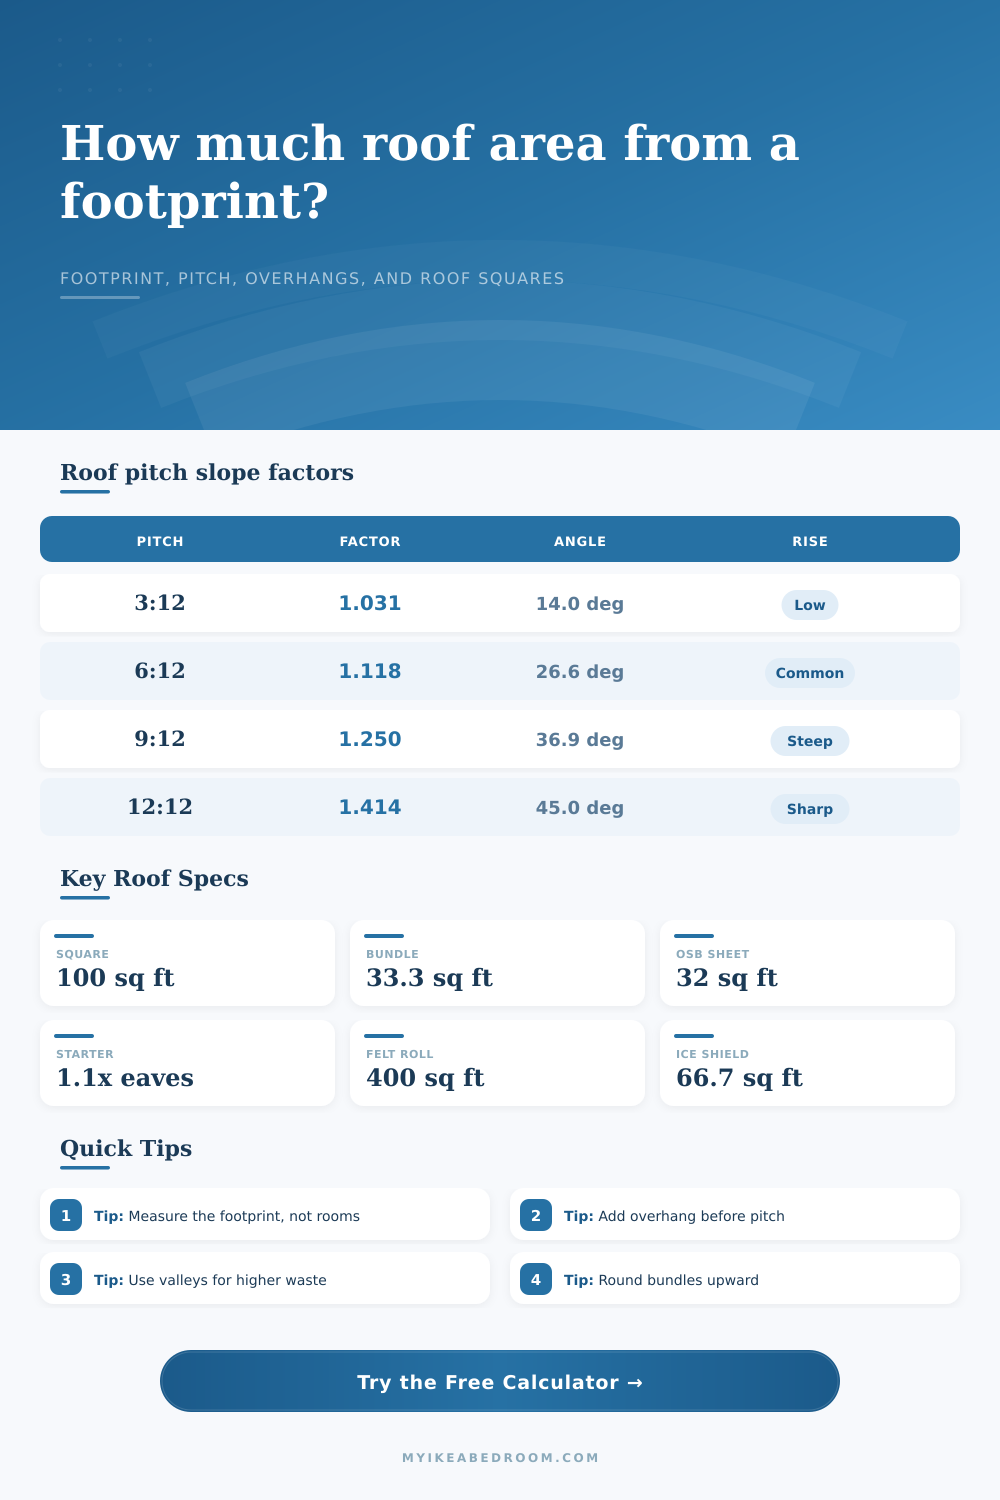
| Pitch | Slope factor | Angle | Area from 1,000 sq ft |
|---|---|---|---|
| 2:12 | 1.014 | 9.5° | 1,014 sq ft |
| 4:12 | 1.054 | 18.4° | 1,054 sq ft |
| 6:12 | 1.118 | 26.6° | 1,118 sq ft |
| 8:12 | 1.202 | 33.7° | 1,202 sq ft |
| 10:12 | 1.302 | 39.8° | 1,302 sq ft |
| 12:12 | 1.414 | 45.0° | 1,414 sq ft |
| Roof shape | Perimeter logic | Ridge estimate | Valley estimate |
|---|---|---|---|
| Rectangle gable | 2L + 2W | 0.80 x length | 0 ft |
| Hip roof | 2L + 2W | 0.45 x length | 0 ft |
| L/T shape | Base plus wing | 0.65 x length | 0.35 x width |
| Cross gable | High return | 0.75 x length | 0.90 x width |
| Courtyard | Outer plus court | 0.55 x length | 0.70 x width |
| Round turret | π x diameter | 0 ft | Conical hip |
| Material | Coverage unit | Typical waste | Weight range |
|---|---|---|---|
| 3-tab asphalt | 33.3 sq ft/bundle | 10% | 220-275 lb/sq |
| Architectural shingle | 33.3 sq ft/bundle | 12% | 250-340 lb/sq |
| Standing seam metal | 100 sq ft/square | 8% | 80-150 lb/sq |
| Tile roofing | 100 sq ft/square | 15% | 850-1,100 lb/sq |
| Slate roofing | 100 sq ft/square | 18% | 800-1,500 lb/sq |
| Low-slope membrane | 100 sq ft/square | 12% | 45-85 lb/sq |
| Supply item | Coverage basis | Formula used | Rounded result |
|---|---|---|---|
| Roof square | 100 sq ft | Area / 100 | Up to 0.1 sq |
| Shingle bundle | 33.33 sq ft | Area / 33.33 | Up to whole |
| Deck sheet | 32 sq ft | Area / 32 | Up to whole |
| Felt roll | 400 sq ft | Area / 400 | Up to whole |
| Synthetic roll | 1,000 sq ft | Area / 1000 | Up to whole |
| Ice barrier roll | 66.7 sq ft | Eave band / 66.7 | Up to whole |
ℹCalculation tips
For a footprint-based roof estimate, expand the horizontal projection with eaves and rakes first. Pitch then converts that enlarged projection into sloped roof surface.
Valleys, dormers, cross gables, skylight curbs, and short panel runs create more offcuts than a simple rectangle, so the material profile includes a detail allowance.
“Unless you’re a roofer yourself, first thing most homeowners do wrong when starting their own roof job is make the wrong measurements. You don’t go out on the roof; you measure your living room floor, then multiply length times width to get your roof size. That’s honest, but it makes you angry and shingle-poor in the end.
Stand outside the building and look down on it rather than looking inside. Then, adjust your calculation to account for the waste created by cutting straight lines into angled planes and slope of the building. You don’t have to imagine what a three-dimensional structure would look like while standing on a ladder; the calculator does all that geometry for you, starting with your home’s footprint (the part of your house that makes a horizontal shadow) then asking you to input dimensions of its exterior walls and shape.
How to Measure Your Roof Correctly
An easy-to-compute rectangular form is fine. But what if it has one or more cross-gables? Or maybe there is a L-shape addition. Then there are hips and valleys to consider, areas that use up more material. Before it even accounts for the pitch factor, the program will add extra allowances to the perimeter for rakes and eaves and do adjustment for you.
Most estimates will get you here, but not many: A six-on-twelve isn’t six-percent bigger then your footprint; it’s roughly 1.12 times as large. So a hundred-square-foot room has a hundred and twelve square feet of roof overhead. That’s because the slope factor (for every rise of one foot there’s a run of x) is 1.12. This is the Pythagorean theorem at work. The calculator derives that from whatever rise-over-run number you enter.
If you’re dealing with a steep twelve-on-twelve, the multiplier soar to 1.41. In other words, you’re covering around forty-one percent more surface than the floor plan indicates. This is an important detail when calculating how many panels or bundles to order, since you’ll run short if you underestimate the slope.
The other thing that makes such a difference in the waste equation are the materials; because standing seam metal is made up of a single continuous panel, there’s little if any cut-off loss where asphalt shingles has a standard waste factor built in. But tile and slate are one-of-a-kind pieces of brittle material that require higher waste factors. This is why the tool use industry-standard waste factors on your calculated areas.
It divides them out for both the material (underlayment rolls, deck sheets, bundles and roofing squares) and amount of material required (to account for cuts and mistakes around chimney stacks, skylights, etc.). That way you’ll know exactly how much material you need to order. It translates those abstract square footage numbers into actual things that you can go and get from a supply house.
Don’t forget about weight considerations based off materials: Asphalt shingles weigh MUCH less than clay tile per square foot. That’s because different materials carries a completely different structural load per square foot. But the point here is that even though they may appear comparable area-wise, structurally they are entirely different. Knowing the overall weight will help you check if your current structure can support the upcoming roof, or if reinforcements would of need to be made. This detail may not seem huge, but it matters when safety is at stake.
Another common oversight is overhangs. An eighteen-inch overhang all around the perimeter of even a modest ranch house represent a lot of square footage that’s never reflected in any of the measurements inside the house. Before the calculator adjust for slope, it stretches out your footprint horizontally by this distance… And that order matters, since both the main plane of the roof and the overhang get pitched. Pitching first and then adding overhangs results in underestimating overall area and, therefore, leaving yourself short at the eaves of starter shingles.
Understanding the ratio of a footprint to its surface area help you estimate and avoid two disasters: buying too much or running out before you finish the middle of the roof. Even then, you’ll want to get a pro to check before ordering anything complicated like an oddly shaped roof with dormers or lots of other curves. But it’s good to know what footprint means as surface area so that you can estimate confidenty for the average house. It’s also nice to have a few extra shingles in the truck versus waiting three days for a delivery because your roof has an angle.”