Ridge Tile Quantity Calculator
Estimate ridge tiles, hip tiles, end pieces, bundle count, and adjusted lineal coverage for gable, hip, cross-gable, dormer, and return roof layouts.
Choose a roof shape close to your job, then refine the lineal ridge and hip runs from measured roof dimensions.
Full quantity breakdown
Clay half-round
Typical cover: 15.5 in per piece.
Best fit: traditional ridge and hip lines with mortar or dry-fix unions.
Planning note: color matching often justifies a 10% spare allowance.
Concrete angle ridge
Typical cover: 15 in per piece.
Best fit: pitched concrete tile roofs with defined angular apex lines.
Planning note: weight per piece is higher, so pack count matters on staging.
Concrete half-round
Typical cover: 15.25 in per piece.
Best fit: rounded ridge profiles across mixed hips and short returns.
Planning note: use manufacturer exposed cover if lap differs by system.
Slate or stone ridge
Typical cover: 14 in per piece.
Best fit: slate roofs where tighter lap is used for weathering.
Planning note: shorter exposed cover increases piece count quickly.
Fiber cement ridge
Typical cover: 21 in per piece.
Best fit: lighter roof trim where longer caps reduce joints.
Planning note: count special end closures separately from line pieces.
Metal ridge cap
Typical cover: 114 in per section.
Best fit: sheeted roofs or tile-look panels using long ridge sections.
Planning note: long sections round differently than individual tiles.
| Profile | Nominal length | Exposed cover used | Default pack | Approx. tile weight |
|---|---|---|---|---|
| Clay half-round ridge | 18 in / 457 mm | 15.5 in / 394 mm | 6 pieces | 5.2 lb / 2.4 kg each |
| Concrete angle ridge | 18 in / 457 mm | 15 in / 381 mm | 4 pieces | 9 lb / 4.1 kg each |
| Concrete half-round ridge | 18 in / 457 mm | 15.25 in / 387 mm | 4 pieces | 8.4 lb / 3.8 kg each |
| Slate or stone ridge | 18 in / 457 mm | 14 in / 356 mm | 5 pieces | 8.5 lb / 3.9 kg each |
| Fiber cement ridge | 24 in / 610 mm | 21 in / 533 mm | 6 pieces | 4.8 lb / 2.2 kg each |
| Metal ridge cap section | 120 in / 3048 mm | 114 in / 2896 mm | 1 section | 6 lb / 2.7 kg each |
| Exposed cover | Tiles per 10 ft | Tiles per 100 ft | Coverage per tile | Typical use |
|---|---|---|---|---|
| 14 in | 9 tiles | 86 tiles | 1.17 ft / 0.36 m | Slate, heavy lap, exposed sites |
| 15 in | 8 tiles | 80 tiles | 1.25 ft / 0.38 m | Concrete angle ridge |
| 15.5 in | 8 tiles | 78 tiles | 1.29 ft / 0.39 m | Clay half-round ridge |
| 18 in | 7 tiles | 67 tiles | 1.50 ft / 0.46 m | Longer lap systems |
| 21 in | 6 tiles | 58 tiles | 1.75 ft / 0.53 m | Fiber cement ridge caps |
| 114 in | 2 sections | 11 sections | 9.50 ft / 2.90 m | Long metal cap sections |
| Roof pitch | Hip length factor | Use on ridge? | Plan hip example | Planning note |
|---|---|---|---|---|
| 15 deg | 1.035 | No | 20 ft becomes 20.7 ft | Low pitch adds modest hip length. |
| 25 deg | 1.103 | No | 20 ft becomes 22.1 ft | Common tiled roof pitch range. |
| 35 deg | 1.221 | No | 20 ft becomes 24.4 ft | Hip lengths grow noticeably. |
| 45 deg | 1.414 | No | 20 ft becomes 28.3 ft | Measure on roof if possible. |
| Layout | Lengths to enter | Special pieces | Typical buffer | Quantity detail |
|---|---|---|---|---|
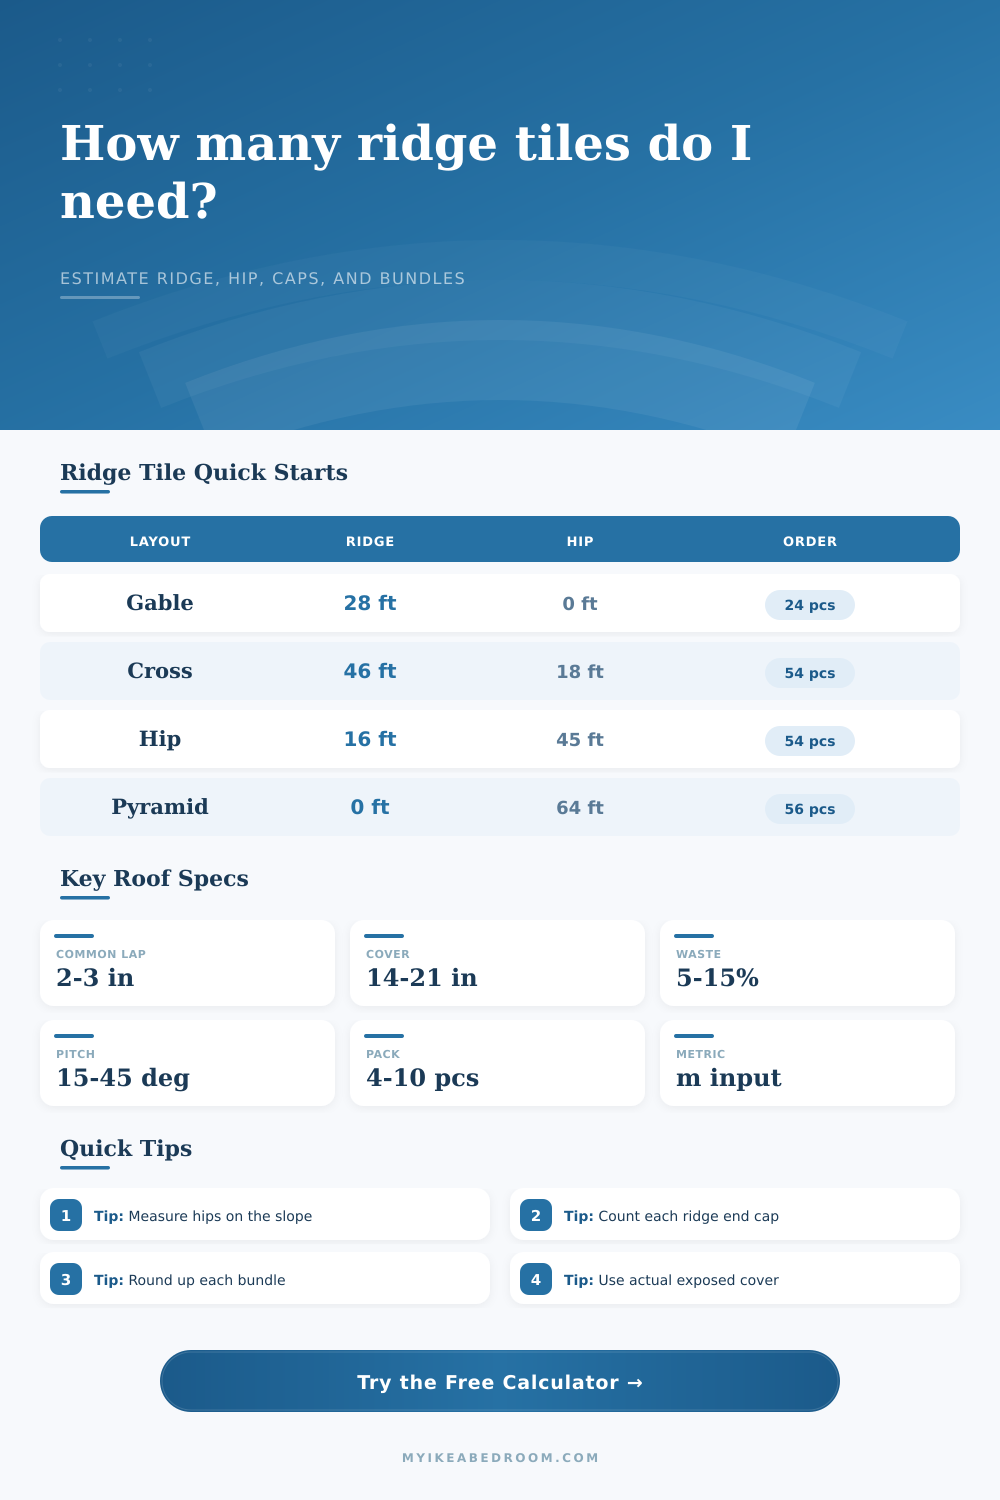
| Straight gable | Main ridge only | 2 open end caps | 5% to 10% | Few cuts, predictable lap. |
| Full hip roof | Ridge plus four hips | 4 hip starters and apex pieces | 10% to 15% | Extra miters at hip/ridge junctions. |
| Cross gable | Two ridges, hips if present | Valley-adjacent closures | 10% to 15% | Short ridge lengths create more cut waste. |
| Dormer roof | Main ridge and dormer ridges | Small end caps at dormer ridges | 15% | Many small pieces are cut-sensitive. |
| Pyramid hip | Four hips, no main ridge | One apex plus four starters | 10% to 15% | All quantity comes from hip lines. |
Measure the line that gets capped. Ridge caps follow ridge and hip centerlines, not roof area. Keep ridge, hip, and short returns separate until the final total so special pieces are not missed.
Use exposed cover, not catalog length. A nominal 18 in ridge tile may cover only 14 to 15.5 in after overlap. That difference can add many pieces on long hip roofs.
That’s what happens with most roofing quotes: somebody leaves off the ridge line. The ridge line is the thin strip on the very top of the roof, it determines if your project will run over budget, and how many special pieces you’ll end up needing. Maybe you know just how much main tile you need in square feet, but ridge caps aren’t like that: they’re individual units; there’s no sheet of them, and each joint count. Each cut creates waste, and each hip makes the process more complex then with straight gable roofs.
To get the math to work for you, plug in your numbers into calculator above. But more importantly than pushing a button is knowing what the inputs are. The most common pitfall is mixing tile length with exposed cover. For example, an average eighteen-inch long clay ridge tile sounds like it’s going to protect eighteen inches of your house. It doesn’t. To make sure water can’t get under the tile, you must lap it, meaning the effective coverage is much less than the entire length of the tile. And if you count based off full length, instead of how much is showing through after you’ve lapped the tiles, then you’ll find yourself running short half-way up the roof. That’s not fun when you’re already on scaffold and the tile hasn’t been delivered yet.
Why You Need to Count Ridge Tiles Carefully
Things get trickier still with hip roofs, where the geometry depend on how you measure it. The roof is actualy longer than its horizontal (or plan) footprint. When you see it in a drawing or blueprint, you’re looking at it as if you took your measurement along the horizontal axis. That’s why the tool applies a pitch factor to the hip lines. For those typically running vertically. But not for the main ridge line, because that one usually runs horizontally no matter what slope. It is a subtle difference but a critical one, because otherwise you end up buying far too many tiles for sloping part of the roof. On complicated geometries, plan adjustments can only approximate the real world length, so it helps to be able to make your measurements along the surface itself.
The other factor which affects the equation quite a lot is material. You can’t pack as many concrete angle ridges in one bag or box, they’re heavy! That changes your logistics for handling them and how much you order. There’s also the concern with clay half-rounds breaking and having an exposure rate. Older stock may vary a little, which causes this concern. With slate you need shorter exposures and must lap it extra tight, meaning that for each foot of run you’ll need more pieces. So how do all these profiles translate into number of pieces? The table on the page references that and shows it.
Here’s the takeaway: Heavier = more pieces to lift; Shorter Exposure = more pieces to purchase. The waste allowance isn’t merely a cushion: it’s an admission of fact. Some of those tiles cut to fit the hip juncture won’t work anywhere else on the roof. The more complex your roof, the closer to high end of this waste range you want to go. A simple straight gable roof may escape by with five percent buffer, whereas a complex cross-gable or pyramid shape can eat up 10-15 percent before long just from end-trimming alone. It is better to have some extra spares than to find yourself rushing an order for replacement tiles on a stormy day.
The ridge tiles are the punctuation marks of your roof structure. They tie it all together both functionally and visually, capping off the edges. To get the count right, you must understand the difference between actual coverage and nominal size, and remember that each corner add a little extra work. Use the exposed cover figures and measure carefully then apply a sensible buffer to avoid the most common headaches in procuring roofing. The ridge line may be small but it holds the whole roof together. Take care of it just like you do the main field tiles.