Renovation Cost Per Square Foot Calculator
Convert your own renovation total, measured area, scope factor, material cost, labor cost, permit cost, and contingency into cost per square foot and cost per square meter.
🏠Renovation math presets
⚙Area, cost, and scope inputs
Renovation cost results
📊Current input snapshot
📐Formula reference
cost per sq ft = total project cost / project sq ft
planning total = total project cost x scope factor x (1 + contingency %)
metric cost per m2 = planning total / project square meters
📋Scope factor table
| Scope factor | Math use | Example interpretation | Calculator effect |
|---|---|---|---|
| 0.50x | Half of entered total | Partial refresh boundary | Lowers planning total before contingency |
| 0.75x | Three-quarter total | Light renovation boundary | Models less work from the same entered total |
| 1.00x | Entered total as-is | Current project scope | Uses your entered total without scope change |
| 1.15x | Total x 1.15 | More finish detail | Adds 15% before contingency |
| 1.25x | Total x 1.25 | Fixture-heavy scope | Adds 25% before contingency |
| 1.40x | Total x 1.40 | Built-in-heavy scope | Adds 40% before contingency |
| 1.60x | Total x 1.60 | Complex layout change | Adds 60% before contingency |
| 2.00x | Total x 2.00 | Major multiplier check | Doubles the entered total before contingency |
🧾Component breakdown table
| Component | Input field | Per-area formula | What to compare |
|---|---|---|---|
| Total project cost | Total project cost input | Total / area | Main cost per sq ft result |
| Materials | Materials cost input | Materials / area | Material share and component rate |
| Labor | Labor cost input | Labor / area | Labor share and component rate |
| Permits | Permit and inspection input | Permits / area | Permit share and component rate |
| Other entered costs | Design, delivery, or admin input | Other / area | Difference between total and components |
| Contingency | Contingency percentage | Holdback / area | Planning total after scope factor |
📏Area conversion table
| Project area | Square meters | Cost per sq ft at $10,000 | Cost per m2 at $10,000 |
|---|---|---|---|
| 50 sq ft | 4.65 sq m | $200.00 | $2,152.78 |
| 100 sq ft | 9.29 sq m | $100.00 | $1,076.39 |
| 150 sq ft | 13.94 sq m | $66.67 | $717.59 |
| 200 sq ft | 18.58 sq m | $50.00 | $538.20 |
| 300 sq ft | 27.87 sq m | $33.33 | $358.80 |
| 500 sq ft | 46.45 sq m | $20.00 | $215.28 |
🛋Preset reference table
| Preset | Area method | Scope factor | Contingency input |
|---|---|---|---|
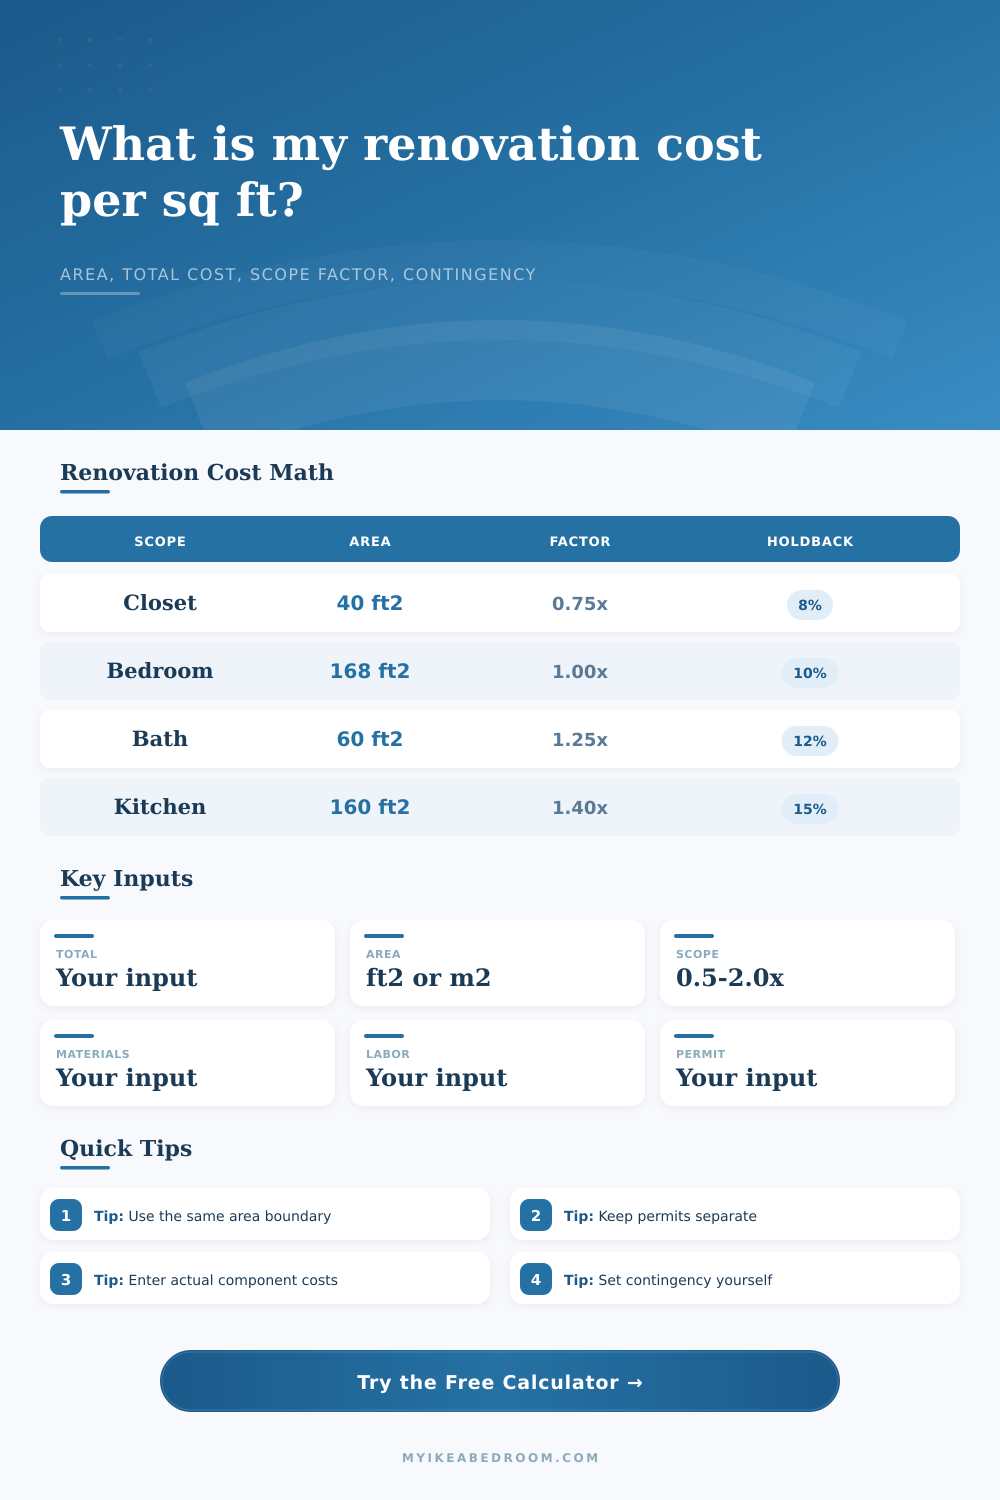
| Closet refresh | 8 ft x 5 ft | 0.75x | 8% |
| Entry nook | 9 ft x 8 ft | 0.75x | 8% |
| Home office | 10 ft x 10 ft | 1.00x | 10% |
| Kids room | 10 ft x 12 ft | 1.00x | 10% |
| Bedroom | 12 ft x 14 ft | 1.00x | 10% |
| Studio zone | Direct area | 1.15x | 12% |
| Bathroom | Direct area | 1.25x | 12% |
| Kitchen | Direct area | 1.40x | 15% |
| Living area | 15 ft x 20 ft | 1.15x | 12% |
| Bedroom suite | Direct area | 1.25x | 15% |
💡Cost per square foot tips
This is a renovation cost per square foot calculator. On its own, the cost-per-square-foot figure can’t be trusted. It’s an abstraction. It won’t help you plan if you don’t know what that cost per square foot conceals. A contractor may give you a quote of one hundred fifty dollars per square foot, and you might breathe a sigh of relief. Then you might find out that this price do not include a permit fee or even the demolition. It might not even include the expensive cabinets you thought was standard.
The calculator will do the math for you, if you enter all of your project details into it. That’s where the trick lies: making sure those details is realistic, not wishful thinking.
How to Use the Renovation Calculator
The second trap is the boundary. Your space has to be inclusive of everything that’s included in the final price tag (i.e., if the closet connected to the bedroom was included, then the closet should also be counted). You can’t mix and match these boundaries (because mixing them mess up the rate). If you only measure the primary sleeping space but bill for the full suite, the denominator look smaller than the numerator. This happens because you billed more than you measured, making your square-foot cost look lower then it actualy is. That’s where folks go wrong. They view the footprint as a given geometric fact. It’s not. It’s a negotiated scope.
By allowing you to draw the boundary yourself or specify its size, the tool locks down this aspect of scope so that the numerator matches the denominator.
The true money lies in scope factors. Gutting a kitchen is very different than refreshing your closets. We can model those differences by using multipliers. Zero point five says it’s a light touch (painting + new trim). One point four means doing some heavy lifting (fixture changes + built-ins). Why? Because more complex layouts require more labor hours per square foot (think about all the fittings and cuts required), if we don’t account for this difference, our budget will fail once we start working on that wall.
But contingency isn’t a slight against your ability to plan. It’s a recognition that homes are old, and therefore full of secrets. You’ll unearth drywall-covered water damage. And you’ll uncover an electrical panel build in a previous century. After adding in the scope adjustment and your holdback percentage, this last buffer protects the project’s ability to pay its bills should something unexpected arise. Not including it is not saving. It is gambling.
Similarly, it’s important to show the materials and labor. A single lump sum obscures inefficiency. Maybe you’re spending too much money on finishes, because they eat up 70% of your budget. Maybe you’ve got an overly complicated design because labor eat up most of your budget. By breaking those out in the input fields, you can see how they’re balanced. You’ll also be able to compare apples to apples as you check contractors. One may quote more for labor but offset that with better materials, while another go the opposite direction.
One tiny feature is that the page converts from metric to imperial, which helps eliminate dumb errors when dealing with plans and suppliers from other countries. To give a quick reference, one square meter is about equal to 10 square feet. So the price-per-square-meter figure will appear significantly higher than the imperial cost. The ratio remains unchanged, however.
Consistency. The unit rate provides you with a baseline of sanity. Whether you’re staring at a big space like your living room or a tiny nook by the front door, it tells you where you should of be starting if something feels off. It does not tell you what to do; it just shows that something seems odd.
Bottom line: The number-cruncher is your story’s grammar. Your story is the plot. And that’s why they say measure twice, cut once. Scope yourself out honestly. Buffer yourself well. Watch the numbers do the talking and they’ll let you know what the real deal costs.