Recliner Reclined Footprint Calculator
Check how much floor space a recliner needs when fully opened, including wall gap, side clearance, front walkway, angle placement, room limits, handle access, and cord clearance.
Start with a similar chair and room layout, then adjust the measurements to match your recliner in its fully reclined position.
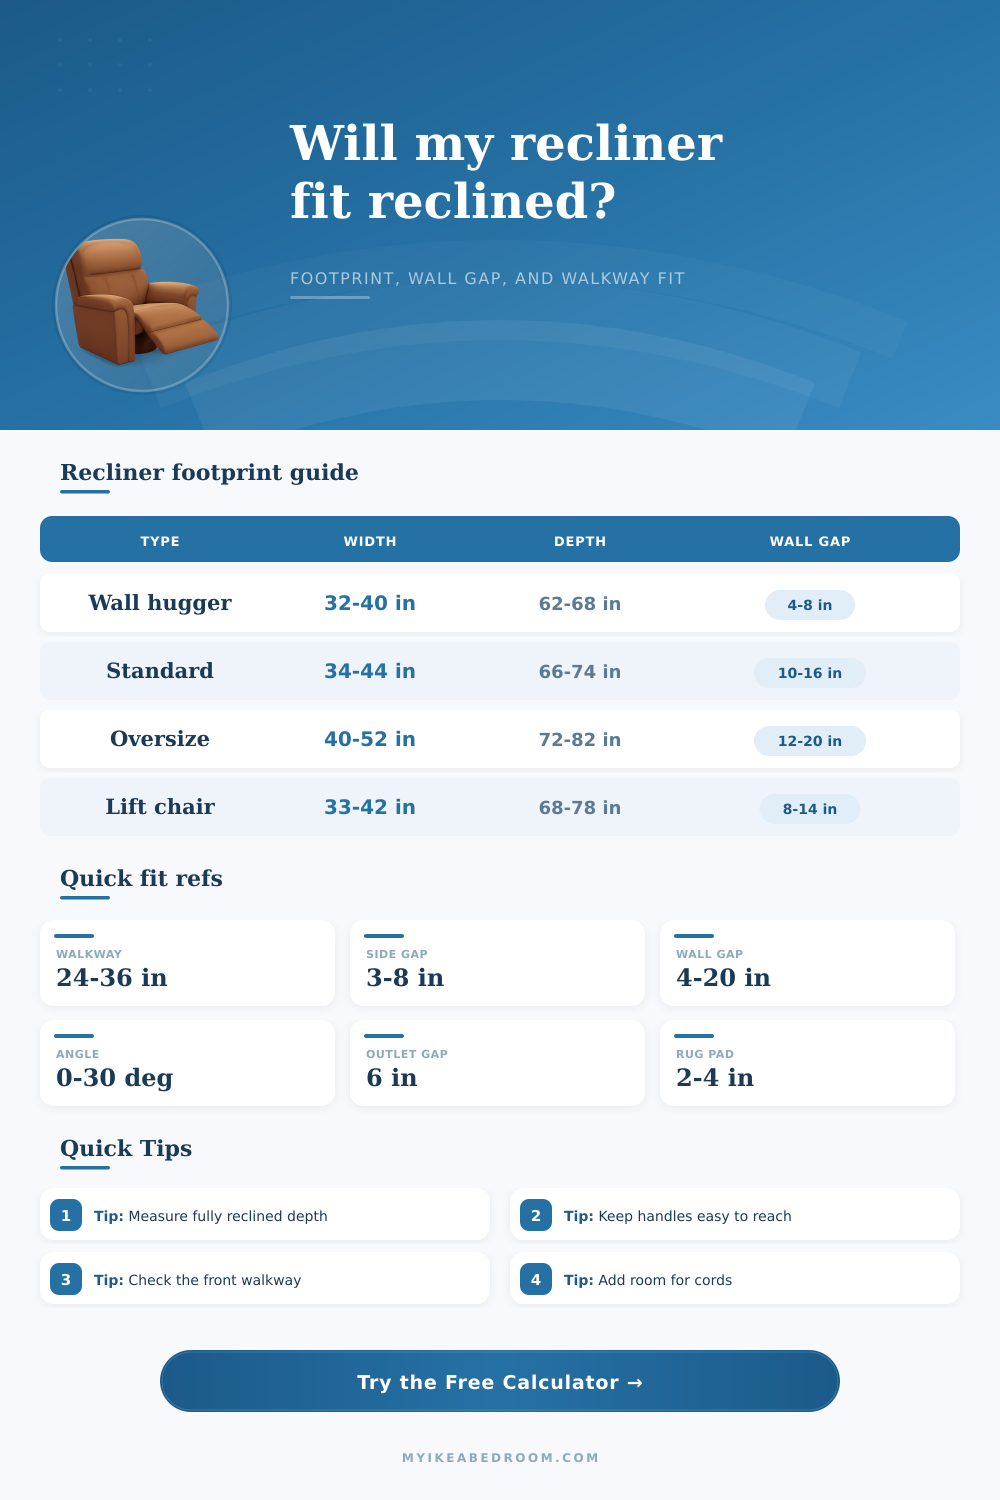
| Recliner type | Typical width | Reclined depth | Rear wall gap to test |
|---|---|---|---|
| Wall hugger or zero-wall chair | 32 to 40 in / 81 to 102 cm | 62 to 68 in / 157 to 173 cm | 4 to 8 in / 10 to 20 cm |
| Standard manual recliner | 34 to 44 in / 86 to 112 cm | 66 to 74 in / 168 to 188 cm | 10 to 16 in / 25 to 41 cm |
| Power recliner or lift chair | 33 to 42 in / 84 to 107 cm | 68 to 78 in / 173 to 198 cm | 8 to 14 in / 20 to 36 cm plus cord room |
| Oversize recliner | 40 to 52 in / 102 to 132 cm | 72 to 82 in / 183 to 208 cm | 12 to 20 in / 30 to 51 cm |
| Swivel glider recliner | 32 to 42 in / 81 to 107 cm | 64 to 74 in / 163 to 188 cm | 10 to 18 in / 25 to 46 cm, plus side swing |
| Chaise recliner | 36 to 50 in / 91 to 127 cm | 74 to 88 in / 188 to 224 cm | 8 to 18 in / 20 to 46 cm |
| Clearance zone | Tight layout | Comfort layout | Why it matters |
|---|---|---|---|
| Front of extended footrest | 22 to 24 in / 56 to 61 cm | 30 to 36 in / 76 to 91 cm | Keeps a path between footrest and bed, sofa, dresser, or TV stand. |
| Side of armrest | 3 to 4 in / 8 to 10 cm | 6 to 10 in / 15 to 25 cm | Leaves room for hands, levers, side tables, curtains, and base trim. |
| Behind powered recliner | 4 to 6 in / 10 to 15 cm | 8 to 12 in / 20 to 30 cm | Protects power cords, battery packs, plugs, and wall finishes. |
| Beside a bed | 24 in / 61 cm | 30 to 42 in / 76 to 107 cm | Gives room to stand, transfer, open drawers, and change linens. |
| Near a door swing | 2 in / 5 cm from swing arc | 6 in / 15 cm from swing arc | Prevents the door from striking the chair back or footrest. |
| Angle from wall | Depth effect | Width effect | Use case |
|---|---|---|---|
| 0 degrees | Full reclined depth straight out | Chair width plus side gaps | Best for simple wall placement and rows of recliners. |
| 10 degrees | Slightly shorter front reach | Noticeably wider bounding box | Good for aiming at a TV without taking much side space. |
| 20 degrees | Moderate depth reduction | Large width increase | Useful in corners if the room has spare width. |
| 30 degrees | Shorter wall-to-front reach | Often needs a wide open corner | Check side tables, window trim, and nearby bed corners carefully. |
| 45 degrees | Depth and width become similar | Usually the largest room footprint | Only works in large rooms or diagonal lounge layouts. |
| Room situation | Watch first | Suggested check | Typical fix |
|---|---|---|---|
| Bedroom beside a bed | Footrest into walking lane | Compare total depth to wall-to-bed clearance | Use a wall hugger or reduce front path only if traffic is light. |
| Living room facing TV stand | Footrest hitting table or stand | Measure from back wall to nearest obstacle | Move the chair back only if wall gap still passes. |
| Corner reading chair | Angle increases width | Use 15 to 25 degrees and check bounding width | Slide away from curtains or choose narrower side table. |
| Lift chair near outlet | Power cord and transfer zone | Add cord allowance and easy side access | Keep controls and plug side reachable. |
| Two recliners in a row | Total row width | Include between-chair gaps and side clearances | Reduce table gap or use narrower chairs. |
Full method: uses the measured back-to-footrest depth while open.
Parts method: upright depth plus foot extension, checked against rear back travel.
The calculator uses your wall gap plus cord allowance, then compares it with the recliner type guidance.
Wall hugger chairs usually need less rear space than standard push-back models.
A rotated chair needs a larger rectangular bounding box.
The angle calculation uses sine and cosine to estimate the width and depth of that box.
The score considers available room width, room depth, wall gap, front path, and side access.
Use it as a layout screen, then tape the footprint on the floor before moving furniture.
Measure at full recline. Do not rely only on the upright chair depth. The footrest and back movement can add several feet to the usable footprint.
Mark the floor first. Tape the calculated depth and width on the floor, then open drawers, doors, closet panels, and nearby furniture to catch conflicts.
Protect cords and controls. Power recliners need slack behind the chair and side access to buttons, handsets, USB ports, or battery packs.
Check the human path. A recliner can technically fit but still feel cramped if the footrest blocks the route to the bed, window, closet, or seating area.
The recliner comes to most of us in an upright position. It’s there on the showroom floor for you to gauge its dimensions: how wide, how high, how deep? Then you take it home, pull the lever, and watch the floor vanish beneath your feet. Out rolls the footrest, down reclines the back. And now the chair has seized control of the hallway. A furniture trap has been sprung, transforming what should of be a leisurely moment into a logistically-challenging problem. Awkward footwork and tripping hazards is not relaxing.
Not all chairs are alike A traditional recliner may appear small closed up. But fully extended it might reach more than sixty inches deep! And wall huggers, as their name suggests, scoot forward as you recline keeping the back flush against the wall. By contrast, more conventional styles recline forcefuly, pushing the seat far off the baseboard.
How Much Space Do You Need for a Recliner?
Once you input your chair’s measurements into the calculator above, it do the math for you. No need to guess whether those few extra inches of back travel will make a difference in a cramped corner. Treat the room like a changing environment instead of a static box. That means that when that foot rest goes down, it take up some floor space. It alters the traffic flow. That extended ledge can block path to the TV stand or the bed. It’s more like an obstacle course around the chair.
Ideally, there should be at least thirty inches of clear space beyond the front of the recliner. That allows for a comfy walkway. A little used nook only need 24 inches, which won’t feel too tight when walking in with a glass of water or a laundry basket. The tool will help you see this too. It factors in how far all this stuff needs to go, including both the space ahead of the chair and behind it.
Keep the flanks clear. Armrests, side tables and other mechanical controls should has plenty of room on either side of recliners. Too much compression against the wall can result in reaching behind the chair to grab the recline button, an annoyance at any time but particularly frustrating at night when trying to get comfy during a movie. A couple extra inches per side will make remote controls and other levers accessible without contorting your body.
Putting a chair closer to the TV screen or to the middle of the room saves space on the rear wall, but can add to the overall width footprint. Rotating the chair just a little causes it to become basically wider, even though the chair’s physical dimension hasn’t changed at all. In small rooms, this is a subtle but significant trade-off. Turning the chair 15 degrees might gain you two inches of depth clearance, but cost you those same two inches in side clearance up against a door or window trim. That’s why the table on the page is such a great reference; it clearly lays out how chair placement will shift the balance from the depth requirement to the width requirement.
Power recliners use battery packs and cords, which complicate things. There must be sufficient clearance between the back of the chair and its side so the mechanism can glid in and out (the plug must also clear an outlet if plugged into one). A tight gap here can result in frayed wiring or a loose plug, a nuisance and a potential safety hazard. The cord allowance will tell you whether technology improves comfort or gets in the way.
Plan for peace of mind in the reclined position. The idea here is to save yourself from any awkward dances when it’s time to get comfy. Every time you want to lounge, do you have to step on (over) something then back out again? Did you plan for the whole footprint before rearranging anything? Does the chair fit in the space and in your life? If so, congratulations. You just transformed a potential spatial headache into a true sanctuary. Sit back, kick up, and let the rest of the home flow around you, freely.