💡 Recessed Lighting Lumens Calculator
Calculate exactly how many lumens and fixtures you need for perfect room lighting
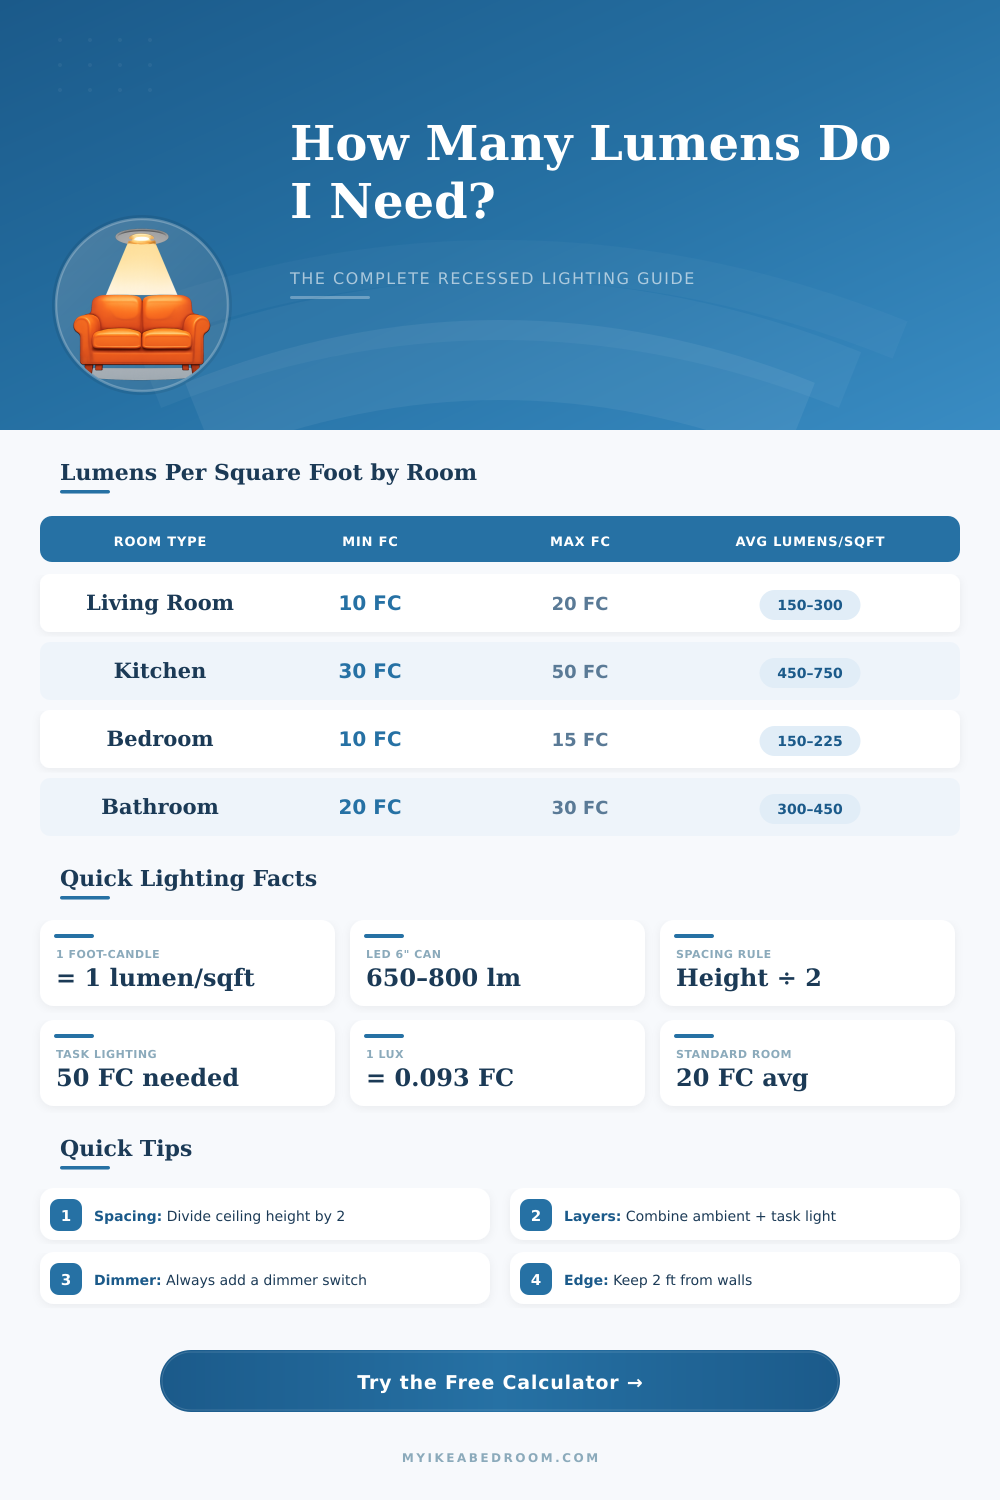
FC = foot-candles. 1 FC = 1 lumen per square foot at the surface level.
| Room Area | Living Room (15 FC) | Kitchen (40 FC) | Bedroom (12 FC) | Office (40 FC) |
|---|---|---|---|---|
| 100 sq ft (9.3 m²) | 1,500 lm | 4,000 lm | 1,200 lm | 4,000 lm |
| 150 sq ft (13.9 m²) | 2,250 lm | 6,000 lm | 1,800 lm | 6,000 lm |
| 200 sq ft (18.6 m²) | 3,000 lm | 8,000 lm | 2,400 lm | 8,000 lm |
| 250 sq ft (23.2 m²) | 3,750 lm | 10,000 lm | 3,000 lm | 10,000 lm |
| 300 sq ft (27.9 m²) | 4,500 lm | 12,000 lm | 3,600 lm | 12,000 lm |
| 400 sq ft (37.2 m²) | 6,000 lm | 16,000 lm | 4,800 lm | 16,000 lm |
| Fixture Size | Lumens Output | Watt Equiv. | Best Use |
|---|---|---|---|
| 4" LED Downlight | 400–500 lm | ~40W | Accent / hallway |
| 6" LED Downlight | 600–800 lm | ~60–75W | General rooms |
| 6" LED Bright | 900–1,100 lm | ~100W | Kitchen / office |
| 8" LED Downlight | 1,200–1,600 lm | ~100W+ | Large open spaces |
| High-Output Can | 1,600–2,200 lm | ~150W | Garage / commercial |
| Ceiling Height | Fixture Spacing | From Wall | Metric Spacing |
|---|---|---|---|
| 8 ft (2.4 m) | 4 ft apart | 2 ft from wall | 1.2 m apart |
| 9 ft (2.7 m) | 4.5 ft apart | 2–2.5 ft | 1.4 m apart |
| 10 ft (3.0 m) | 5 ft apart | 2.5 ft | 1.5 m apart |
| 12 ft (3.7 m) | 6 ft apart | 3 ft from wall | 1.8 m apart |
| 14 ft (4.3 m) | 7 ft apart | 3.5 ft | 2.1 m apart |
Spacing Rule: Divide ceiling height by 2 for fixture spacing. Divide by 4 for distance from walls.
| Room Project | Area | Total Lumens | 6" Fixtures (650lm) |
|---|---|---|---|
| Small Bedroom | 120 sq ft | 1,440 lm | 3 fixtures |
| Standard Bedroom | 180 sq ft | 2,160 lm | 4 fixtures |
| Master Bedroom | 250 sq ft | 3,000 lm | 5 fixtures |
| Small Kitchen | 100 sq ft | 4,000 lm | 7 fixtures |
| Standard Kitchen | 150 sq ft | 6,000 lm | 10 fixtures |
| Living Room | 200 sq ft | 3,000 lm | 5 fixtures |
| Open Living/Dining | 400 sq ft | 6,000 lm | 10 fixtures |
| Bathroom | 60 sq ft | 1,500 lm | 3 fixtures |
When installing recessed lighting in your kitchen, you may find that the lighting in the kitchen is either too dim or too bright. If the lighting is too dim, you may have difficulty in performing task like chopping vegetables. If the lighting is too bright, it can cause glare upon the countertops within your kitchen.
To avoid these issue, you must calculate the correct amount of lumens that the kitchen light should provide. Many individuals will attempt to calculate the amount of light that is need by looking at the wattage of the lights that they are to install. However, wattage is not the correct measurement of the amount of light that the kitchen need.
How to Calculate Lumens and Place Recessed Lights in the Kitchen
Instead, the correct measurement is the measurement of lumens, which measure the amount of light that each fixture produces. The amount of lumens that is required for the kitchen compared to other area of the house is based off the purpose of the kitchen. Because kitchens are used for cooking tasks, they requires more foot-candles than area like the living room.
A foot-candle is a unit of measurement of the amount of light that fall on a specific surface in the area. One foot-candle is equal to one lumen per square foot of area. Therefore, to calculate the total amount of lumens that is required for the kitchen, you can multiply the total square footage of the kitchen by the target amount of foot-candles for a kitchen.
For example, while the living room may only require five foot-candles due to the tasks that can be performed in a living room, the kitchen may require forty foot-candles due to cooking task. Another factor that can play a role in the even distribution of light within the kitchen is the height of the ceiling in the kitchen. In kitchens that are taller than others in the house, the light can be more spread out; therefore, you will need to adjust the spacing of the recessed lights.
For instance, you can divide the height of the ceiling by two to determine the interval at which the recessed lights should be installed. For instance, in a kitchen with ceiling at a height of nine feet, the lights can be installed every four and a half feet. Furthermore, the lights should be installed approximately two feet away from the kitchen walls; otherwise, the walls will appear more dark than the remainder of the kitchen due to the fact that dark color absorb light.
Therefore, if the walls and ceilings are of a dark color, you can adjust the number of lumens accordingly. One of the most common mistake that individuals make when installing lights in kitchens is using the wattage of the lights as the means of determining the amount of light that the kitchen lights should produce. Instead, you should take the amount of lumens that are produced by the bulbs into consideration.
For instance, a 60-watt bulb can contain LED bulbs that only use seven watts to produce 650 lumen. In addition, each area of the kitchen can have different type of lighting. For example, ambient lighting is used to provide general light for the entire kitchen area.
Task lighting is used in area of the kitchen, such as the countertops, so that individuals can perform specific task. Accent lighting can be used in the kitchen for decorative purpose. Math can be used to calculate the amount of light that is needed in each individual room in the kitchen.
For instance, you can multiply the length and width of a specific kitchen area to determine the square footage of the kitchen. In a 14-by-10-foot kitchen, there are 140 square feet. If the target amount of foot-candles in that kitchen is forty, then 5,600 lumens of light is needed.
If each LED light bulb produce 650 lumens, then you can determine the number of recessed lights by dividing 5,600 by 650; the answer is approximately nine or ten recessed lights are needed in the kitchen. However, if you perform the calculation for a bedroom that is 150 square feet and has a target foot-candle of 12, then the total number of lumens that are needed is 1,800. Thus, because each room in the house is of a different use and purpose, you should calculate the number of lumens for each area individual.
Some of the mistakes that can be made when installing lights in kitchens include not using the proper amount of spacing between each recessed light, and using the wrong color for the walls in the kitchen. If the lights are not installed with the proper spacing, the corner of the kitchen may end up being too dim to provide adequate lighting for those areas. Furthermore, if the walls in the kitchen are of a dark color, those colors will absorb the light from the kitchen lights; therefore, the kitchen will be darker than it otherwise would be.
However, dimmer switch can be used in the kitchen to adjust the amount of light as needed for different task. For instance, dimmer switches allow the lighting in the kitchen to be adjusted to a lower amount of lumens to allow for the lighting in the kitchen to be relaxed, or adjusted to a higher number of lumens for when the kitchen is to be used for cooking tasks. Furthermore, you can select the correct beam angle for the lights.
For instance, wide beams can be used to provide ambient light to the entire kitchen area, while narrow beams can be installed to highlight specific object in the kitchen. The shape and environment of each area of the kitchen can also impact the placement of the recessed lights. Rectangular area are the easiest to evenly illuminate with recessed lights.
However, L-shaped or circular area may require different placement of the lights. For instance, if the kitchen is to have vapor-tight fixture, these lights can be installed in the bathrooms to handle the humidity and steam in the area. In a garage, 30 to 50 foot-candle is recommended.
A hallway may only require five to ten foot-candles. Finally, LED bulb can be used to provide the required amount of lumens in each kitchen area. LED bulbs are more energy efficient and use less electricity.
Professionals recommend using 150 to 300 lumens for living areas in the house, with kitchens requiring 450 to 750 lumen. By calculating the total amount of lumens, the number of recessed lights that are to be installed in the kitchen, and the proper spacing for those lights, the individual can ensure that the lighting in the kitchen is both functional and balanced.