Recessed Light Distance From Wall Calculator
Estimate first-row setback, along-wall spacing, beam spread at the target plane, fixture count, and light level from room size, ceiling height, beam angle, fixture output, and lighting goal.
Start with a real room or wall-lighting scenario, then fine tune the dimensions and beam data from your fixture spec sheet.
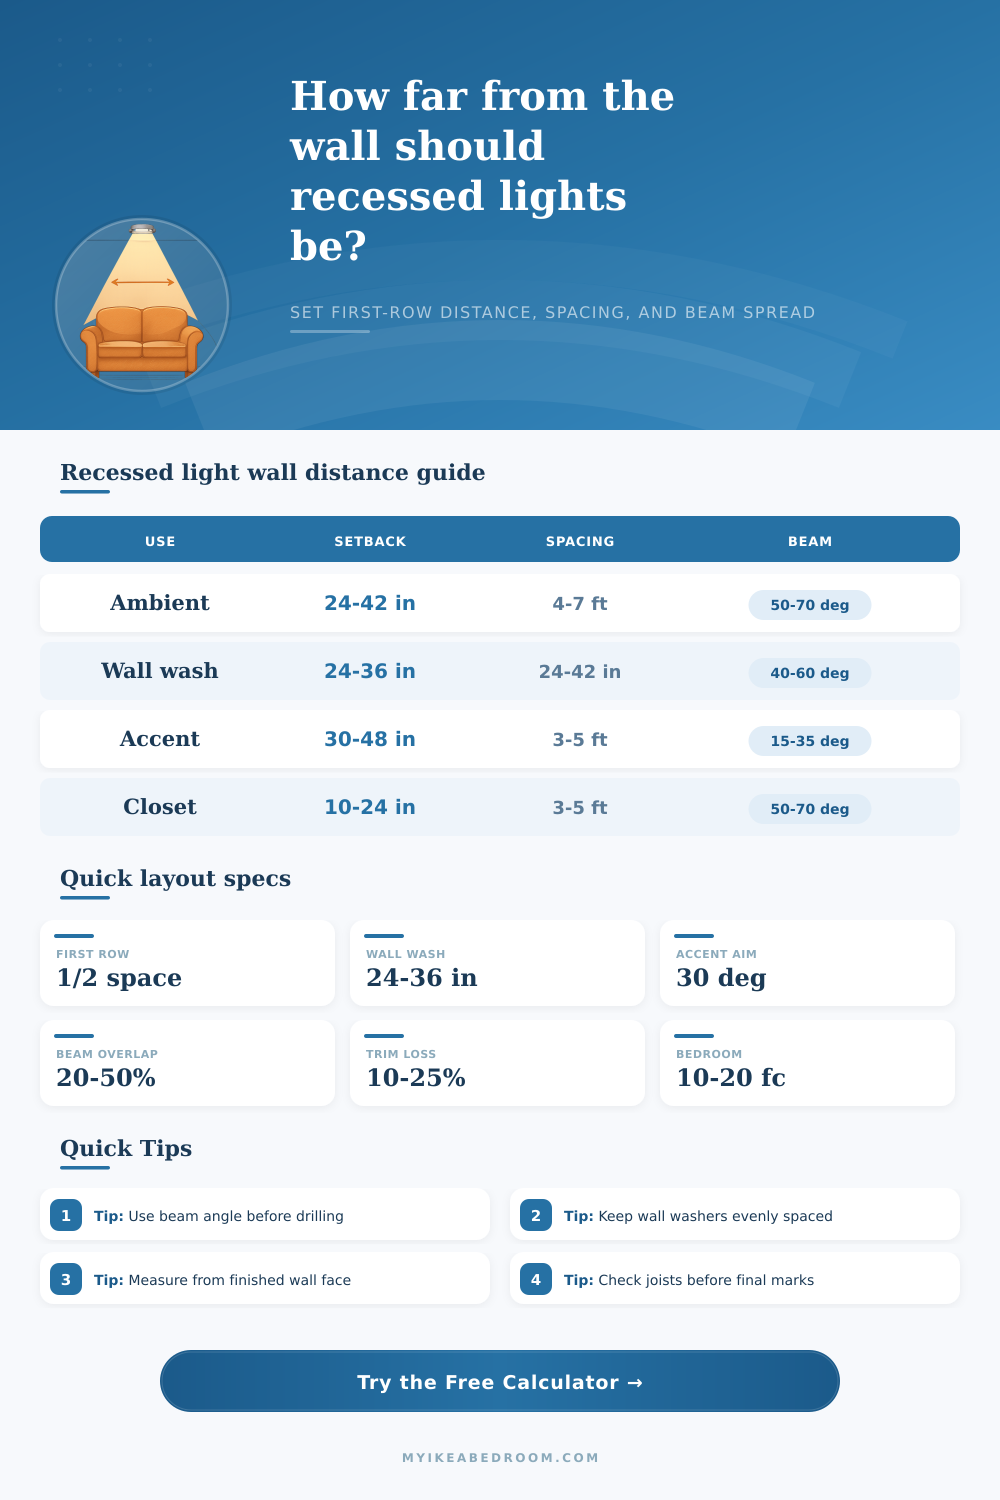
| Lighting goal | Primary formula | Common setback | Spacing check |
|---|---|---|---|
| Ambient room row | Ceiling height x spacing criterion / 2 | 24 to 42 in from wall | Next row about 2 x setback |
| Uniform wall wash | Vertical drop x tan(beam / 2) x overlap factor | 24 to 36 in from wall | Along-wall spacing about 1.0 to 1.3 x setback |
| Accent art or shelves | Vertical drop x tan(30 deg aiming angle) | 30 to 48 in from wall | Keep beams centered on art or shelf bay |
| Task row near wall | Max(face depth / 2, beam radius x 0.42) | 12 to 30 in from wall | Avoid placing the light behind the user |
| Closet or wardrobe | Room width x 0.28, clamped to closet limits | 10 to 24 in from storage wall | Space lights 3 to 5 ft apart |
| Beam angle | Beam radius | Beam diameter | Best use near a wall |
|---|---|---|---|
| 20 deg narrow spot | 12.7 in | 25.4 in | Focused art accents or small shelf bays |
| 35 deg spot/flood | 22.7 in | 45.4 in | Adjustable accents and controlled wall highlights |
| 60 deg flood | 41.6 in | 83.1 in | Bedroom ambient rows and softer wall wash |
| 90 deg wide flood | 72.0 in | 144.0 in | Low ceilings where broad overlap is needed |
| Ceiling height | Ambient first row | Wall wash row | Accent row |
|---|---|---|---|
| 7 ft 6 in | 22 to 32 in | 20 to 30 in | 28 to 40 in |
| 8 ft | 24 to 36 in | 24 to 34 in | 30 to 44 in |
| 9 ft | 30 to 42 in | 28 to 38 in | 34 to 48 in |
| 10 ft | 34 to 48 in | 32 to 44 in | 40 to 56 in |
| Room or wall | Typical row from wall | Typical spacing | Layout note |
|---|---|---|---|
| 10 ft x 10 ft bedroom | 24 to 30 in | 48 to 60 in | Usually 2 rows of 2 or 3 depending on lumens |
| 12 ft x 14 ft bedroom | 30 to 36 in | 60 to 72 in | Often 2 rows with three lights along the length |
| Wardrobe wall | 18 to 30 in | 30 to 42 in | Keep light in front of doors or hanging clothes |
| 3 ft 6 in hallway | Center row | 42 to 60 in | Wall distance may simply be half the hallway width |
Best for: bedrooms and living spaces needing even floor-level light.
Distance logic: first row is about half of row spacing.
Best for: closets, bookcases, wardrobes, texture, and vertical brightness.
Distance logic: beam edge and overlap determine the setback.
Best for: art, shelves, panels, and feature walls with adjustable trims.
Distance logic: a 30 degree aiming triangle sets the row.
Best for: desk, vanity, wardrobe front, counter, or reading wall zones.
Distance logic: face depth and beam radius keep light on the work plane.
Measure the centerline from the finished wall face. Trim rings, wall panels, closet doors, and built-ins can move the useful wall plane forward, so mark from the finished surface the light is meant to serve.
Use the beam angle as a real input. Two 4 inch recessed lights can land at very different wall distances if one has a 24 degree spot and the other has a 60 degree flood.
The placement of the first row of recessed lightings is important for lighting the room. The placement of the first row of recessed lighting determine the way in which the light will reach the walls in the room. If the first row of recessed lighting is place too close to the wall, it will create harsh lighting on those walls.
If, however, the first row of recessed lighting is placed too far from the wall, it will create dark pocket in those walls, making the room appear more smaller than it is. Thus, the distance of the first row of recessed lighting from the wall will impact both the appearance of the walls in the room and the comfort of the space. The relationship between the height of the ceiling and the beam angle of the recessed lighting fixture must be understood.
Where to Place the First Row of Recessed Lights
The beam angle will change the way in which the light spread within the room. For instance, if the beam angle of the recessed lighting is wide, the light will spread to the walls. Thus, if the beam angle of the recessed lighting is wide, the first row of recessed lighting can be placed farther from the walls.
A narrower beam angle will not spread the light as far, however, meaning that the first row of recessed lighting must be closer to the walls. A narrow beam angle will also create a hot spot in the lighting fixture if it is landed too close to a surface within the room. Finally, the height of the ceiling will impact the beam angle of the recessed lighting fixtures; a larger distance between the ceiling and the target plane will cause the beam angle to cover more ground.
The purpose of the room will impact the placement of the first row of recessed lighting. For instance, in a bedroom whose purpose is to provide ambient light to the sleeping individual in the room, the first row of recessed lighting may be placed roughly halfway between the wall and the center of the next row of recessed lighting. In a closet, the lighting should be placed to provide light to the area in front of the clothes in the closet; thus, the recessed lighting in that closet should not be centered on the floor.
Finally, if the room is to be a task area in the house (such as a desk or vanity area), the recessed lighting will have to land on the task area but should not be placed directly behind the area where the individual will stand. The calculator provide the mathematical calculations necessary to determine the placement of the first row of recessed lighting in a room. The calculator is adjustable according to the ceiling height, beam angle, target plane, and size of the room.
Reference tables are also provide on the calculator that allow the individual to quickly determine the distances at which the first row of recessed lighting should be placed. Thus, the reference tables save the individual time in determining in what distances to place the recessed lighting. The numerical calculations will not account for the way in which the trim style and the lens type for the recessed lighting fixtures can impact the spread of the light.
For instance, the depth of the regressed baffle will change the apparent location of the light source. Similarly, if the recessed lighting fixtures has lenses, the location of the wet location trim will reduce the amount of light that is delivered by the fixture. These different features of the recessed lighting can impact both the way that the light spreads and the comfort of the individuals in the room.
Thus, the individual must make adjustments to the calculations after the individual has decided upon the actual recessed lighting fixtures. Finally, another consideration for recessed lighting is the joist direction and clearance for the recessed lighting. The ideal spacing for the recessed lighting may place the lighting under a joist or a duct.
Thus, some compromise in lighting spacing must be made. Additionally, the ceiling cavity must be checked in the determination of where the recessed lighting will be placed; checking the cavity will prevent the placement of the recessed lighting fixtures too close to the walls in the ceiling. Finally, it is necessary to measure from the finished wall face, not from the joist that structure the wall.
Many individuals tend to make some mistake in the placement of recessed lighting. For instance, individuals may treat all rooms in the same way when placing recessed lighting. An error in this approach may be in the placement of the first row of recessed lighting too far from the walls.
An individual may also not consider the target plane in which the recessed lighting will be placed; instead, they may measure from the floor to that target plane. However, placing the recessed lighting measurements from the floor instead of from the target plane will create errors in the beam radius calculation for recessed lighting that is directed at the art or other features in the room. Thus, errors in these measurements will result in the placement of either too many recessed lighting fixtures in the room or the placement of recessed lighting fixtures that do not fulfill the function that may be required in that area.
Another goal in the lighting of a room is that the lighting is consistent throughout the space. Thus, an individual should focus upon achieving consistency in the lighting in the room rather than perfect lighting in one area of the space. Lighting that is even throughout the space with some overlap of each area will allow the individual to place the furniture in the room in different ways yet retain even lighting in the area.
Once the first row of recessed lighting is correctly placed, the rest of the recessed lighting will fall into place; the rest of the recessed lighting will not have to be estimated based off guesswork.