Rebar Quantity Calculator
Estimate two-way mat bars, lap splice length, order sticks, total steel weight, and clear-cover layout for slabs, pads, strip footings, and round concrete bases.
Choose a common slab or footing layout, then adjust the spacing, bar size, layers, cover, or waste factor to match your drawing.
| Bar size | Diameter | Area | Weight |
|---|---|---|---|
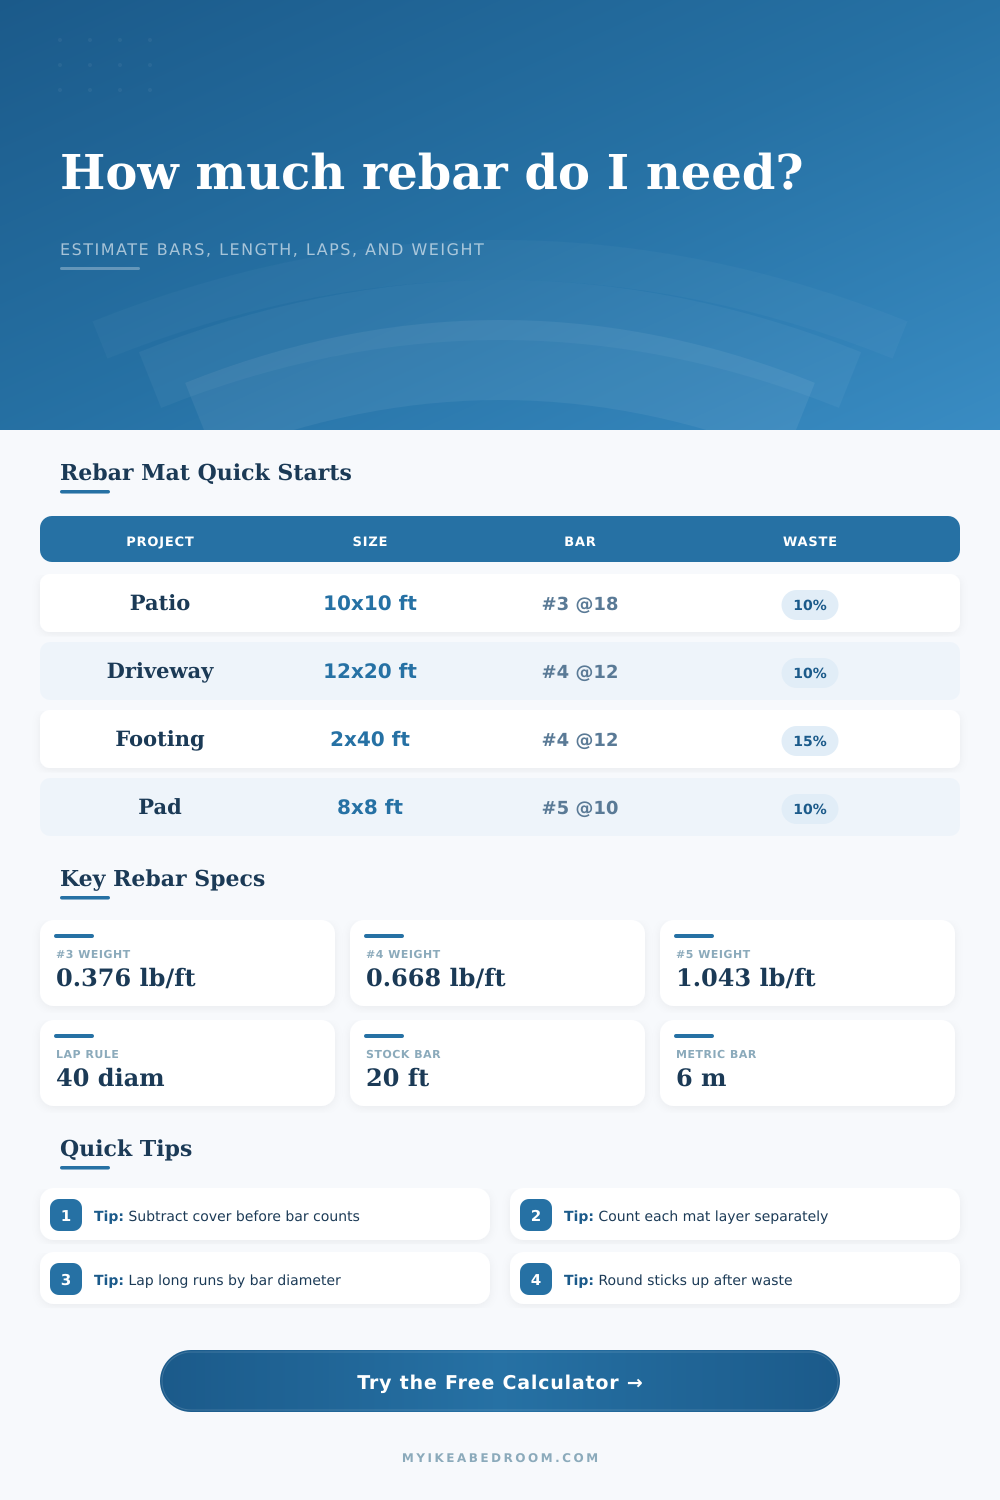
| #3 | 0.375 in / 9.5 mm | 0.11 in² | 0.376 lb/ft / 0.560 kg/m |
| #4 | 0.500 in / 12.7 mm | 0.20 in² | 0.668 lb/ft / 0.994 kg/m |
| #5 | 0.625 in / 15.9 mm | 0.31 in² | 1.043 lb/ft / 1.552 kg/m |
| #6 | 0.750 in / 19.1 mm | 0.44 in² | 1.502 lb/ft / 2.235 kg/m |
| #7 | 0.875 in / 22.2 mm | 0.60 in² | 2.044 lb/ft / 3.042 kg/m |
| #8 | 1.000 in / 25.4 mm | 0.79 in² | 2.670 lb/ft / 3.973 kg/m |
| Spacing | Approx length | Metric equivalent | Use case note |
|---|---|---|---|
| 6 in on center | 400 linear ft | 122 m per 9.29 m² | Dense mats, caps, engineered pads |
| 8 in on center | 300 linear ft | 91 m per 9.29 m² | Heavy pads and smaller footing mats |
| 10 in on center | 240 linear ft | 73 m per 9.29 m² | Hot tub pads and tighter slab mats |
| 12 in on center | 200 linear ft | 61 m per 9.29 m² | Common slab and footing spacing |
| 16 in on center | 150 linear ft | 46 m per 9.29 m² | Light mats where drawings allow |
| 18 in on center | 133 linear ft | 41 m per 9.29 m² | Light patio and garage slab layouts |
| Condition | Typical cover | Calculator use | Reason it matters |
|---|---|---|---|
| Interior slab on ground | 1.5 to 2 in | Set cover to 1.5 or 2 in | Reduces clear mat size before bar counts |
| Exterior slab or driveway | 2 in | Default slab cover | Protects steel near edges and joints |
| Formed footing side | 2 in | Use for formed sides | Controls bar length in strip footings |
| Cast against earth | 3 in | Use for earth contact | Common footing cover allowance |
| Lap splice | 40 bar diameters | Auto-calculated by size | Adds length where runs exceed stock |
| Stock length | 20 ft or 6 m | Changes with unit mode | Controls splice count and stick order |
| Bar size | 40d lap | 20 ft stick weight | 6 m stick weight |
|---|---|---|---|
| #3 | 15 in / 381 mm | 7.5 lb | 3.4 kg |
| #4 | 20 in / 508 mm | 13.4 lb | 6.0 kg |
| #5 | 25 in / 635 mm | 20.9 lb | 9.3 kg |
| #6 | 30 in / 762 mm | 30.0 lb | 13.4 kg |
| #7 | 35 in / 889 mm | 40.9 lb | 18.3 kg |
| #8 | 40 in / 1016 mm | 53.4 lb | 23.8 kg |
| Project | Footprint | Typical grid | Planning note |
|---|---|---|---|
| Small patio slab | 10 ft × 10 ft | #3 at 18 in each way | Light single-layer mat with modest offcuts |
| Driveway panel | 12 ft × 20 ft | #4 at 12 in each way | Long bars usually need splice allowance |
| Strip footing | 2 ft × 40 ft | #4 at 12 in each way | Cover and lap length dominate the takeoff |
| Hot tub pad | 8 ft × 8 ft | #5 at 10 in, two layers | Small area but high steel weight per foot |
| Round tank pad | 18 ft diameter | #4 at 12 in each way | Chord-cut bars reduce length near the perimeter |
One aspect of concreting that requires some planning is estimating rebar. The plan is in place. The schedule is completed and the forms are up. Now you’re eyeballing your guess on amount of rebar needed. That approach either puts lives at risk or wastes money. Purchasing sufficient product to pass inspection is one thing. Calculating the right stick count, determining what ends up buried vs. Deciding what gets thrown away is quite another matter. Many estimators gets this wrong, so much so that it can break a bid.
It’s simple enough arithmetic, and our calc does it for you here. But knowing what it’s doing mean you’ll do it right. First, deduct the width of any edge cover from your dimension. Concrete protects steel from corrosion, and extra cover protect it even better during freeze-thaw cycles. A dozen feet of slab covered with two inches of something on both edges are not the same as a 12′ formwork size, your clear mat space is less. And the program factors in this reduced surface when counting number of bars, since you shouldn’t be paying for steel you didn’t use.
How to Calculate Rebar Amounts Correctly
Finally, we add a waste factor to reflect the fact that bars is purchased in standard sizes (typically six meters or twenty feet). If you’re doing a layout with runs longer than standard stock length, geometry come into play. In those situations you need splices and the calculator defaults to using a forty-diameter rule for lap splices. This dictates that for a number four bar you must of have at least a twenty-inch overlap. That’s an awful lot of linear footage to add to your total requirement! It directly affects both cost and weight, but many homeowner completely ignore this step. They simply order the net length for their grid and then show up on pour day without enough steel due to not accounting for tying pieces together.
The tool automatically makes these conversions for you; it translates stick counts into grid spacing so you can order whole bars. For this reason, selecting the proper bar depend on the load of the project. If you’re pouring a patio slab for example, going with an economical number three bar at eighteen inch spacing will be light work and cost effective. However, when it comes to a garage floor or perhaps a hot tub pad, you need extra rigidity. This requires stepping up to a number four or maybe even a number five at closer spacings.
As you can see in the reference table, the diameter directly relates to the weight per foot. While a number three bar weights roughly.75 pound/foot, a number eight bar weigh over two pounds per foot, nearly triple that of a number three. Over hundreds of feet, that adds up fast, affecting not only your wallet but also the muscle it takes to get the steel in place. Since there will be some waste with any cut, it pays to think about that factor carefuly.
A conservative 10% buffer is good for most slab projects, which leaves room for an odd corner or two and other small mistakes. If your shape is complex (footings?) and you’ll end up with lots of scrap from unevenly placed cuts, you may need to allow upwards of 15; 20% waste. Better to have some scraps than run out mid pour in the final moments when the concrete is beginning to set.
You can adjust these settings and watch the visual grid update in response, so you can check yourself against your mental image of the project. It’s about how to estimate rebar: how precise do you need to be while still keeping things practical? Sure you could measure every inch on site prior to purchasing, but that’s not going to happen; using good geometric rules of thumb give you a strong starting point. Factoring in reasonable waste, splices and cover turns wild guesswork into something manageable; a list.
The objective isn’t necessarily to have the perfect estimate, but rather to be confident in your supply chain once the mixer pulls up. Once the steel is accounted for completely, the rest of the pour just falls into place.