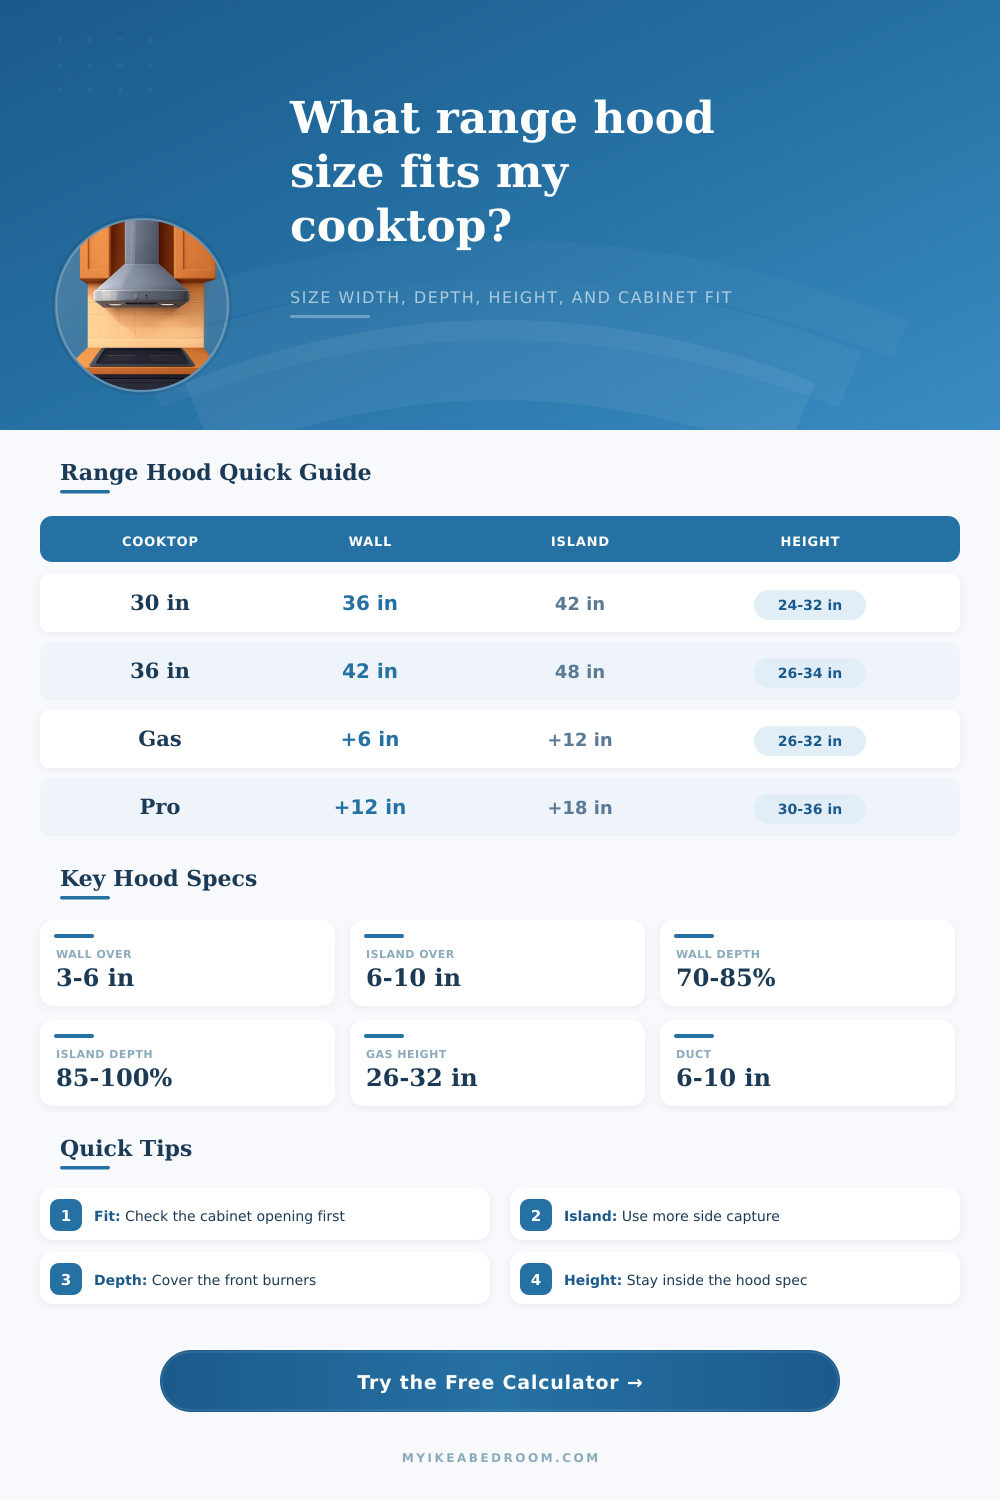
Cooktop hood width, depth, capture, and cabinet fit planner
Range Hood Size for Cooktop Calculator
Calculate a practical hood width, depth coverage, side capture, mounting height fit, cabinet opening clearance, and duct size check for wall and island cooktops.
Sizing Breakdown
| Cooking setup | Wall width target | Island width target | Side overhang basis |
|---|---|---|---|
| Induction or electric cooktop | Cooktop + 6 in | Cooktop + 10 in | 3 in wall, 5 in island |
| Standard gas range | Cooktop + 6 in | Cooktop + 12 in | 3 in wall, 6 in island |
| High-output gas | Cooktop + 12 in | Cooktop + 18 in | 6 in wall, 9 in island |
| Wok, griddle, or searing zone | Cooktop + 12 in | Cooktop + 20 in | 6 in wall, 10 in island |
| Hood mount | Electric or induction | Standard gas | High-output cooking |
|---|---|---|---|
| Wall or under-cabinet | 24-30 in above surface | 26-32 in above surface | 30-36 in above surface |
| Island canopy | 28-34 in above surface | 30-36 in above surface | 32-38 in above surface |
| Custom insert | Follow liner listing | Follow liner listing | Confirm with appliance specs |
| Low cabinet opening | Prioritize minimum clearance | Use low-profile hood body | May need cabinet changes |
| Duct diameter | Round area | Best use | Calculator target |
|---|---|---|---|
| 6 in | 28.3 sq in | Induction, electric, compact gas | Light to standard cooking |
| 7 in | 38.5 sq in | Standard gas ranges | Default gas target |
| 8 in | 50.3 sq in | High-output gas or island hoods | Heavy cooking target |
| 10 in | 78.5 sq in | Pro ranges, wok, long duct runs | Wok or searing target |
| Depth situation | Wall hood depth | Island hood depth | Capture note |
|---|---|---|---|
| Shallow 20-21 in cooktop | 18 in usually covers well | 21-24 in improves capture | Watch front burners |
| Standard 22-23 in range | 18-21 in target depth | 24 in target depth | Use deeper hood for gas |
| Deep 24-27 in rangetop | 21-24 in target depth | 27-30 in target depth | Large front plume |
| High mounting height | Add width before adding height | Add width and depth together | Capture spreads as it rises |
Remember how upgrading your kitchen can make you regret getting the range hood that’s a sticker on top of your stove? It is too shallow. It is too narrow. It is useless.
A range hood should be more than wide enough for your cooktop. But also: you must capture smoke before it circulates into your cabinets and throughout your island. There’s some exact math involved (even though no one talks about it until it’s too late).
How to Choose the Right Size Range Hood
Homeowners typically begin their process with the width. They measures the width of their cooktop (thirty inches) and purchase a thirty-inch wide hood and call it good. Bad idea! You must have some overhang on both sides in order to capture any vapor and grease that drifts away from the range. Side capture is especially necessary since gas flames tend to flicker up instead of just shining straight out. Adding approximately six inches all-in on total width are a basic starting point for wall mounted hoods. That’s three inches on either side.
Island cooktops, however, are exposed on one side with no back wall to protect them so they need more capture area. The rule of thumb is ten to twelve inches of additional total width since drafts from all angles can rob your airflow before reaching the fan.
Another variable that trips people up is depth. While the hood may reach all the way across the stove, it only projects out 8″ from the kitchen wall. That means the front burners are open to the room. Hoods that is shallow violate physics. As heat moves up off the stovetop it expands and spreads. Mounting the hood taller (to not bang your head) would of caused the rising heat to spread even more. In order to stop that widened cloud of oil and steam, you require a deeper hood to catch the expanding cloud. The calculator does the math for you, depending on how deep your cooktop is and how high you want to hang the hood. It makes sure enough surface area are covered to do its job.
The height of the mount is a balance between effectiveness and safety. Being closer to the ground is more effective because it concentrates smaller grease particles. However, this increase the risk of accidental contact with an open flame from a gas burner or getting too close to your face. There’s no out-of-control flame issue with electric or induction cooktops; these typically run about twenty-four inches above the counter. With the burner off, those flames stay well within the cooking surface itself. So they’re allowed to be mounted closer to the floor. By comparison, gas stoves typically mount closer to thirty inches, higher up. An extra-high output wok burner may make it even more higher. That means you has to also compensate by making the hood deeper and wider yet again to accommodate the spreading plume. One adjustment affects all the others.
And then there’s the cabinet opening. If the hood doesn’t fit between your upper cabinets, it won’t matter what else is perfect about it. I’ve seen many folks choose their ventilation first and then have to make costly changes on the carpentry side of things. This check ensures that whatever width is optimal for your space will actualy fit into it. It warns you about issues like this before ordering.
And it even takes into account the size of your ducts. You can’t shove a massive hood into a puny little six-inch diameter vent pipe and expect it to pull much air at all. To capture the air you want to move, you need adequate cross sectional area. A table at the bottom of the page shows the type of cooking. It separates gentle induction from heavy searing. More turbulent high output cooking needs bigger ducts and a wider canopy to exhaust the load. Otherwise it simply blows steam throughout your kitchen instead of taking it outside.
Good design operates in the background; a well sized hood does its job without asking to be noticed. It doesn’t require you to ask, “Did that thing just turn on?” because it has the ability to move air and vent it out. A hood isn’t just a metal box on the wall; it is part of an entire system. Think of the whole system when getting it right. Respect the physics of how heat moves around. Also, respect the practical limitations of what your cabinet layout allows. Be precise in your measurements, consider your cooking style, make sure the venting will match the fan.