Pouf Size for Living Room Calculator
Estimate a living room pouf size from sofa height, sofa width, intended use, shape, seating count, coffee-table gap, rug overlap, and walking clearance.
Choose a realistic seating layout, then adjust the candidate pouf dimensions and clearances for your room.
What the calculator checks
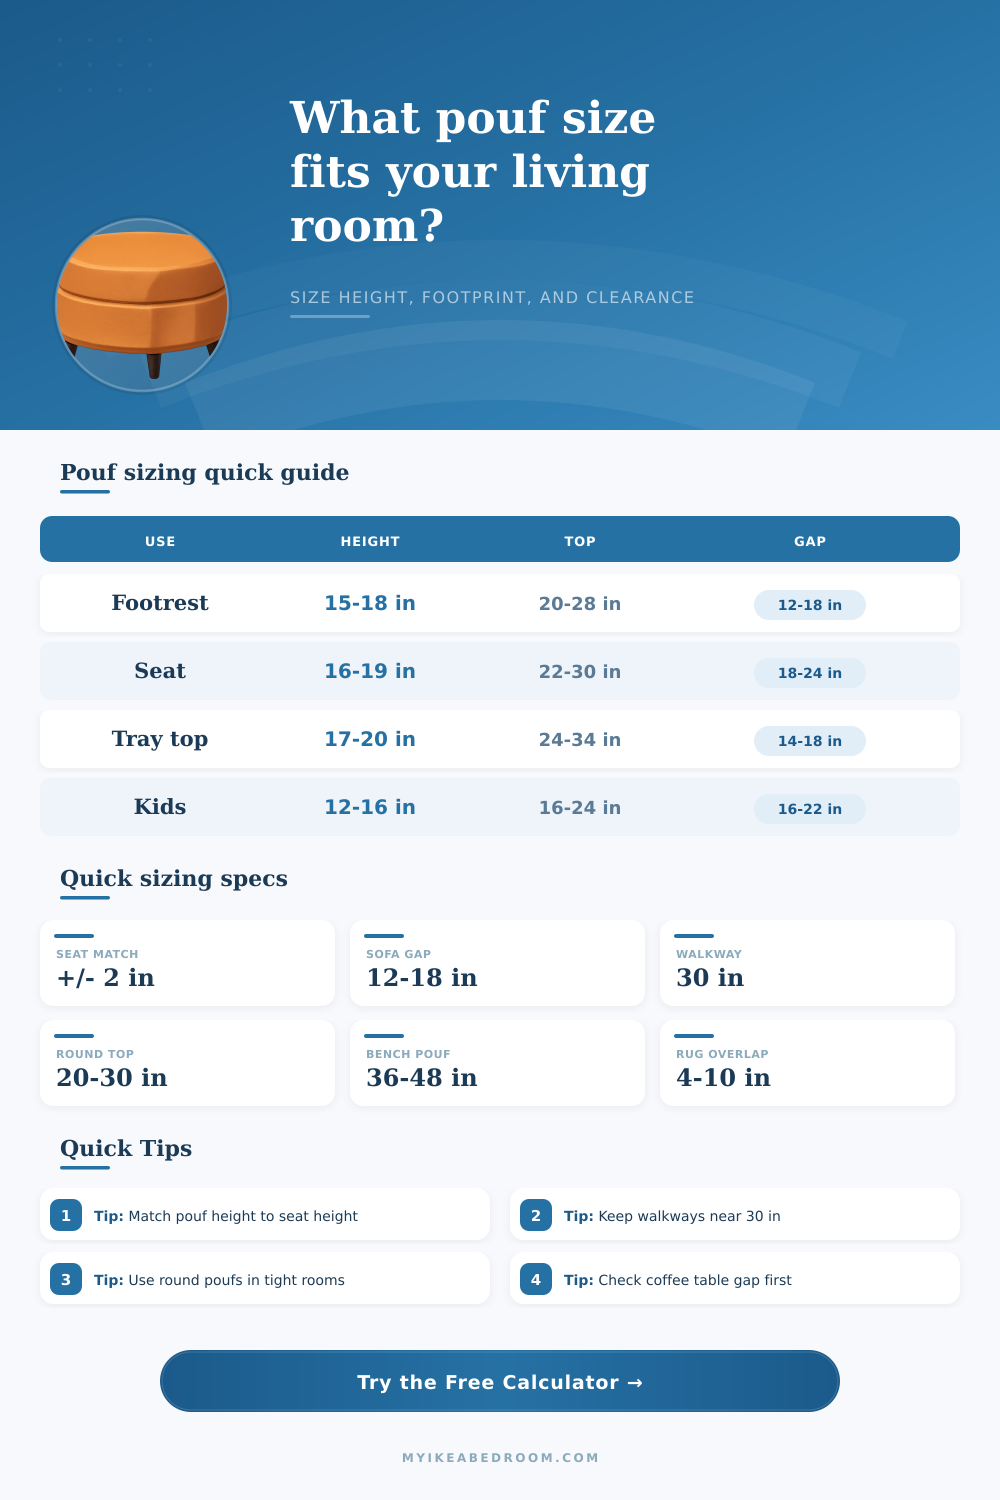
Height: Poufs used as footrests usually feel best within about 2 inches of sofa seat height. Tray and coffee-table uses can run slightly taller when the top is stable.
Footprint: The top size is estimated from sofa width, seat depth, number of users, shape efficiency, and the selected role.
Clearance: The score penalizes cramped sofa gaps, side clearances, walkways below common comfort targets, and rug overlap that is too small for the pouf to feel anchored.
| Primary role | Typical height | Top size target | Best clearance cue |
|---|---|---|---|
| Footrest beside sofa | Seat height minus 2 in to plus 1 in | 20 to 30 in round or square | 12 to 18 in from sofa front for relaxed knees. |
| Extra guest seat | 16 to 19 in | 22 to 30 in per seat position | 18 to 24 in side clearance helps people sit down. |
| Tray-top coffee substitute | 17 to 20 in | 24 to 34 in with a firm top | 14 to 18 in from sofa, with a stable tray surface. |
| Pair of moveable poufs | 15 to 18 in | 16 to 22 in each | Leave space between poufs so they can slide apart. |
| Kids floor-lounge pouf | 12 to 16 in | 16 to 24 in soft top | Keep main walkways open and avoid sharp furniture edges. |
| Clearance item | Tight fit | Comfortable fit | Why it matters |
|---|---|---|---|
| Sofa front to pouf | 10 to 12 in | 14 to 18 in | Too close makes standing up awkward; too far weakens foot support. |
| Main walkway beyond pouf | 24 to 29 in | 30 to 36 in | Living rooms feel easier to cross when the path stays near 30 in. |
| Side clearance to chair or wall | 12 to 17 in | 18 to 24 in | Guests need side room to shift feet and pull the pouf outward. |
| Rug overlap under pouf | 0 to 3 in | 4 to 10 in | Overlap visually anchors the pouf and reduces a floating look. |
| Distance from coffee table | 10 to 12 in | 14 to 18 in | A pouf and table should not trap knees between two objects. |
| Seating layout | Sofa width cue | Pouf footprint | Placement note |
|---|---|---|---|
| Apartment loveseat | 48 to 60 in seat span | 18 to 24 in round | Keep the pouf easy to pull aside when the room is narrow. |
| Standard three-seat sofa | 66 to 78 in seat span | 24 to 30 in square | Center it between the two main sitting positions. |
| Wide sofa | 80 to 96 in seat span | 30 to 36 in square or oval | Check that both end seats can reach the pouf comfortably. |
| Sectional or chaise | 90 in plus total span | 32 to 40 in shared top | Use the open corner only if traffic can pass around the pouf. |
| Conversation group | Mixed chairs and sofa | Two 16 to 22 in poufs | Moveable pairs suit changing guest positions better than one large block. |
| Pouf shape | Best living room use | Strength | Watch-out |
|---|---|---|---|
| Round pouf | Small rooms, loveseats, chair corners | Soft corners and easy circulation | Less usable tray area than a square top. |
| Square pouf | Standard sofas and shared footrests | Efficient footprint with balanced reach | Can feel bulky if the front gap is tight. |
| Rectangular pouf | Wide sofas and tray use | More reach across two seats | Depth must not steal the walkway. |
| Bench pouf | Long sofas, chaise ends, open plans | Serves multiple seats at once | Needs strong side clearance to avoid blocking traffic. |
| Storage cube | Extra seat plus hidden storage | Structured top and stable sitting height | Usually less forgiving as a soft footrest. |
Height tip: For footrest comfort, start near the sofa seat height and stay within a small range. A pouf that is much taller can lift knees uncomfortably, while a very low pouf feels decorative instead of supportive.
Clearance tip: Size the pouf after checking the walking path. A beautiful large pouf can make a living room feel cramped if it leaves less than a comfortable passage beyond the seating zone.
Maybe you see a pouf in a photo that’s lovely. So you purchase it, only to find out later that it’s not big enough to put your feet up on. Frustrating! And costly. More often than not, it’s not the fabric nor the color that’s the problem. It’s the way the thing fit within the layout of your particular space.
Your living room is built for sightlines, comfort and movement. Adding a soft object isn’t simple guesswork. You have to consider how its height align with your sofa, the size of the walking path behind the sitting area, and whether you want the piece to be an extra seat, a makeshift coffee table, or a footstool. Once you factor all those spatial variables together in your head, that’s where the math come in (and why the calculator above do it for you).
Why Pouf Size Is Hard to Choose
Typically, the biggest variable by far is how much higher/lower your sofa is from the pouf. In other words, when sitting on it with your feet up, do you want to make a gentle angle with your knees? This is the best position. Otherwise, you might be stuck lying down flat or hiked up at an awkward angle. Since most sofas has a seat about eighteen inches off the ground, that’s a very small window for pouf height to work; otherwise, you end up with a pouf that’s just a fancy cushion instead of something that provide support.
That’s where the tool come in. It tests the math automaticly. If you enter your actual sofa height, the pouf profile it recommends keeps circulation moving well through your legs. But if you’re intending to use it as a place to sit rather than rest your feet, then the window gets even tighter, since you also has to be able to get in and out, without catapulting over the sofa arm.
People over-estimate their footprint. They picture the furnitures by itself, hovering above nothingness. But real rooms are full of walls, doorways, traffic patterns. How much room do you need between your sofa and the next thing? The calculator wants to know how wide your sofa is, and how big a gap you can get between your sofa and whatever’s behind it. That gap at the back isn’t negotiable. Less than thirty inches of space behind your seating group mean your room will feel tight anytime anyone needs to stand up. Visually, maybe you can squeeze in a big ottoman there, but functionally it’s an obstacle. The tool punishes layouts that makes the choice of giving up walkway clearance for surface area. Do you want more footroom, or do you want to keep the path open? Which balance is better then? The algorithm helps you understand that.
And then there’s shape. In a tighter setting, shape does matter. Tucked up nicely against the wall, a square pouf makes good use of a corner; however, when folks are moving around the front of the sofa, those same pointy corners can be a hazard. Oval or round shapes generally guide foot traffic better and tend to forgives any awkward angles. To show how different shapes work in different kinds of rooms, here’s the reference table from the page to lay it all out.
And you know what else you’ve got to think about? You also need to think about rug overlap. When a pouf floats completely off your rug, it looks like it doesn’t belong. You want at least a few inches of fabric underneath the base so it anchors itself visualy. But it also all depends on firmness. You wouldn’t want to try to put a tray of drinks on a soft bean bag style pouf, nor would you want an adult guest to sit upright on one. And a structured storage cube might feel hard underneath your feet but will give you the height & stability that you need.
The tool takes this into account too and uses it to tweak the recommended top size depending on how hard the surface is. If it’s softer, then it can be smaller because it will conform to your body shape. But if it’s harder, then it must of be a bit bigger because it won’t conform to your body shape and needs to be more comfortabley for sitting down on.
The main takeaway is that sizing a pouf (or any piece of furniture) has as much to do with the empty space surrounding it as with the object itself. The goal isn’t for the furniture to fight the room; we want the room to breathe in order to create a sense of flow. Doing these things before you buy, checking clearances, aligning heights, and considering how you’ll actualy use it; prevents the clutter trap.
Start with the measurements. Don’t move all of your living room furniture after the delivery truck arrives. Get the fit right, then let the style come naturaly.